25780 Grayton Avenue, Englewood, FL 34223
- $470,000
- 2
- BD
- 2
- BA
- 1,636
- SqFt




- Sold Price
- $470,000
- List Price
- $474,900
- Status
- Sold
- Days on Market
- 123
- Closing Date
- Oct 12, 2023
- MLS#
- N6126643
- Property Style
- Single Family
- Architectural Style
- Florida
- Year Built
- 2015
- Bedrooms
- 2
- Bathrooms
- 2
- Living Area
- 1,636
- Lot Size
- 6,447
- Acres
- 0.15
- Total Acreage
- 0 to less than 1/4
- Legal Subdivision Name
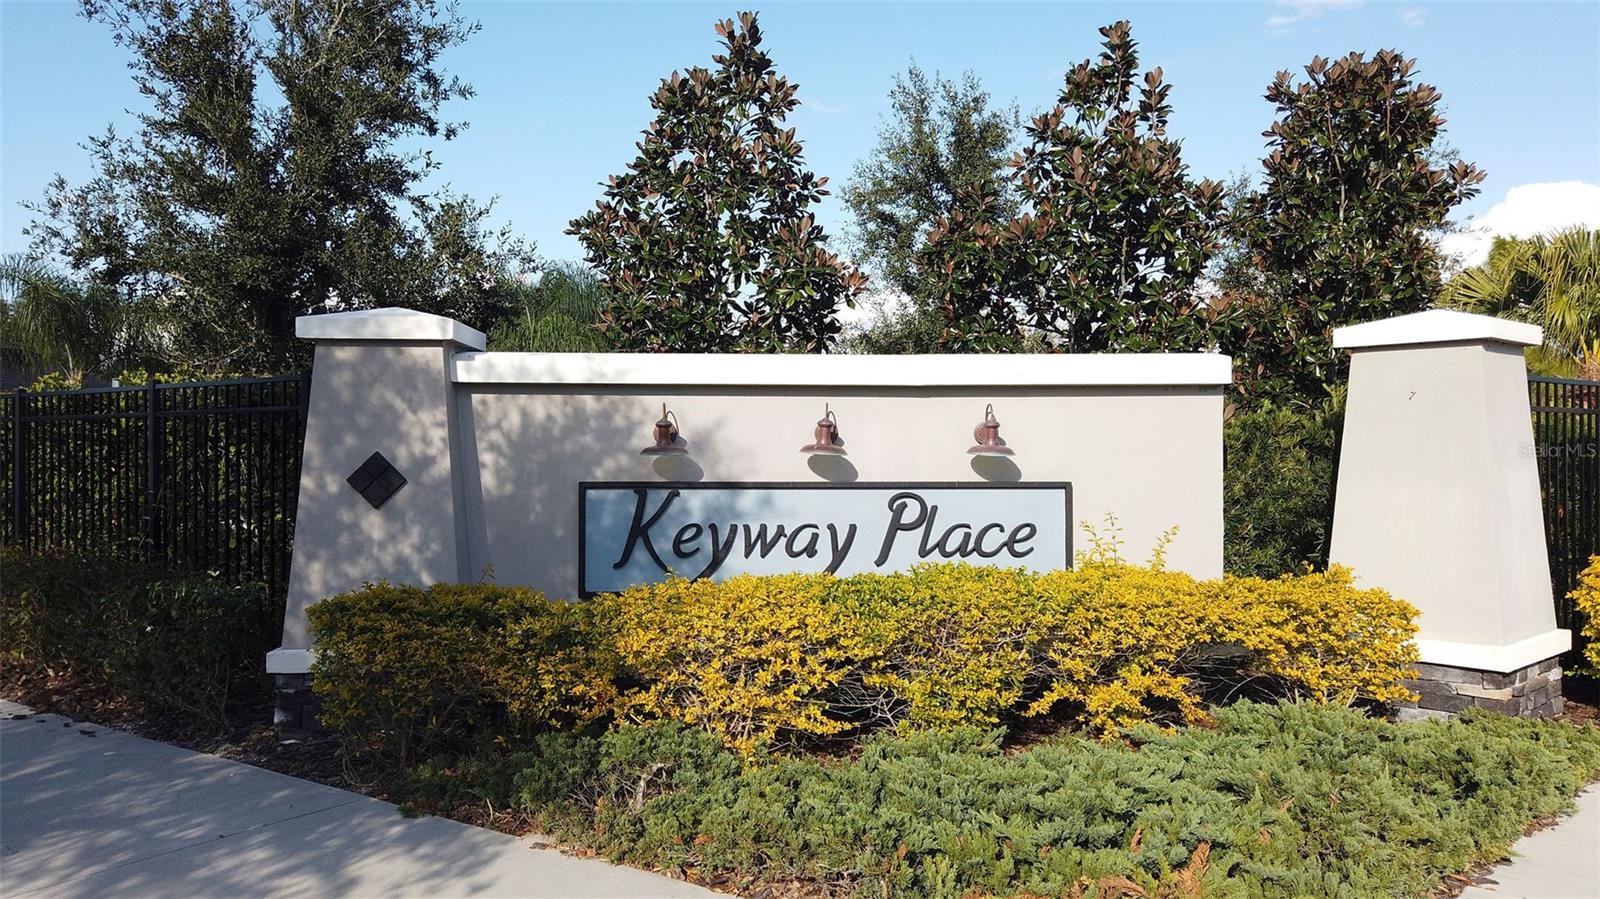
- Keyway Place
- Community Name
- Key Way Place
- MLS Area Major
- Englewood
Property Description
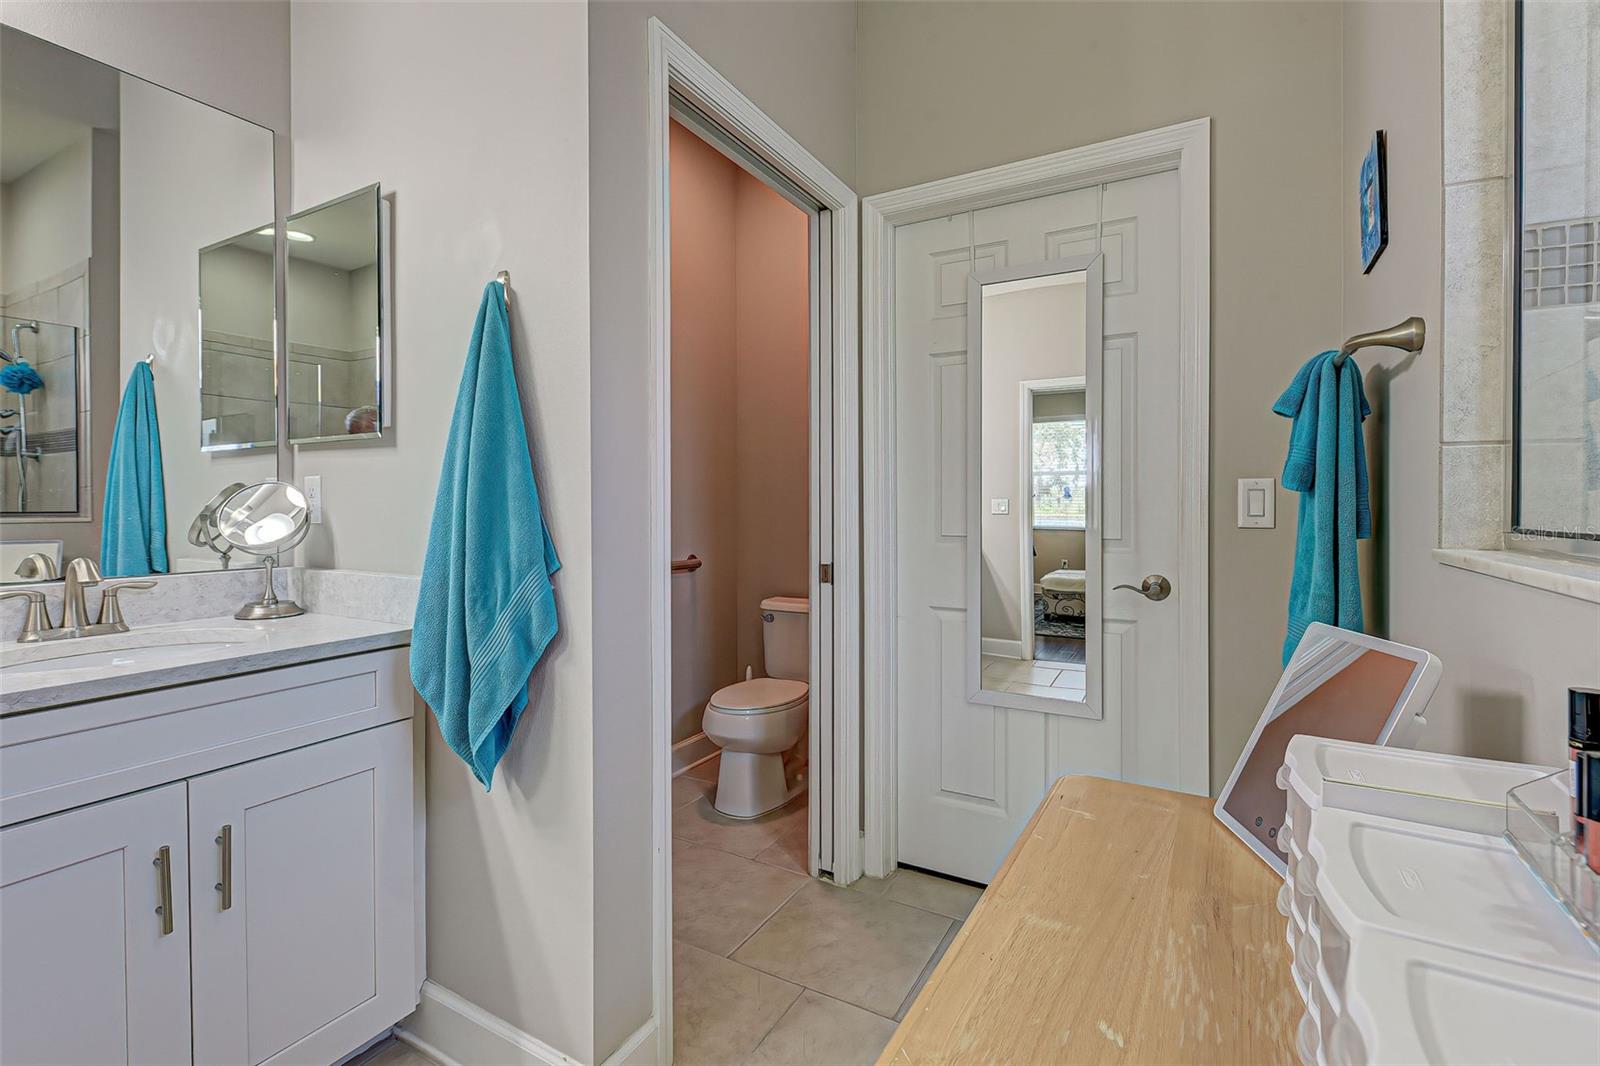
Lovely Keyway Place has this fabulous 2 bedroom, 2 bath + DEN waiting for you. You will be impressed by how light and bright this home shows. Light wood cabinets, granite countertops , SS appliances including a double oven stove, ceramic tile in the main areas, laminate flooring in the bedrooms. Tray ceilings with crown molding in the great room and the Main bedroom sets this home apart. Screened enclosed lanai overlooking a private tree lined lake! Morning coffee or an evening beverage can be enjoyed overlooking this peaceful view! Keyway Place is designed for the person who does not want large community living. With only 70 homes its easy to relax and enjoy the comforts of a smaller community. Did I mention NO CDD?? SELLER OFFERING A HOME WARRANTY. Location is great with the pleasure of having Englewood beaches close by, shopping, and amazing restaurants. Situated perfectly between W Dearborn Street and Venice you will find no shortage of things to do and places to go. The Lifestyle will Last Forever, the Opportunity will NOT!
/t.realgeeks.media/resize/460x/https://u.realgeeks.media/swfloridafinehomes%252FBanner_Image_1-min.jpg)
Additional Information
- Taxes
- $3991
- Minimum Lease
- 7 Months
- HOA Fee
- $900
- HOA Payment Schedule
- Quarterly
- Maintenance Includes
- Pool, Maintenance Grounds, Management, Pool, Private Road
- Community Features
- Gated, Irrigation-Reclaimed Water, Lake, Pool, Sidewalks, No Deed Restriction, Gated Community
- Property Description
- One Story
- Zoning
- RSF4
- Interior Layout
- Ceiling Fans(s), Coffered Ceiling(s), Crown Molding, Eat-in Kitchen, High Ceilings, Master Bedroom Main Floor, Open Floorplan, Solid Surface Counters, Split Bedroom, Tray Ceiling(s), Walk-In Closet(s), Window Treatments
- Interior Features
- Ceiling Fans(s), Coffered Ceiling(s), Crown Molding, Eat-in Kitchen, High Ceilings, Master Bedroom Main Floor, Open Floorplan, Solid Surface Counters, Split Bedroom, Tray Ceiling(s), Walk-In Closet(s), Window Treatments
- Floor
- Ceramic Tile, Laminate
- Appliances
- Dishwasher, Disposal, Microwave, Range, Refrigerator
- Utilities
- Cable Connected, Electricity Connected, Sewer Connected, Sprinkler Recycled, Street Lights, Underground Utilities, Water Connected
- Heating
- Central
- Air Conditioning
- Central Air
- Exterior Construction
- Stucco
- Exterior Features
- Hurricane Shutters, Irrigation System, Lighting, Sidewalk, Sliding Doors
- Roof
- Shingle
- Foundation
- Slab
- Pool
- Community
- Garage Carport
- 2 Car Garage
- Garage Spaces
- 2
- Elementary School
- Englewood Elementary
- Middle School
- Venice Area Middle
- High School
- Venice Senior High
- Water View
- Lake
- Water Frontage
- Lake
- Pets
- Allowed
- Flood Zone Code
- X
- Parcel ID
- 0480110052
- Legal Description
- LOT 42, KEYWAY PLACE AND REPLAT
Listing courtesy of RE/MAX PLATINUM REALTY. 941-929-9090
Selling Office: MICHAEL SAUNDERS & COMPANY.Mortgage Calculator
StellarMLS is the source of this information via Internet Data Exchange Program. All listing information is deemed reliable but not guaranteed and should be independently verified through personal inspection by appropriate professionals. Listings displayed on this website may be subject to prior sale or removal from sale. Availability of any listing should always be independently verified. Listing information is provided for consumer personal, non-commercial use, solely to identify potential properties for potential purchase. All other use is strictly prohibited and may violate relevant federal and state law. Data last updated on