540 Lake Of The Woods Drive, Venice, FL 34293
- $660,000
- 3
- BD
- 2
- BA
- 2,459
- SqFt






- Sold Price
- $660,000
- List Price
- $660,000
- Status
- Sold
- Days on Market
- 42
- Closing Date
- Aug 10, 2023
- MLS#
- N6126871
- Property Style
- Single Family
- Architectural Style
- Florida, Ranch
- Year Built
- 1997
- Bedrooms
- 3
- Bathrooms
- 2
- Living Area
- 2,459
- Lot Size
- 9,600
- Acres
- 0.22
- Total Acreage
- 0 to less than 1/4
- Legal Subdivision Name
- The Lakes Of Jacaranda
- Community Name
- The Lakes Of Jacaranda
- MLS Area Major
- Venice
Property Description
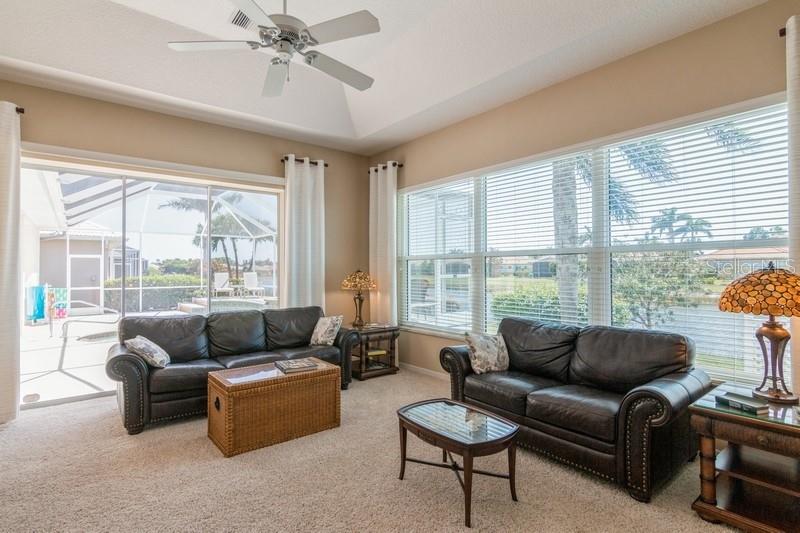
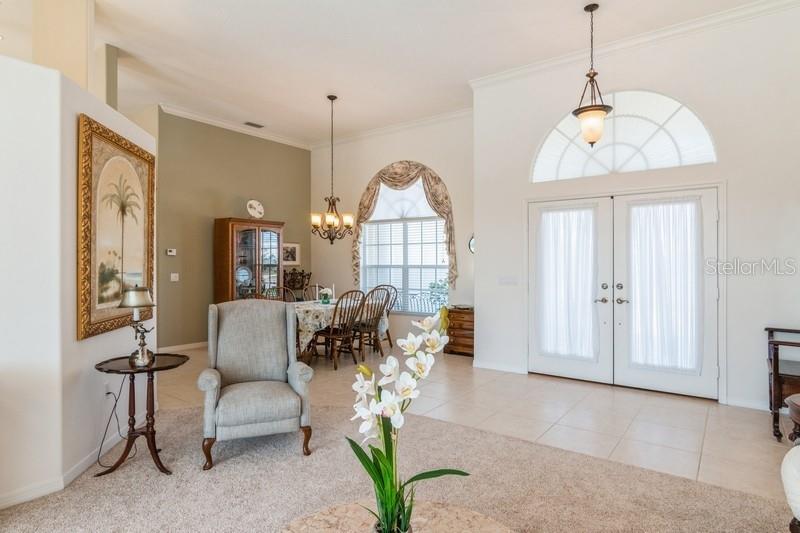
THE LAKES OF JACARANDA IN VENICE, 3 bedroom 2 bath pool home with NEW TILE ROOF, NO CDD FEE and LOW HOA fee, lakefront location on Lake Meredith, caged saltwater swimming pool-resurfaced in 2018 with automatic vacuum system, waterfall, and fountain. large lanai with 4 sets of sliding glass doors and elevated sunning areas for viewing magnificent sunsets over the lake. newly resurfaced and sealed paver brick driveway and walkway lead to the double door entry and living room with crown molding and a wall of sliding glass door to the pool. very large updated kitchen with 12 foot ceilings, granite counter tops-tile backsplash and soft close cabinetry. all lower cabinets have pull-outs. under and over cabinet lighting. desk area with storage drawers and granite work surface. frosted glass door leads to a large walk-in pantry. stackable sliding doors in dinette for unobstructed access to lanai and pool area. family room with built-ins, tray ceiling, 3 hurrican rated windows overlooking the lake, and stackable sliders overlooking the swimming pool. master bedroom with 10 foot ceilings, crown molding, and sliding doors to the pool area, two walk-in closets totaling 38 feet of rod space . large en-suite master bathroom with walk-in shower, soaking tub, large vanity, and dual sinks. 20 inch tile floors, laundry room with sink, two car 20'x22' garage with 10' ceiling and above door storage racks. living room and family room, well maintained established neighborhood with mature trees, walking and biking trail, lots of birds and wildlife. community clubhouse with swimming pool, pickleball and tennis courts, and clubs and activities.
/t.realgeeks.media/resize/460x/https://u.realgeeks.media/swfloridafinehomes%252FBanner_Image_1-min.jpg)
Additional Information
- Taxes
- $3603
- Minimum Lease
- 3 Months
- HOA Fee
- $817
- HOA Payment Schedule
- Annually
- Maintenance Includes
- Pool, Pool
- Location
- In County, Level, Sidewalk, Paved
- Community Features
- Association Recreation - Owned, Clubhouse, Community Mailbox, Deed Restrictions, Pool, Tennis Courts
- Property Description
- One Story
- Zoning
- RSF1
- Interior Layout
- Ceiling Fans(s), Crown Molding, Eat-in Kitchen, High Ceilings, Kitchen/Family Room Combo, L Dining, Master Bedroom Main Floor, Open Floorplan, Solid Surface Counters, Stone Counters, Tray Ceiling(s), Walk-In Closet(s), Window Treatments
- Interior Features
- Ceiling Fans(s), Crown Molding, Eat-in Kitchen, High Ceilings, Kitchen/Family Room Combo, L Dining, Master Bedroom Main Floor, Open Floorplan, Solid Surface Counters, Stone Counters, Tray Ceiling(s), Walk-In Closet(s), Window Treatments
- Floor
- Carpet, Ceramic Tile
- Appliances
- Dishwasher, Disposal, Dryer, Electric Water Heater, Microwave, Range, Range Hood, Refrigerator, Washer, Water Softener
- Utilities
- BB/HS Internet Available, Cable Available, Electricity Connected, Phone Available, Public, Sewer Connected, Sprinkler Well, Underground Utilities, Water Connected
- Heating
- Central, Electric
- Air Conditioning
- Central Air
- Exterior Construction
- Block, Stucco
- Exterior Features
- Hurricane Shutters, Irrigation System, Sidewalk, Sliding Doors
- Roof
- Tile
- Foundation
- Slab
- Pool
- Community, Private
- Pool Type
- Chlorine Free, Gunite, In Ground, Salt Water, Screen Enclosure
- Garage Carport
- 2 Car Garage
- Garage Spaces
- 2
- Garage Features
- Garage Door Opener, Ground Level
- Garage Dimensions
- 20x22
- Elementary School
- Taylor Ranch Elementary
- Middle School
- Venice Area Middle
- High School
- Venice Senior High
- Water View
- Lake
- Water Frontage
- Lake
- Pets
- Allowed
- Max Pet Weight
- 100
- Pet Size
- Extra Large (101+ Lbs.)
- Flood Zone Code
- X, AE
- Parcel ID
- 0440090009
- Legal Description
- LOT 213 THE LAKES OF JACARANDA UNIT 2
Listing courtesy of COLDWELL BANKER REALTY. 941-493-1000
Selling Office: DOUGLAS ELLIMAN.Mortgage Calculator
StellarMLS is the source of this information via Internet Data Exchange Program. All listing information is deemed reliable but not guaranteed and should be independently verified through personal inspection by appropriate professionals. Listings displayed on this website may be subject to prior sale or removal from sale. Availability of any listing should always be independently verified. Listing information is provided for consumer personal, non-commercial use, solely to identify potential properties for potential purchase. All other use is strictly prohibited and may violate relevant federal and state law. Data last updated on