2193 Keyway Road, Englewood, FL 34223
- $862,500
- 3
- BD
- 2
- BA
- 2,199
- SqFt








- Sold Price
- $862,500
- List Price
- $899,000
- Status
- Sold
- Days on Market
- 393
- Closing Date
- Aug 29, 2024
- MLS#
- N6126889
- Property Style
- Single Family
- Architectural Style
- Florida, Ranch
- Year Built
- 2004
- Bedrooms
- 3
- Bathrooms
- 2
- Living Area
- 2,199
- Lot Size
- 236,268
- Acres
- 5.42
- Total Acreage
- 5 to less than 10
- Legal Subdivision Name
- Acreage & Unrec
- MLS Area Major
- Englewood
Property Description
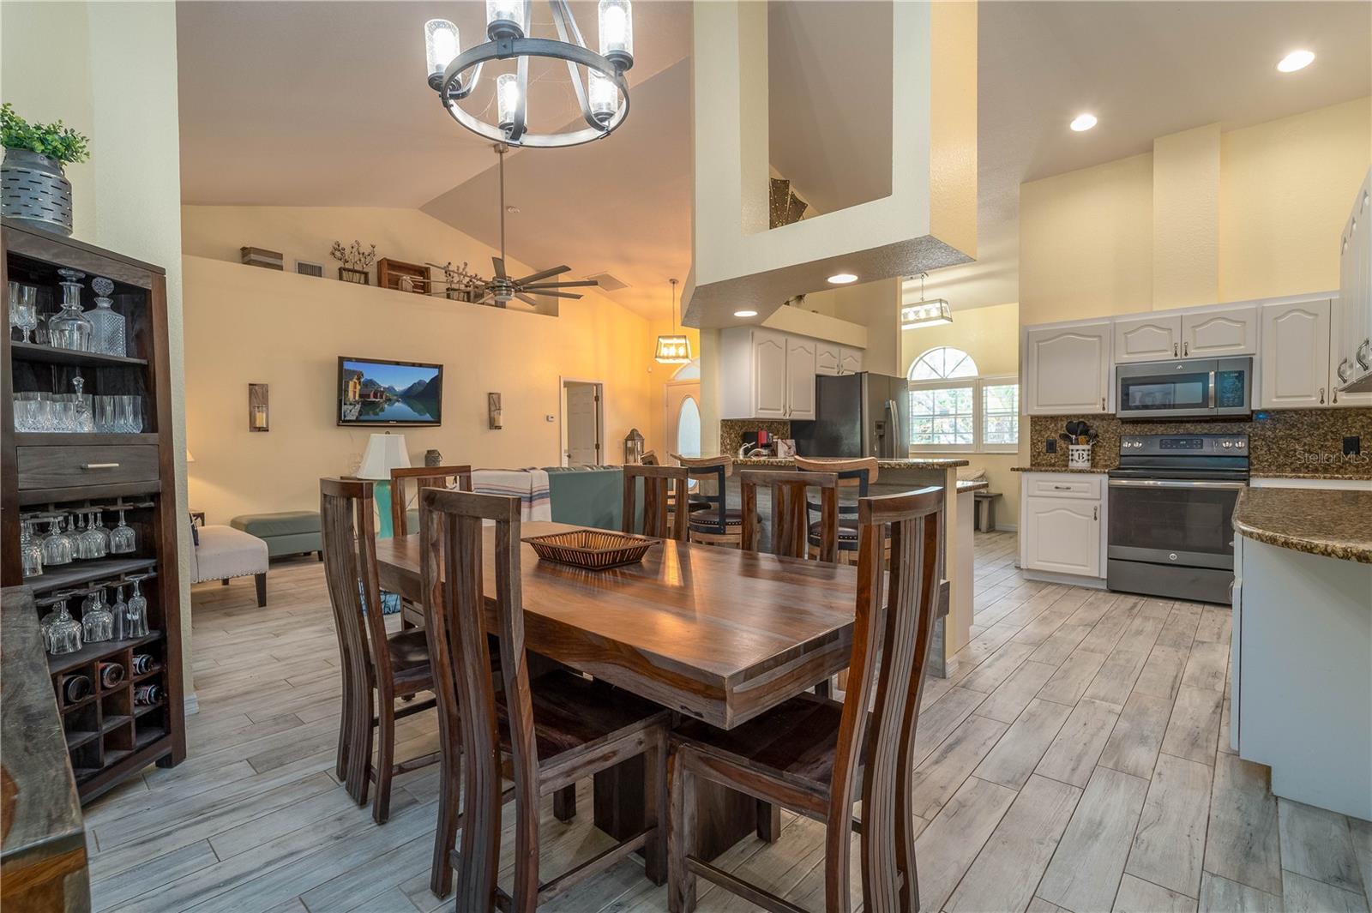
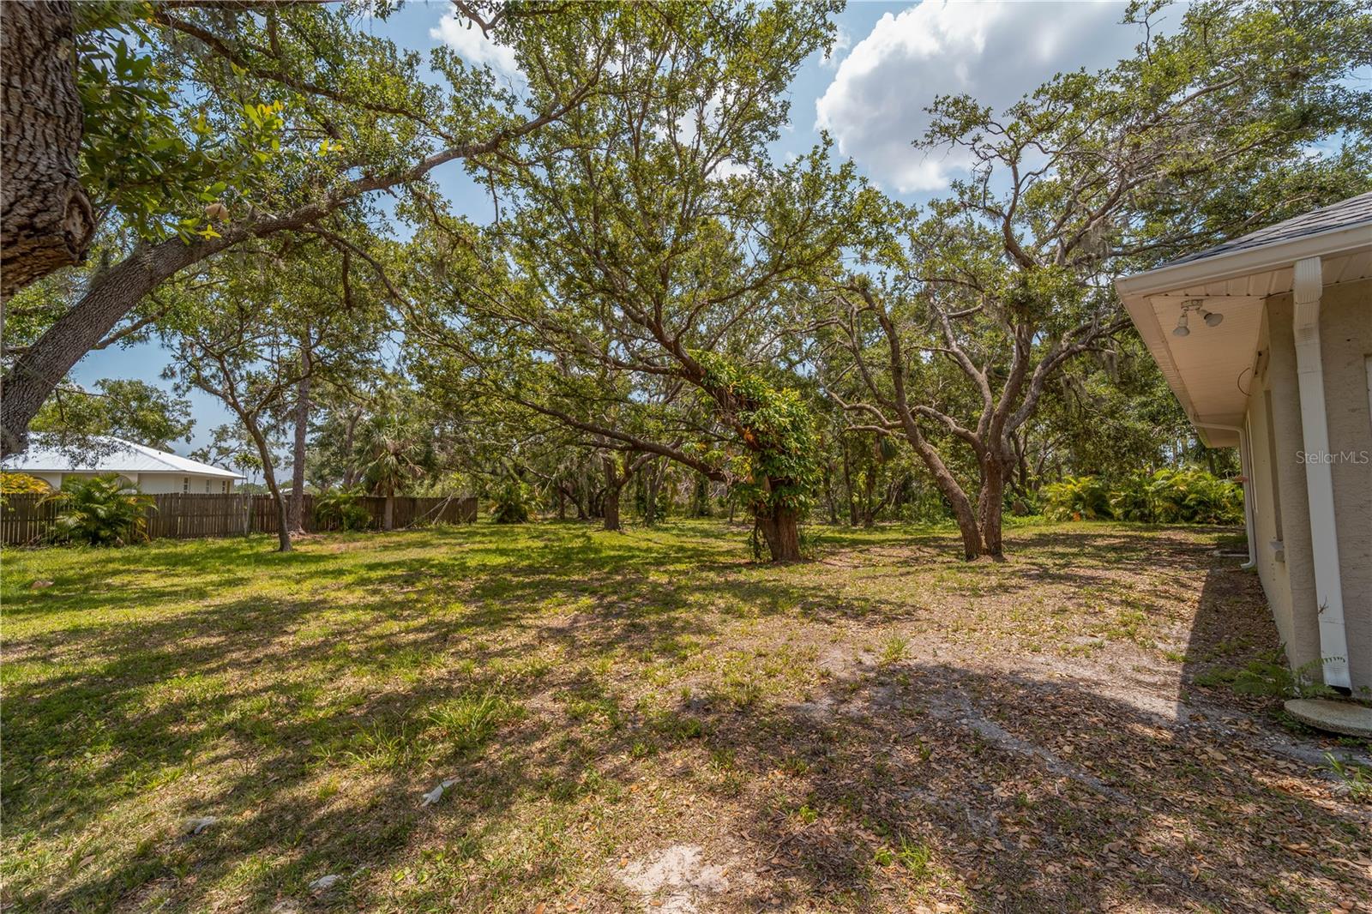
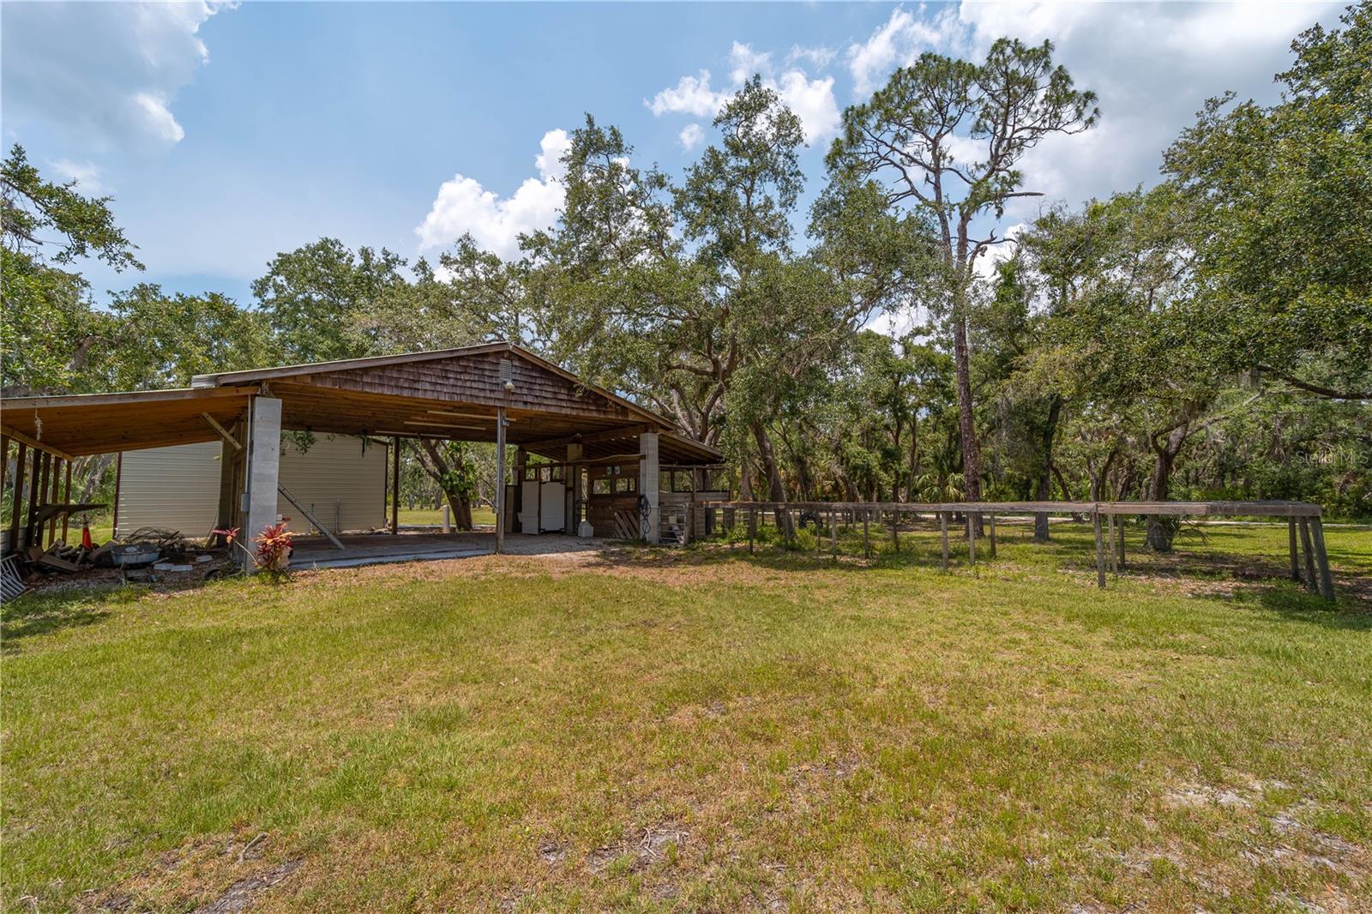
There are very few properties like this available! Over 5.4 acres with another 6.7+ acres available. This large home starts with a spacious front screen porch. Inside is 4 bedrooms with two additional office/den/bonus rooms, it features tile plank floors throughout, plenty of cabinets, stainless steel appliances, and granite counters in the kitchen that opens to the dining area and living area. The bedrooms wrap around the home and each have nice private views of the lovely treed property. Large master bedroom with lux master bath has an additional office with beautiful private treed views. Walk back out the front door down the paver path to your new installed saltwater pool and a deck plenty big enough for entertaining and games or chats around the fire pit. Continue past the pool to the pole barn with plenty room for your equipment, chickens, goats or any other animals you may desire. But wait there is more! Continue just a bit further to your 30x50 metal building building and stay cool working on your cars and equipment (lift included) with the spray insulated ceilings. New roof Feb 2023, newer A/C, tankless water heater
/t.realgeeks.media/resize/460x/https://u.realgeeks.media/swfloridafinehomes%252FBanner_Image_1-min.jpg)
Additional Information
- Taxes
- $4566
- Minimum Lease
- 1 Month
- Community Features
- No Deed Restriction
- Property Description
- One Story
- Zoning
- OUE1
- Interior Layout
- Cathedral Ceiling(s), Ceiling Fans(s), L Dining, Stone Counters, Thermostat, Walk-In Closet(s), Window Treatments
- Interior Features
- Cathedral Ceiling(s), Ceiling Fans(s), L Dining, Stone Counters, Thermostat, Walk-In Closet(s), Window Treatments
- Floor
- Tile
- Appliances
- Dishwasher, Disposal, Dryer, Electric Water Heater, Microwave, Range, Refrigerator, Water Filtration System
- Utilities
- Cable Connected, Electricity Connected, Water Connected
- Heating
- Central, Electric
- Air Conditioning
- Central Air
- Exterior Construction
- Block, Concrete, Stucco
- Exterior Features
- Lighting
- Roof
- Shingle
- Foundation
- Slab
- Pool
- Private
- Pool Type
- Gunite, In Ground
- Garage Carport
- 4 Car Carport, 2 Car Garage
- Garage Spaces
- 2
- Garage Features
- Bath In Garage
- Flood Zone Code
- X500
- Parcel ID
- 0482003010
- Legal Description
- N 1/2 OF S 2/3 OF S 1/2 OF SW 1/4 OF SW 1/4 OF SEC 12-40-19, LESS E 199.45 FT, SAME LANDS AS DESC IN ORI 2016082300
Listing courtesy of SETTLES REAL ESTATE LLC. 941-685-3600
Selling Office: SETTLES REAL ESTATE LLC.Mortgage Calculator
StellarMLS is the source of this information via Internet Data Exchange Program. All listing information is deemed reliable but not guaranteed and should be independently verified through personal inspection by appropriate professionals. Listings displayed on this website may be subject to prior sale or removal from sale. Availability of any listing should always be independently verified. Listing information is provided for consumer personal, non-commercial use, solely to identify potential properties for potential purchase. All other use is strictly prohibited and may violate relevant federal and state law. Data last updated on