11822 Sky Acres Terrace, Bradenton, FL 34211
- $407,000
- 3
- BD
- 3
- BA
- 1,747
- SqFt






- Sold Price
- $407,000
- List Price
- $425,000
- Status
- Sold
- Days on Market
- 146
- Closing Date
- Dec 01, 2023
- MLS#
- N6127412
- Property Style
- Townhouse
- Year Built
- 2021
- Bedrooms
- 3
- Bathrooms
- 3
- Baths Half
- 1
- Living Area
- 1,747
- Lot Size
- 3,084
- Acres
- 0.07
- Total Acreage
- 0 to less than 1/4
- Building Name
- 11822
- Legal Subdivision Name
- Harmony At Lakewood Ranch Ph Ii-C 1-4
- MLS Area Major
- Bradenton/Lakewood Ranch Area
Property Description
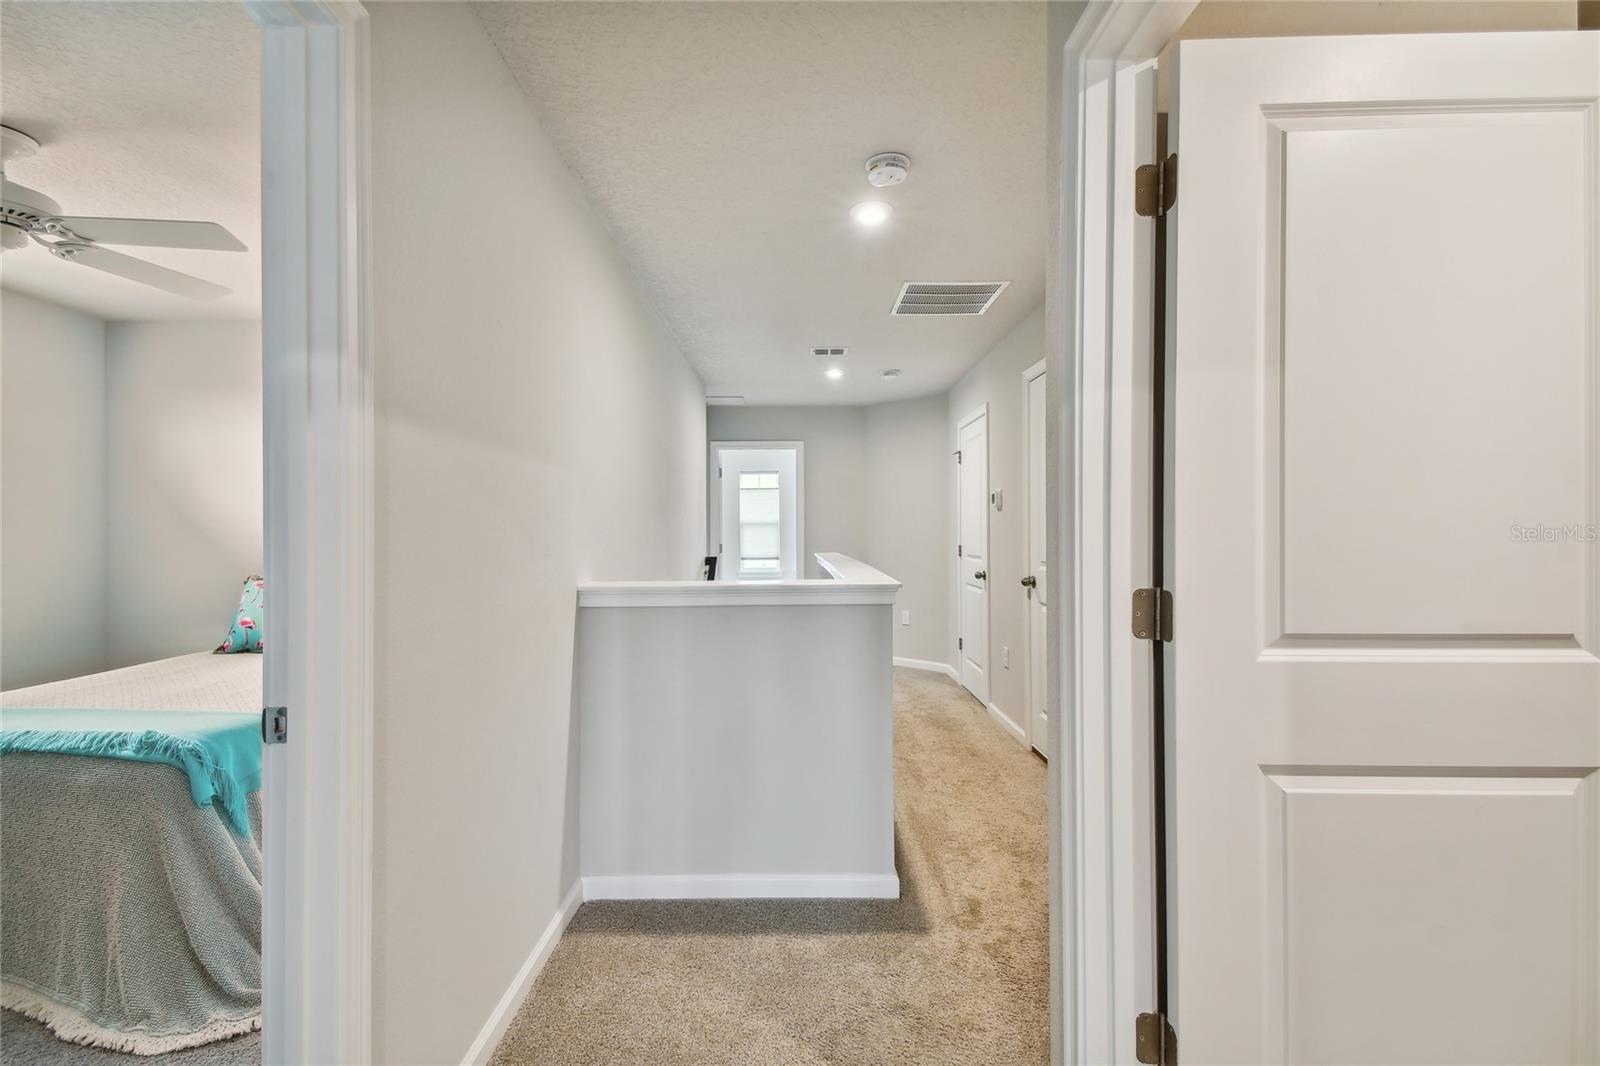
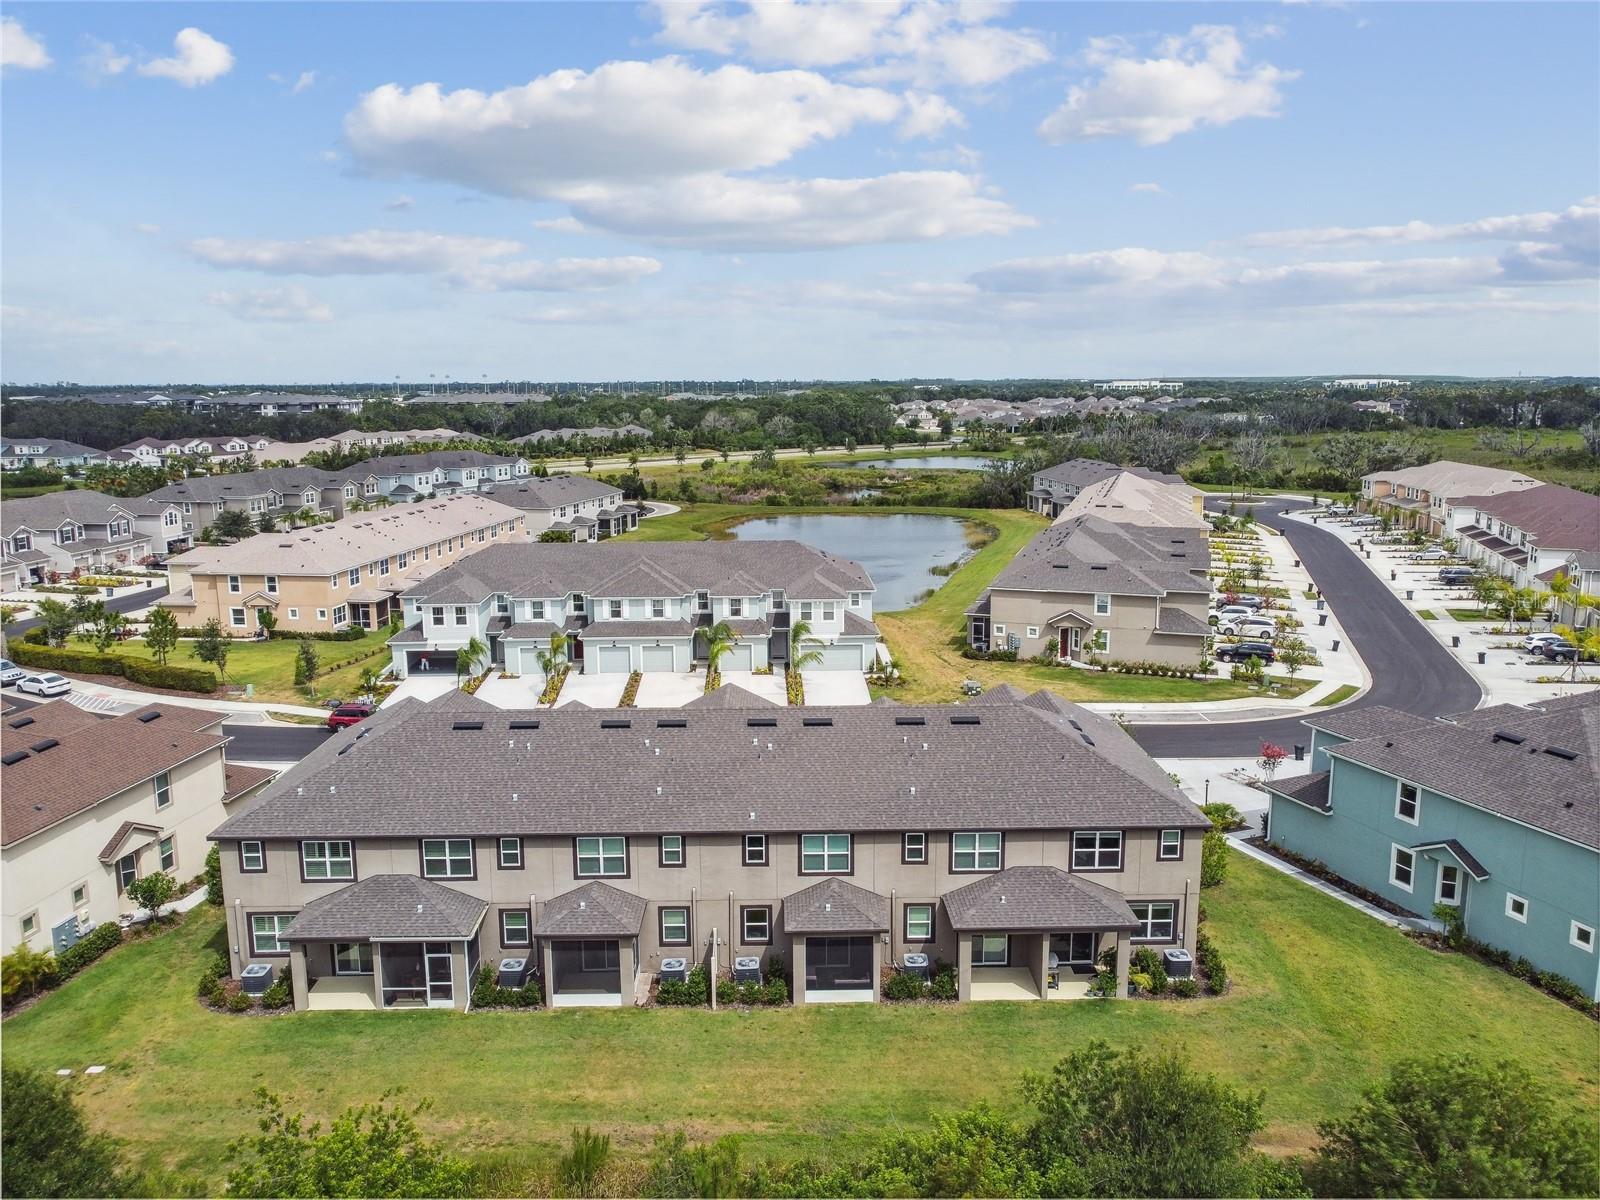
One or more photo(s) has been virtually staged. Looking For a TURNKEY-FURNISHED Townhouse? This Stunning 2021-Built Craftsman Exterior Seaside II End Unit Home Offers Multiple Upgrades and Resort-Style, Maintenance Free Living. You’ll Enjoy Cooking in this Open Kitchen, Featuring Contemporary 42" White Upper Cabinets, Sugar White Viatera Quartz Counter Tops and Sparkling Stainless Appliances. Luxurious 12x24 Porcelain Plank Tile Flooring adds an Elegant Touch to the Entire First Floor of this Stylish Townhome. Volume Ceilings, Can High-hat Lighting, Pendant Lighting Over the Inviting Breakfast Bar, Designer Plantation Shutters and Stylish Slider Window Treatment Set the Stage for Fashionable Living. A Powder Room-Bath is Conveniently Located Off the Kitchen. Heading Upstairs, You’ll Notice the Upgraded Wood Railing to the 2nd Floor. All 3 Bedrooms are Located on this Level in Addition to the Convenience of a 2nd Floor Laundry Room. The Master Suite Features Two Walk-In Closets, an En-Suite Master Bath with Dual Sinks and a Glass Shower Stall. The 2 Secondary Bedrooms Share a Spacious Bathroom. with a Tub/Shower Combination. All Windows Have Custom Designer Window Treatments. Now it’s Time to Step Outside to the Covered Lanai and Enjoy Peace and Solitude with a Private, Serene Preserve View Where the World’s Worries Just Melt Away. Enjoy the Heated Community Pool, Clubhouse, State of the Art Fitness Center, Playground for the Little Ones, BBQs for Neighborly Activities and Plenty of Outdoor Space with Walking and Biking Trails. Bring Your Pets as they are Welcomed at Harmony. Enjoy Extremely Low HOA Fees too. Lakewood Ranch is the #1 Master planned Community in the US with A-Rated Schools. Just Minutes to Shopping, Golf, Gulf Beaches and a Multitude of Restaurants. Call Today to See this Charmer.
/t.realgeeks.media/resize/460x/https://u.realgeeks.media/swfloridafinehomes%252FBanner_Image_1-min.jpg)
Additional Information
- Taxes
- $5524
- Taxes
- $1,191
- Minimum Lease
- 6 Months
- Hoa Fee
- $209
- HOA Payment Schedule
- Monthly
- Maintenance Includes
- Pool, Maintenance Structure, Maintenance Grounds, Management, Pool, Recreational Facilities
- Community Features
- Association Recreation - Owned, Clubhouse, Deed Restrictions, Fitness Center, Irrigation-Reclaimed Water, Park, Playground, Pool, Sidewalks
- Property Description
- Two Story
- Zoning
- PD
- Interior Layout
- Ceiling Fans(s), Eat-in Kitchen, High Ceilings, Master Bedroom Upstairs, Open Floorplan, Solid Surface Counters, Solid Wood Cabinets, Thermostat, Walk-In Closet(s), Window Treatments
- Interior Features
- Ceiling Fans(s), Eat-in Kitchen, High Ceilings, Master Bedroom Upstairs, Open Floorplan, Solid Surface Counters, Solid Wood Cabinets, Thermostat, Walk-In Closet(s), Window Treatments
- Floor
- Carpet, Tile
- Appliances
- Dishwasher, Disposal, Dryer, Electric Water Heater, Microwave, Range, Refrigerator, Washer
- Utilities
- BB/HS Internet Available, Cable Available, Electricity Connected, Public, Sewer Connected, Street Lights, Underground Utilities, Water Connected
- Heating
- Electric
- Air Conditioning
- Central Air
- Exterior Construction
- Block, Stucco, Wood Frame
- Exterior Features
- Hurricane Shutters, Irrigation System, Rain Gutters, Sidewalk, Sliding Doors
- Roof
- Shingle
- Foundation
- Slab
- Pool
- Community
- Garage Carport
- 2 Car Garage
- Garage Spaces
- 2
- Garage Dimensions
- 20X19
- Elementary School
- Gullett Elementary
- Middle School
- Dr Mona Jain Middle
- High School
- Lakewood Ranch High
- Pets
- Allowed
- Max Pet Weight
- 100
- Pet Size
- Extra Large (101+ Lbs.)
- Flood Zone Code
- X
- Parcel ID
- 583247659
- Legal Description
- LOT 670, HARMONY AT LAKEWOOD RANCH PH II SUBPH C, UNITS 1,2,3 & 4. PI #5832.4765/9
Listing courtesy of RE/MAX PLATINUM REALTY. 941-929-9090
Selling Office: IMPERIAL PROPERTY GROUP LLC.Mortgage Calculator
StellarMLS is the source of this information via Internet Data Exchange Program. All listing information is deemed reliable but not guaranteed and should be independently verified through personal inspection by appropriate professionals. Listings displayed on this website may be subject to prior sale or removal from sale. Availability of any listing should always be independently verified. Listing information is provided for consumer personal, non-commercial use, solely to identify potential properties for potential purchase. All other use is strictly prohibited and may violate relevant federal and state law. Data last updated on