11088 Euler Avenue, Englewood, FL 34224
- $665,000
- 3
- BD
- 2
- BA
- 1,689
- SqFt











- Sold Price
- $665,000
- List Price
- $675,000
- Status
- Sold
- Days on Market
- 30
- Closing Date
- Oct 25, 2023
- MLS#
- N6127428
- Property Style
- Single Family
- Year Built
- 2021
- Bedrooms
- 3
- Bathrooms
- 2
- Living Area
- 1,689
- Lot Size
- 20,000
- Acres
- 0.46
- Total Acreage
- 1/4 to less than 1/2
- Legal Subdivision Name
- Port Charlotte Sec 063
- Community Name
- Port Charlotte
- MLS Area Major
- Englewood
Property Description
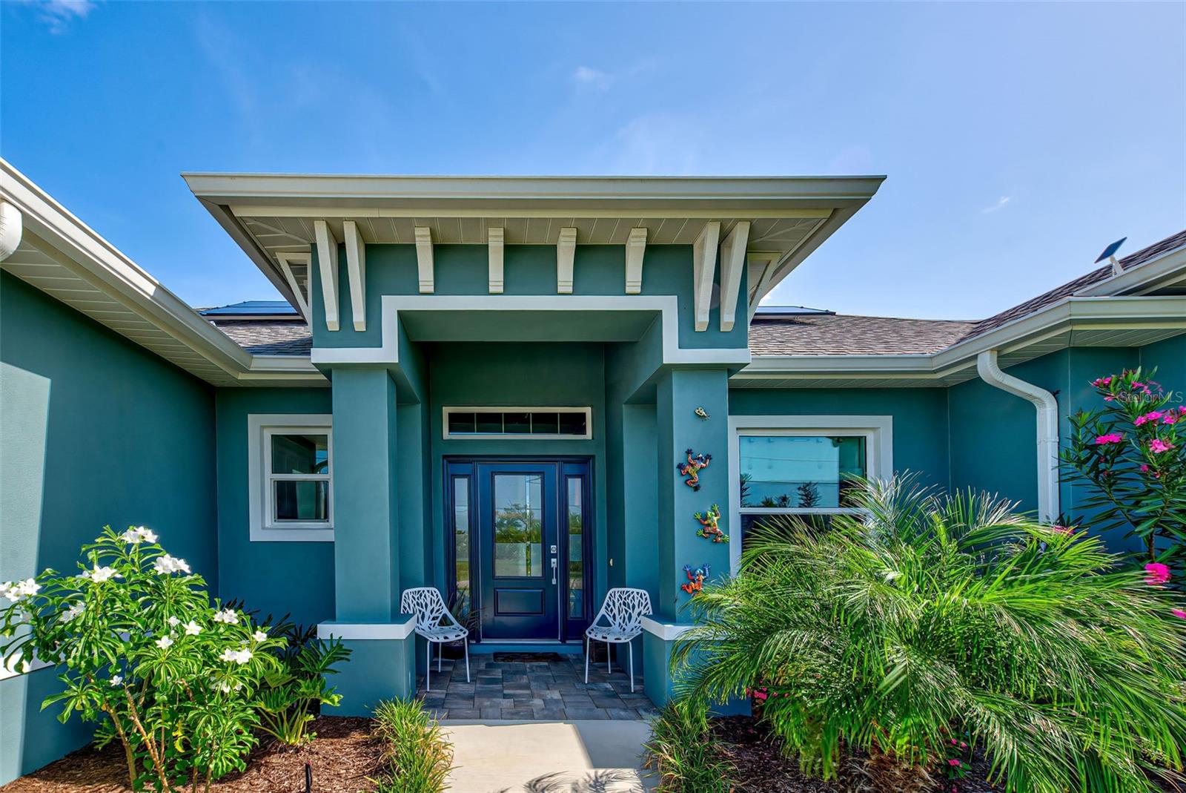

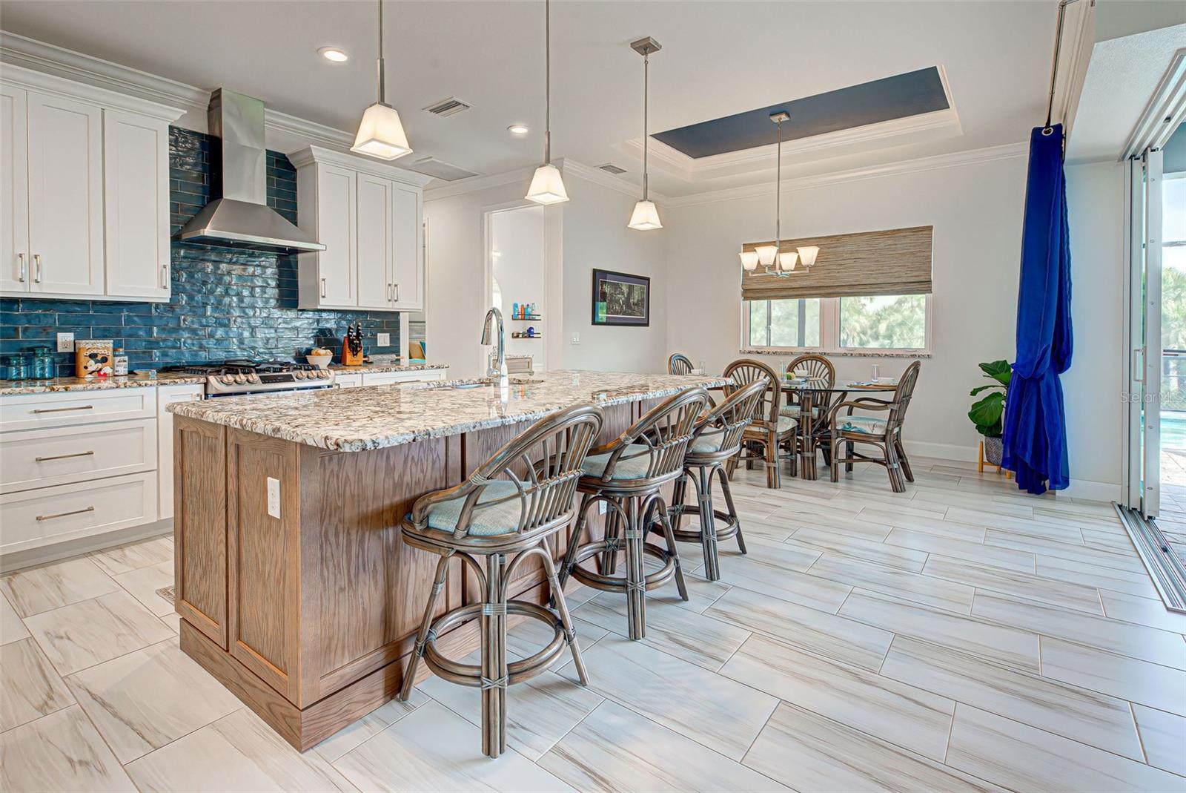
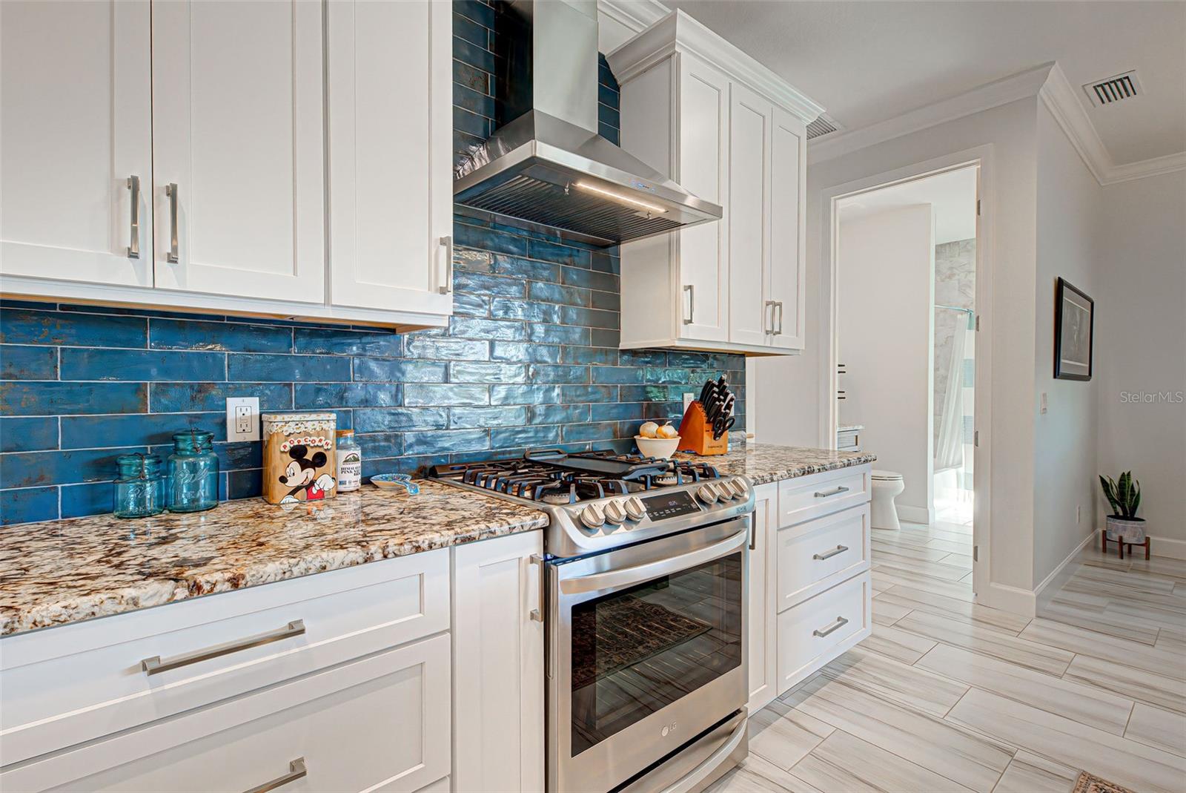
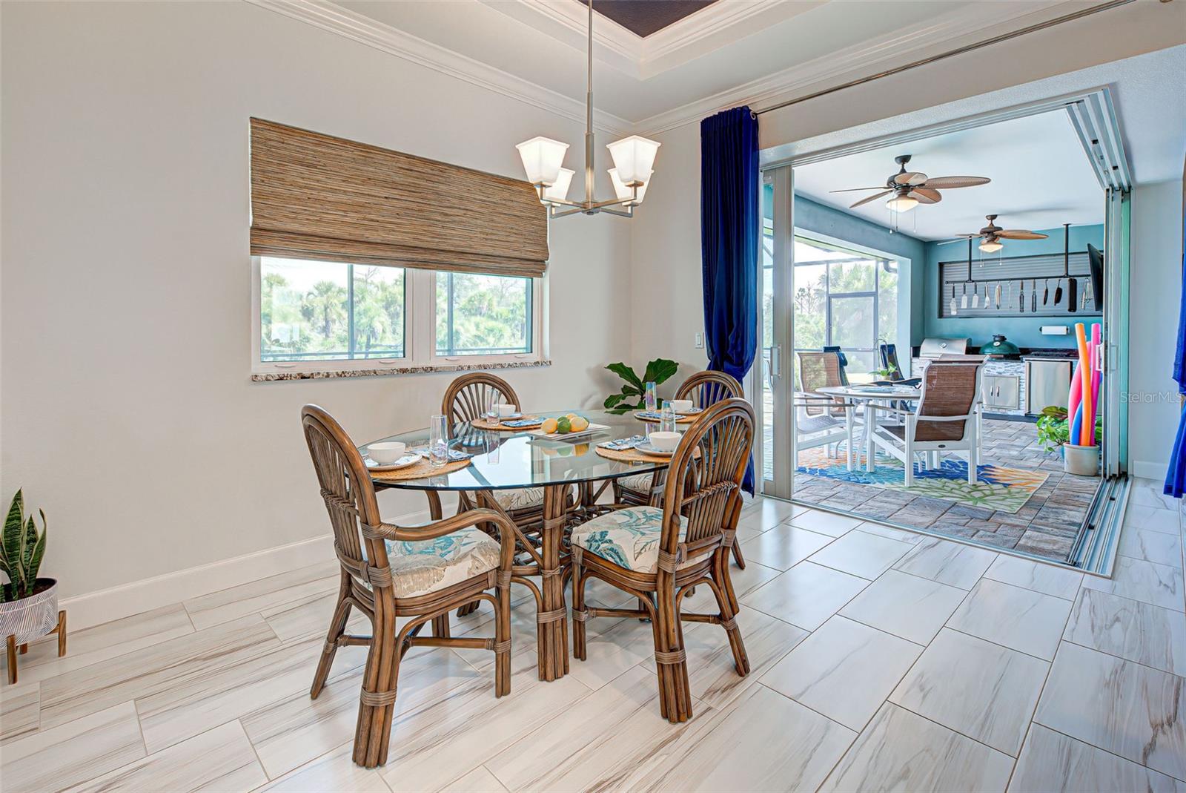
PARADISE FOUND! Would you like to look out your backyard and see a fresh-water canal and the Myakka State Forest? No roads, no houses, no cars!!! Well, you have found the perfect location. Your dream home is built on 2 lots and the backyard faces the Newgate Waterway Canal and the Myakka State Forest. The waterway is 3.5 miles long for kayaking and fishing. The Myakka State Forest borders the canal and sets the stage for a private backyard! There is a 5 ft high fenced-in backyard, a 22x39 screened-in patio with a 12x25 ft heated salt-water pool, an awesome outdoor kitchen and a covered 10x26 lanai. The pool deck and lanai area have brick paver flooring. This striking home was built in 2021 on a double lot (125' x 160') and has more than $130,000 of upgrades, including: a 14.615 KW Solar System, 9'4" ceilings, 13x26 porcelain tile floors throughout, level 3 granite countertops, Levolor custom shades, 8' "corner meet" sliders, PGT Impact glass throughout, and Pelican whole-house water filtration/saltless softener system. As you approach this beautiful home, you will appreciate the well-manicured lawn and admire the design of the glass front door. You'll enjoy the open feeling of the living room with its tray ceiling, tile floors and the view of the patio/pool area. Next to the living room is the office/4th bedroom with glass pocket doors (all interior doors are 8' solid doors). The kitchen has granite counters, cabinets with soft-close drawers, a 5-burner gas stove, stainless exhaust fan, and large island with sink. The Master bedroom has slider doors to the patio/pool area, his/her closets, individual sinks and a 3'5" x 8'4" walk-in shower. The 2 guest bedrooms have spacious closets and a full bathroom with patio/pool access. The custom outdoor kitchen has all stainless appliances, refrigerator, Blaze 3- burner gas grill and Green Egg charcoal grill --- A chef's dream! Off the kitchen is an in-house laundry room with cabinets and laundry tub. The 34x22 3-car garage and work bench will be the envy of your friends. A cost-cutting benefit of the home: a whole house solar system that supplies 100% energy and exports electricity back to the grid. There is a minimum $27.19 monthly power company service charge. The 14.615 KW system has an estimated annual production of 21,830 KW with an estimated annual cost savings of $2,100. The system has 23 years left on a transferable warranty. There is also attic storage, 30-year Dimensional shingles, whole-house rain gutters (French Drains that redirect rainwater away from the home via underground pipes), programable canal-fed irrigation system for lawn and landscaping, motion detector, outdoor lights, and a 250-gal underground LP tank for the gas range, gas grill and 12,000-watt emergency generator which hooks into the main electrical service. All this can be yours! You are 7 miles from Englewood Beach, 15 minutes to Myakka Pines Golf Club and the Myakka State Forest hiking trails. You are in Flood zone X, no HOA or deed restrictions.
/t.realgeeks.media/resize/460x/https://u.realgeeks.media/swfloridafinehomes%252FBanner_Image_1-min.jpg)
Additional Information
- Taxes
- $5225
- Minimum Lease
- No Minimum
- Location
- Landscaped, Paved
- Community Features
- No Deed Restriction
- Property Description
- One Story
- Zoning
- RSF3.5
- Interior Layout
- Ceiling Fans(s), Eat-in Kitchen, High Ceilings, Master Bedroom Main Floor, Open Floorplan, Split Bedroom, Tray Ceiling(s), Walk-In Closet(s), Window Treatments
- Interior Features
- Ceiling Fans(s), Eat-in Kitchen, High Ceilings, Master Bedroom Main Floor, Open Floorplan, Split Bedroom, Tray Ceiling(s), Walk-In Closet(s), Window Treatments
- Floor
- Tile
- Appliances
- Dishwasher, Dryer, Electric Water Heater, Ice Maker, Microwave, Range, Range Hood, Refrigerator, Washer, Water Softener
- Utilities
- Electricity Connected, Solar, Water Connected
- Heating
- Central, Electric
- Air Conditioning
- Central Air
- Exterior Construction
- Block
- Exterior Features
- Irrigation System, Outdoor Grill, Outdoor Kitchen, Sliding Doors
- Roof
- Shingle
- Foundation
- Slab
- Pool
- Private
- Pool Type
- Heated, In Ground, Pool Alarm, Salt Water
- Garage Carport
- 3 Car Garage
- Garage Spaces
- 3
- Garage Features
- Driveway, Garage Door Opener, Workshop in Garage
- Fences
- Fenced
- Water Name
- Newgate Waterway Canal
- Water View
- Canal
- Water Access
- Canal - Freshwater
- Water Frontage
- Canal - Freshwater
- Pets
- Allowed
- Flood Zone Code
- X
- Parcel ID
- 412001101011
- Legal Description
- PCH 063 3724 0011 PORT CHARLOTTE SEC63 BLK3724 LT 11 541/627 848/1113 PR89-10041086/1736 DC1105/286 1118/1881 PR90-688 1121/1287-88 2171/216 2472/864 2582/253 3544/1438 4523/1256 PCH 063 3724 0012 PORT CHARLOTTE SEC63 BLK3724 LT 12 539/1907 994/1257 1670/150
Listing courtesy of COLDWELL BANKER REALTY. 941-493-1000
Selling Office: COLDWELL BANKER REALTY.Mortgage Calculator
StellarMLS is the source of this information via Internet Data Exchange Program. All listing information is deemed reliable but not guaranteed and should be independently verified through personal inspection by appropriate professionals. Listings displayed on this website may be subject to prior sale or removal from sale. Availability of any listing should always be independently verified. Listing information is provided for consumer personal, non-commercial use, solely to identify potential properties for potential purchase. All other use is strictly prohibited and may violate relevant federal and state law. Data last updated on