425 Titian Drive, Osprey, FL 34229
- $3,510,000
- 5
- BD
- 6
- BA
- 5,902
- SqFt








- Sold Price
- $3,510,000
- List Price
- $4,499,000
- Status
- Sold
- Days on Market
- 268
- Closing Date
- Jul 31, 2024
- MLS#
- N6127856
- Property Style
- Single Family
- Architectural Style
- Custom
- Year Built
- 1994
- Bedrooms
- 5
- Bathrooms
- 6
- Baths Half
- 1
- Living Area
- 5,902
- Lot Size
- 50,168
- Acres
- 1.15
- Total Acreage
- 1 to less than 2
- Legal Subdivision Name
- Sorrento Shores Replat
- Complex/Comm Name
- Sorrento Shores
- Community Name
- Sorrento Shores
- MLS Area Major
- Osprey
Property Description
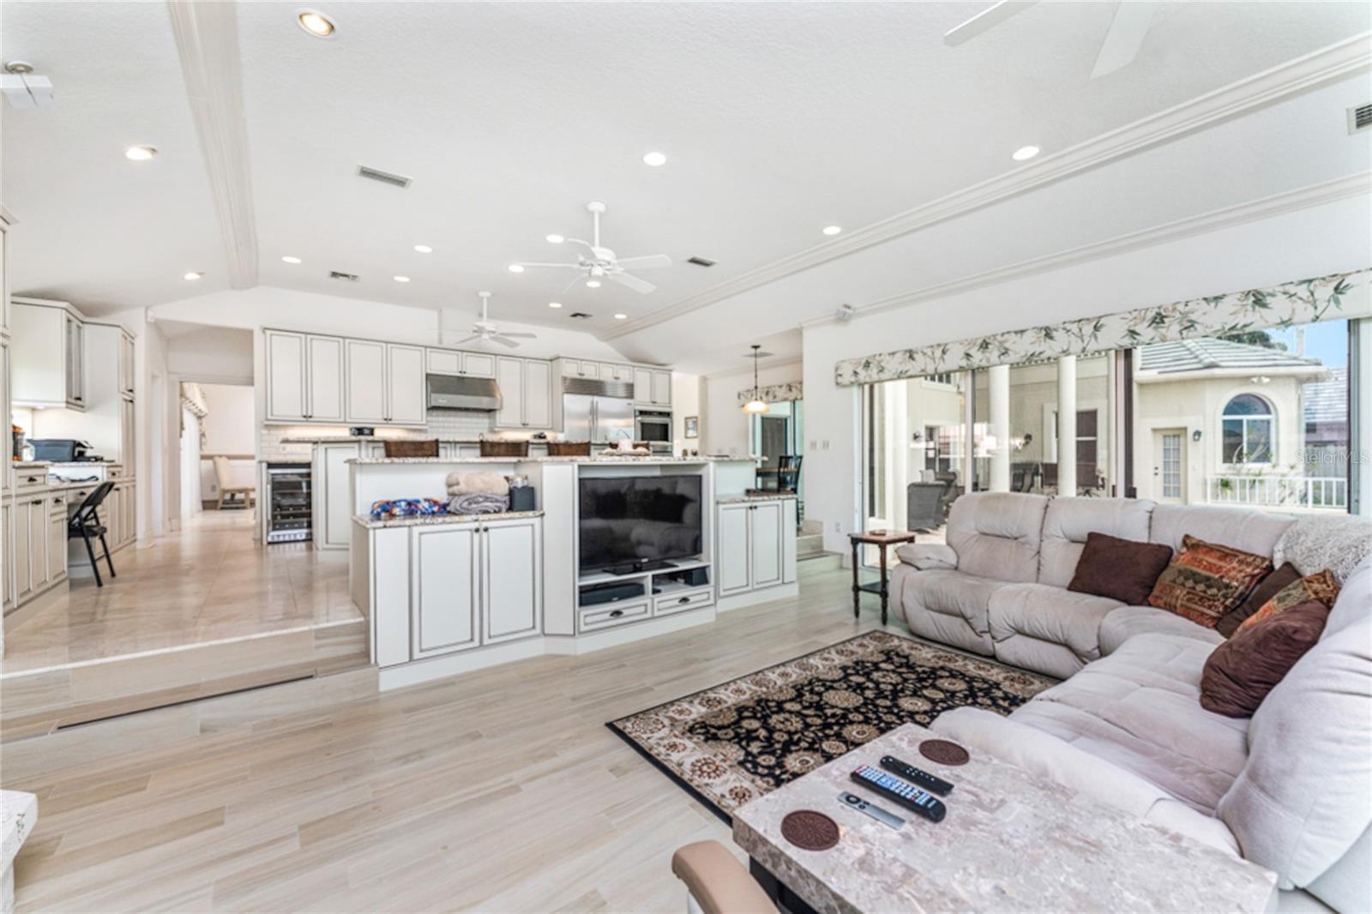
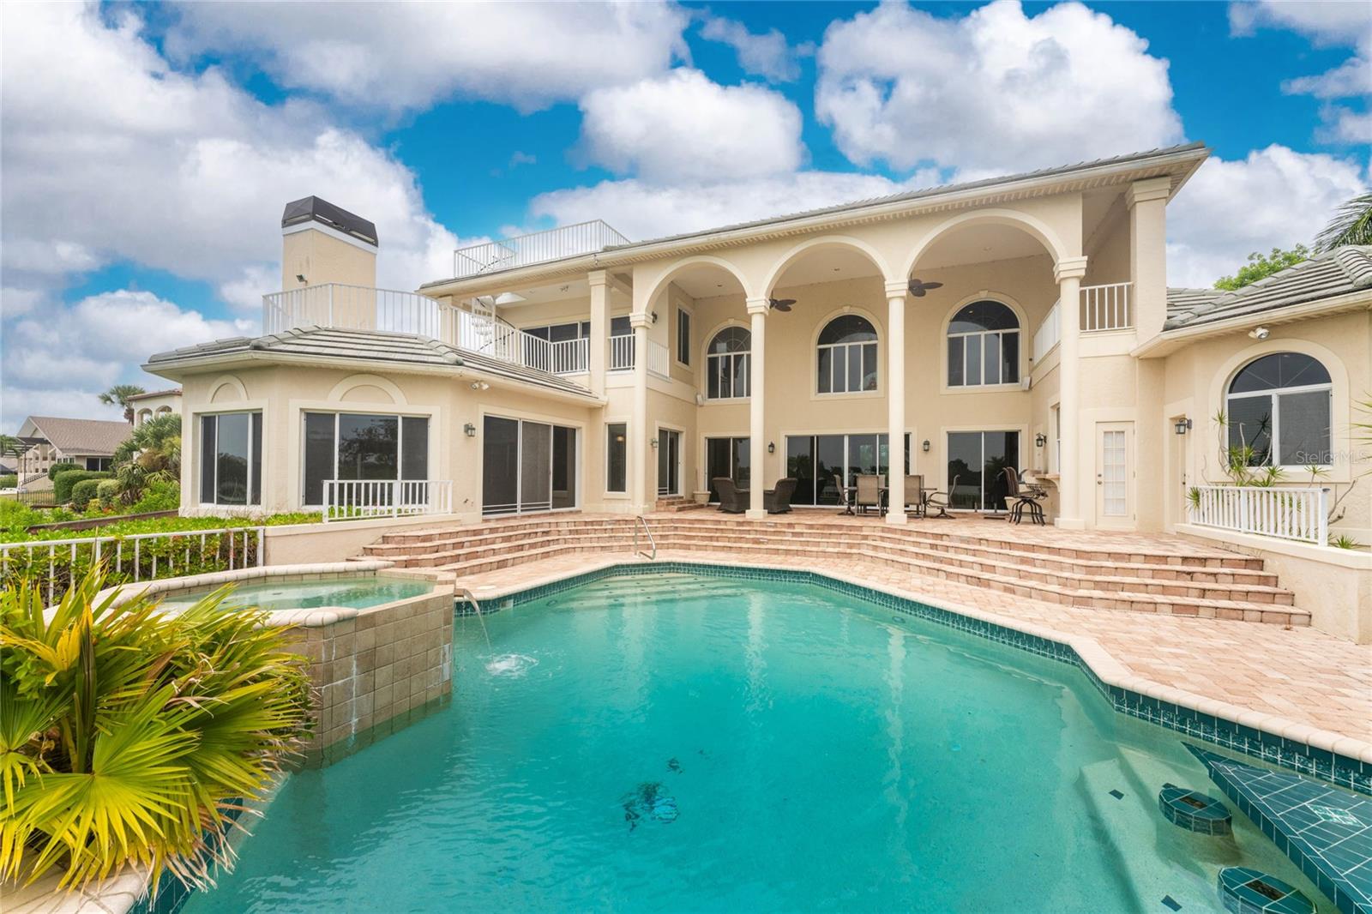
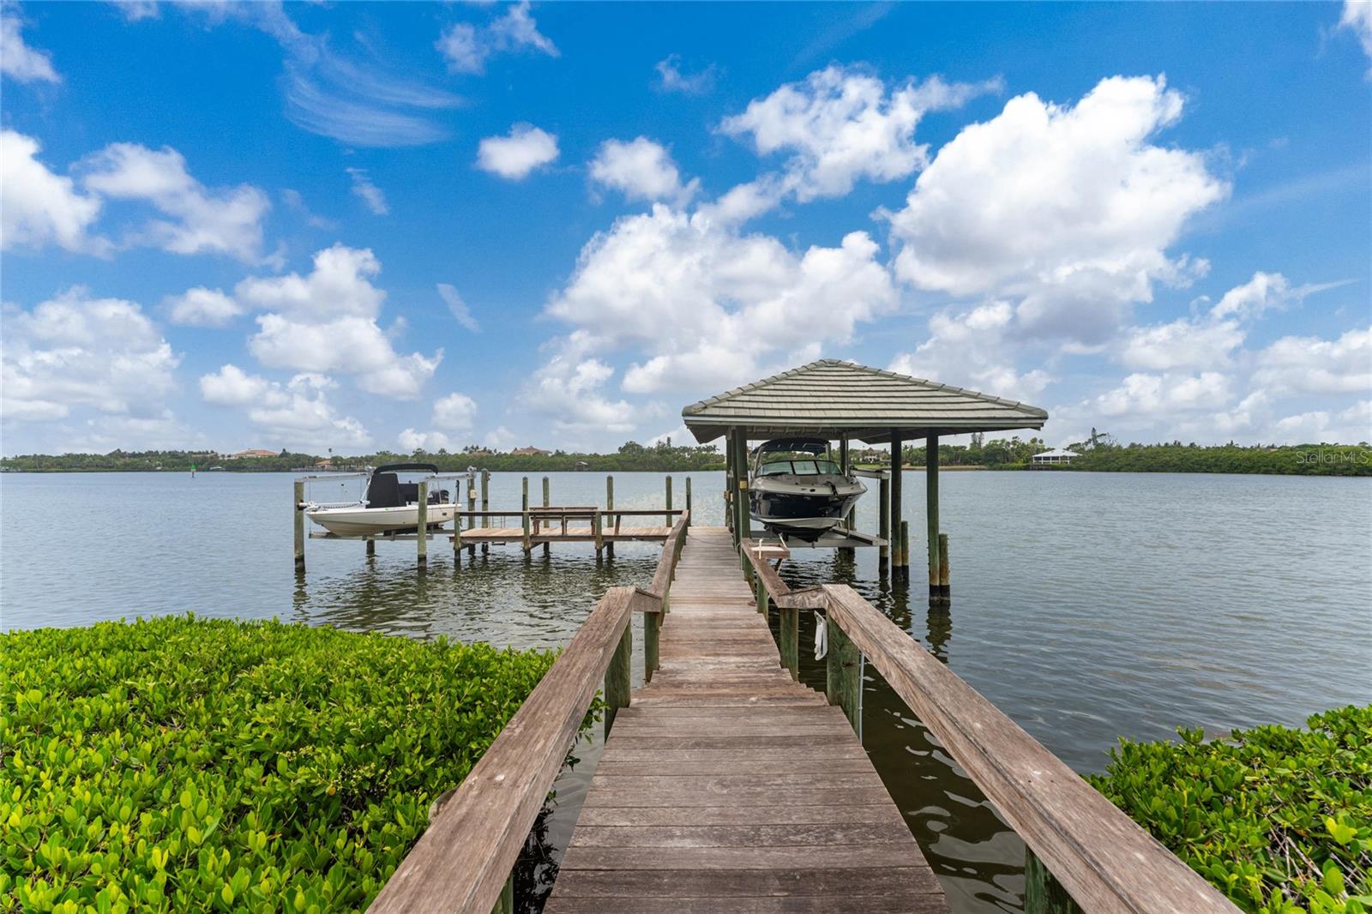
Luxury waterfront gated estate directly on the Intracoastal waterway with 2 boat lifts and one covered for weather protection, has sailboat water for larger boats dockside, 2 story with Master suites on both levels, 2nd floor has large viewing deck/workout room/office and small kitchen. Architecture by George Merlin, construction quality exceeds today’s requirements, ‘solid pour’, tile roof, marble floors, security system, elevator, detached guesthouse now serves as theatre room/rec room, solar heated pool and spa with LP gas heater as needed, outdoor bathroom and plenty of storage, 4 car garage provides plenty of room for cars, SUV’s, or smaller RV. Approximately 135’ of waterfrontage, being sold furnished as you see it with 2 boats and 2 jet skis negotiable. First level has 2 kitchens back to back, 12 zone AC system, central vacuum, security system, located on quiet cul de sac with gated entry, Feauture sheet upon request or at showings.
/t.realgeeks.media/resize/460x/https://u.realgeeks.media/swfloridafinehomes%252FBanner_Image_1-min.jpg)
Additional Information
- Taxes
- $30365
- Minimum Lease
- 1 Month
- Location
- Cul-De-Sac, FloodZone, In County, Oversized Lot, Paved
- Community Features
- Golf Carts OK, No Deed Restriction
- Property Description
- Two Story
- Zoning
- RSF1
- Interior Layout
- Built-in Features, Cathedral Ceiling(s), Ceiling Fans(s), Central Vaccum, Crown Molding, Eat-in Kitchen, Elevator, High Ceilings, Primary Bedroom Main Floor, Open Floorplan, Skylight(s), Solid Wood Cabinets, Split Bedroom, Stone Counters, Vaulted Ceiling(s), Walk-In Closet(s), Wet Bar, Window Treatments
- Interior Features
- Built-in Features, Cathedral Ceiling(s), Ceiling Fans(s), Central Vaccum, Crown Molding, Eat-in Kitchen, Elevator, High Ceilings, Primary Bedroom Main Floor, Open Floorplan, Skylight(s), Solid Wood Cabinets, Split Bedroom, Stone Counters, Vaulted Ceiling(s), Walk-In Closet(s), Wet Bar, Window Treatments
- Floor
- Carpet, Marble
- Appliances
- Bar Fridge, Built-In Oven, Convection Oven, Dishwasher, Disposal, Dryer, Electric Water Heater, Exhaust Fan, Microwave, Range, Refrigerator, Washer, Wine Refrigerator
- Utilities
- BB/HS Internet Available, Cable Connected, Electricity Connected, Sprinkler Well
- Heating
- Central, Electric, Heat Pump, Zoned
- Air Conditioning
- Central Air, Zoned
- Fireplace Description
- Family Room, Gas
- Exterior Construction
- Block, Concrete, Stucco
- Exterior Features
- Balcony, Irrigation System, Lighting, Outdoor Grill, Rain Gutters, Sliding Doors, Storage
- Roof
- Tile
- Foundation
- Slab, Stem Wall
- Pool
- Private
- Pool Type
- Gunite, Heated, In Ground, Outside Bath Access, Salt Water, Solar Heat, Tile
- Garage Carport
- 4 Car Garage
- Garage Spaces
- 4
- Garage Features
- Boat, Circular Driveway, Driveway, Garage Door Opener, Garage Faces Side, Guest, Oversized, Workshop in Garage
- Garage Dimensions
- 46x30
- Elementary School
- Laurel Nokomis Elementary
- Middle School
- Laurel Nokomis Middle
- High School
- Venice Senior High
- Fences
- Fenced
- Water Name
- Intracoastal
- Water Extras
- Boathouse, Bridges - No Fixed Bridges, Lift, Lift - Covered, No Wake Zone, Sailboat Water
- Water View
- Bay/Harbor - Full, Intracoastal Waterway
- Water Access
- Bay/Harbor, Intracoastal Waterway
- Water Frontage
- Bay/Harbor, Intracoastal Waterway
- Pets
- Allowed
- Flood Zone Code
- AE
- Parcel ID
- 0159090010
- Legal Description
- PART OF LOTS 26 & 27, BEG AT MOST NLY COR OF LOT 27, TH S 46-09-48 E 145.59 FT TH SWLY ALG CURVE 32.18 FT TH N 46-09-48 W 67.71 FT TH S 44-16-50 W 372.2 FT M/L TO BLACKBURN BAY TH NWLY ALG BAY 135 FT M/L TH N 48-25-26 E 389.9 FT M/L TO NELY LINE OF LOT 26
Listing courtesy of KELLER WILLIAMS REALTY GOLD. 941-473-7399
Selling Office: STELLAR NON-MEMBER OFFICE.Mortgage Calculator
StellarMLS is the source of this information via Internet Data Exchange Program. All listing information is deemed reliable but not guaranteed and should be independently verified through personal inspection by appropriate professionals. Listings displayed on this website may be subject to prior sale or removal from sale. Availability of any listing should always be independently verified. Listing information is provided for consumer personal, non-commercial use, solely to identify potential properties for potential purchase. All other use is strictly prohibited and may violate relevant federal and state law. Data last updated on