405 Maraviya Boulevard, Nokomis, FL 34275
- $1,340,000
- 3
- BD
- 3
- BA
- 3,106
- SqFt







- Sold Price
- $1,340,000
- List Price
- $1,375,000
- Status
- Sold
- Days on Market
- 12
- Closing Date
- Oct 03, 2023
- MLS#
- N6128139
- Property Style
- Single Family
- Architectural Style
- Mediterranean
- Year Built
- 2021
- Bedrooms
- 3
- Bathrooms
- 3
- Living Area
- 3,106
- Lot Size
- 10,327
- Acres
- 0.24
- Total Acreage
- 0 to less than 1/4
- Legal Subdivision Name
- Toscana Isles Ph 2 Uns 1 & 2
- Community Name
- Toscana Isles
- MLS Area Major
- Nokomis/North Venice
Property Description
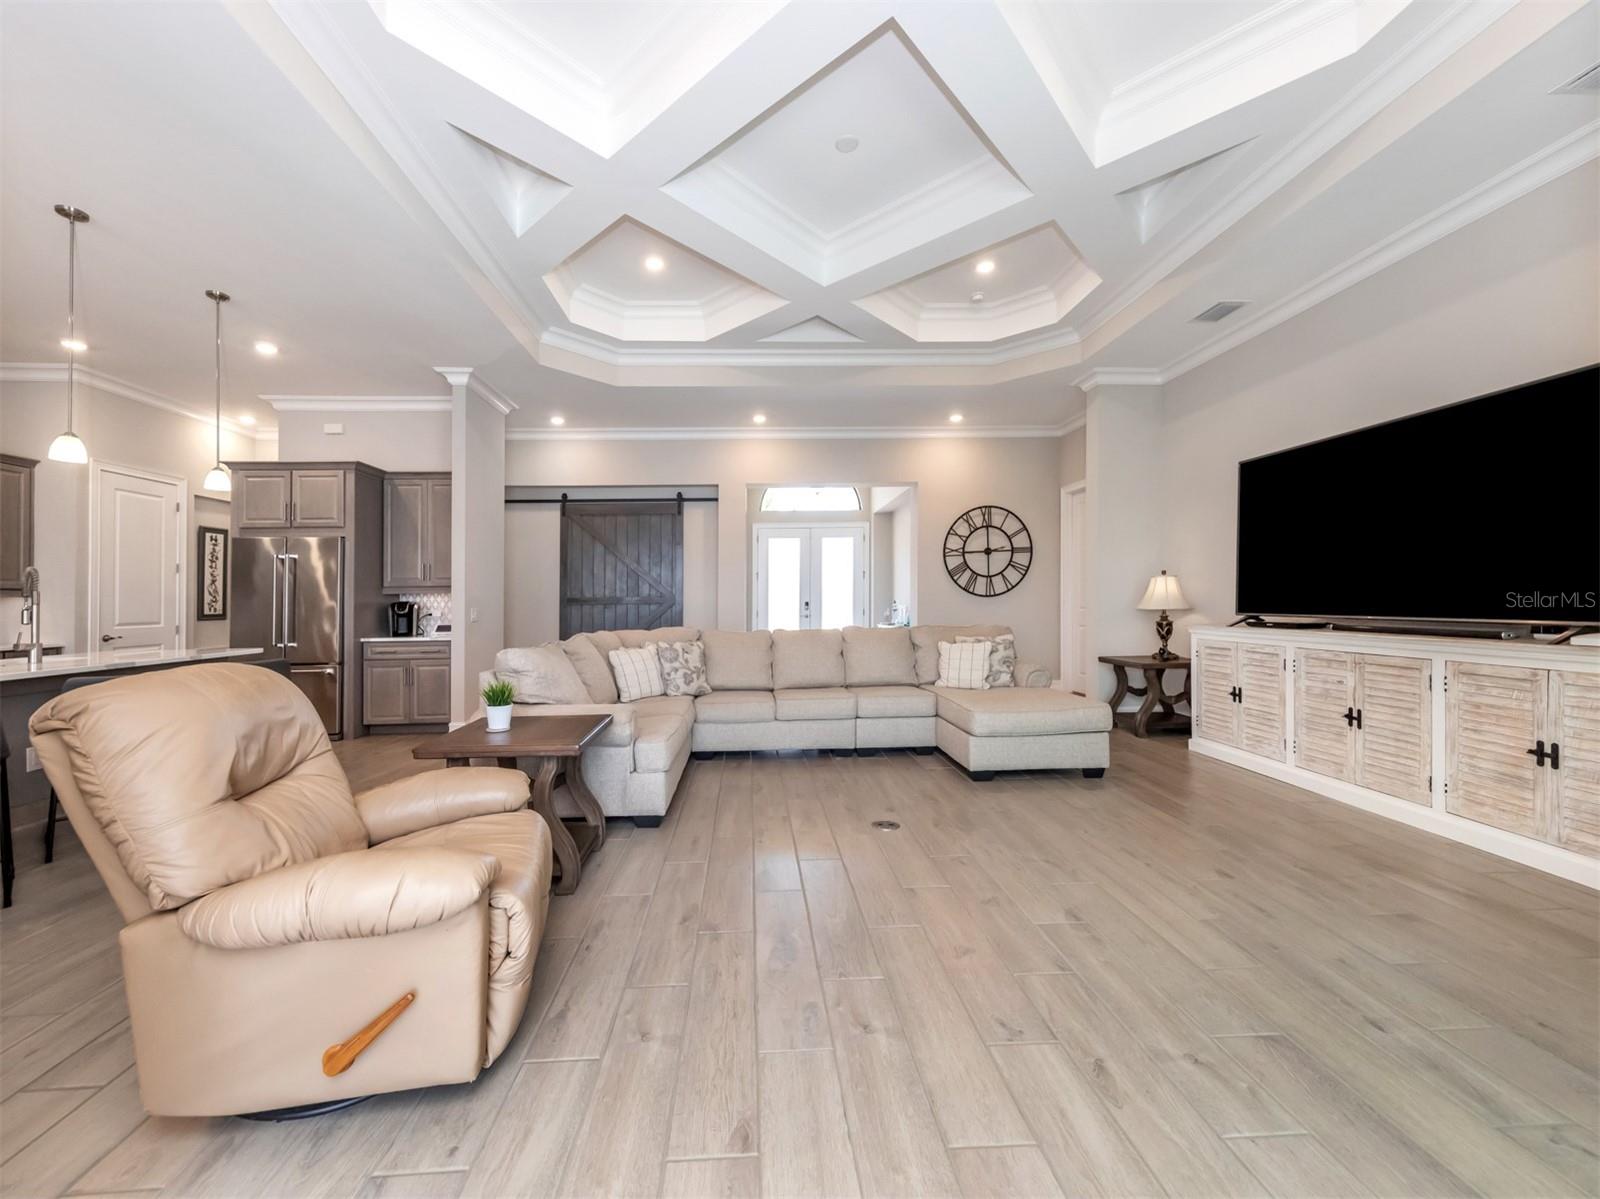
Squarely on trend with what contemporary buyers are searching for this lakefront residence is a perfect blend of style and grace. The moment you walk through the front door you will experience the wonderful feeling of knowing you are exactly where you should be. Gorgeous water views capture your attention and become an integral part of everyday living. Beautiful porcelain tile floors in the living areas, high ceilings, crown molding, stylish ceilings fans and light fixtures are a sampling of the design details found throughout this meticulous home. The open floor plan revolves around the warm and inviting kitchen and the lanai to maximize the beautiful views and is perfect for indoor/outdoor living. Your outdoor oasis awaits with its heated, saltwater infinity-edge pool (one of the best executed “blends” of pool and lake), spa, outdoor kitchen, beautiful pavers, covered areas plus it’s fully screened; the perfect place to enjoy alfresco dining and making memories with family and friends while taking in the serene lake view. The primary suite is sure to please with its his and hers walk-in closets, lake view and a luxurious en-suite bath with plenty of room for two to get ready for the day or an evening out. The bonus room offers a great flex space to suit your needs. Toscana Isles is the total package for resort-style living featuring over 200 acres of lakefront living to experience and enjoy kayaking, canoeing, pedal boats, stand-up paddleboards, and fishing. The Tuscan-inspired amenity center features an incredible clubhouse with an amazing infinity-edge pool, fitness center, meeting room, caterer's kitchen, billiard room, and bar. Residents also enjoy tennis, bocce ball, a dog park, as well as a very active pickleball schedule. Enjoy the total lifestyle that this home and community has to offer and start making memories that you’ll cherish for years to come.
/t.realgeeks.media/resize/460x/https://u.realgeeks.media/swfloridafinehomes%252FBanner_Image_1-min.jpg)
Additional Information
- Taxes
- $16007
- Taxes
- $3,209
- Minimum Lease
- 2 Months
- HOA Fee
- $677
- HOA Payment Schedule
- Quarterly
- Maintenance Includes
- Pool, Maintenance Grounds, Management, Recreational Facilities
- Location
- City Limits, In County, Landscaped, Sidewalk, Paved
- Community Features
- Deed Restrictions, Dog Park, Fishing, Fitness Center, Gated Community - Guard, Golf Carts OK, Lake, Playground, Pool, Sidewalks, Tennis Courts, Water Access, Waterfront, Maintenance Free
- Property Description
- One Story
- Zoning
- PUD
- Interior Layout
- Ceiling Fans(s), Coffered Ceiling(s), Crown Molding, Eat-in Kitchen, High Ceilings, Master Bedroom Main Floor, Open Floorplan, Other, Solid Surface Counters, Solid Wood Cabinets, Split Bedroom, Stone Counters, Thermostat, Tray Ceiling(s), Walk-In Closet(s), Window Treatments
- Interior Features
- Ceiling Fans(s), Coffered Ceiling(s), Crown Molding, Eat-in Kitchen, High Ceilings, Master Bedroom Main Floor, Open Floorplan, Other, Solid Surface Counters, Solid Wood Cabinets, Split Bedroom, Stone Counters, Thermostat, Tray Ceiling(s), Walk-In Closet(s), Window Treatments
- Floor
- Carpet, Tile
- Appliances
- Dishwasher, Disposal, Dryer, Electric Water Heater, Microwave, Range, Range Hood, Refrigerator, Washer
- Utilities
- BB/HS Internet Available, Cable Connected, Electricity Connected, Fiber Optics, Public, Sewer Connected, Sprinkler Recycled, Underground Utilities, Water Connected
- Heating
- Central, Electric
- Air Conditioning
- Central Air
- Exterior Construction
- Block, Concrete, Stucco
- Exterior Features
- Irrigation System, Lighting, Outdoor Grill, Outdoor Kitchen, Rain Gutters, Shade Shutter(s), Sidewalk, Sliding Doors
- Roof
- Tile
- Foundation
- Slab
- Pool
- Community, Private
- Pool Type
- Gunite, Heated, In Ground, Infinity, Lighting, Salt Water, Screen Enclosure
- Garage Carport
- 3 Car Garage
- Garage Spaces
- 3
- Garage Features
- Driveway, Garage Door Opener, Oversized
- Garage Dimensions
- 21x31
- Elementary School
- Laurel Nokomis Elementary
- Middle School
- Laurel Nokomis Middle
- High School
- Venice Senior High
- Water View
- Lake
- Water Access
- Lake
- Water Frontage
- Lake
- Pets
- Allowed
- Pet Size
- Extra Large (101+ Lbs.)
- Flood Zone Code
- AE
- Parcel ID
- 0375084120
- Legal Description
- LOT 412, TOSCANA ISLES UNITS 1 & 2 PHASE 2, PB 50 PG 48
Listing courtesy of PREMIER SOTHEBYS INTL REALTY. 941-412-3323
Selling Office: COLDWELL BANKER REALTY.Mortgage Calculator
StellarMLS is the source of this information via Internet Data Exchange Program. All listing information is deemed reliable but not guaranteed and should be independently verified through personal inspection by appropriate professionals. Listings displayed on this website may be subject to prior sale or removal from sale. Availability of any listing should always be independently verified. Listing information is provided for consumer personal, non-commercial use, solely to identify potential properties for potential purchase. All other use is strictly prohibited and may violate relevant federal and state law. Data last updated on