352 Woodvale Drive, Venice, FL 34293
- $524,900
- 3
- BD
- 2
- BA
- 1,572
- SqFt







- Sold Price
- $524,900
- List Price
- $524,900
- Status
- Sold
- Days on Market
- 1
- Closing Date
- Sep 22, 2023
- MLS#
- N6128144
- Property Style
- Single Family
- Architectural Style
- Ranch
- Year Built
- 1993
- Bedrooms
- 3
- Bathrooms
- 2
- Living Area
- 1,572
- Lot Size
- 8,681
- Acres
- 0.20
- Total Acreage
- 0 to less than 1/4
- Legal Subdivision Name
- Lake Of The Woods
- Community Name
- Lake Of The Woods
- MLS Area Major
- Venice
Property Description
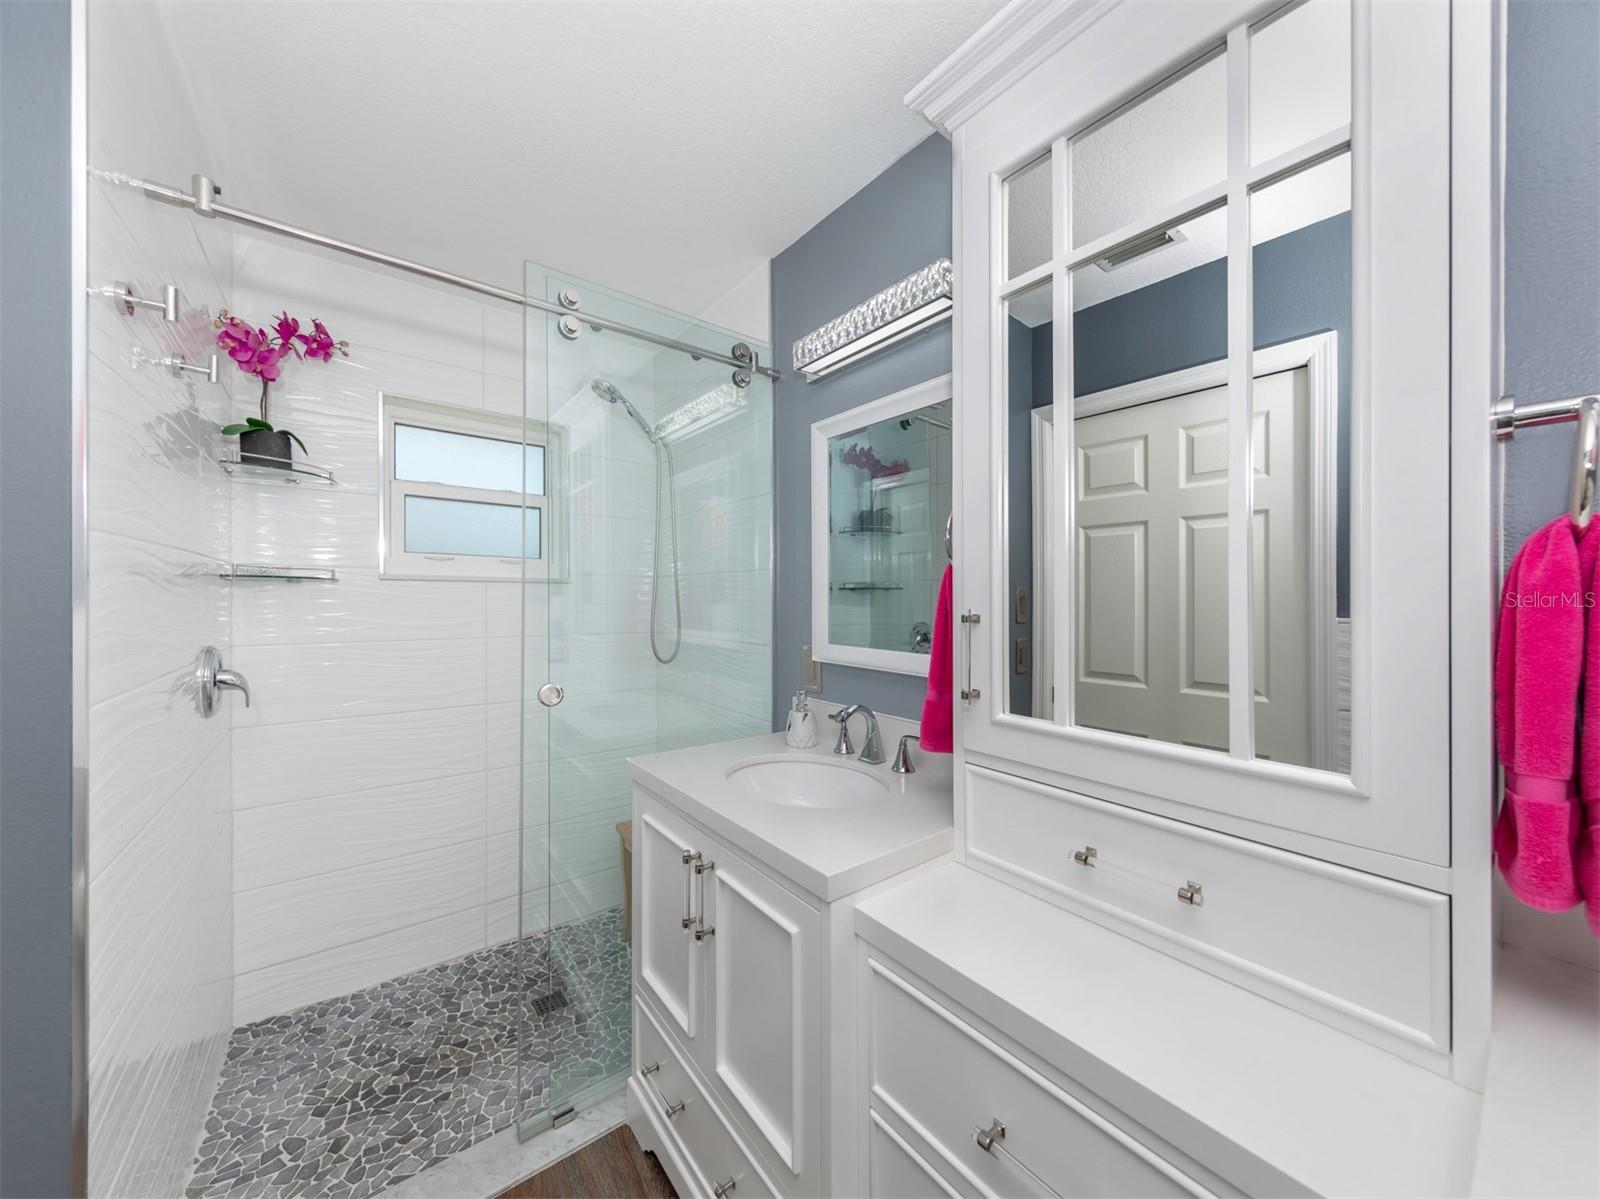
Casually elegant is the best way to describe this beautifully updated three-bedroom, two-bath pool home. The warm and soothing color palette helps to accentuate the spacious and well-laid-out floor plan. Sliding glass doors from the living room connect to the totally private, landscaped backyard for an evening swim. If entertaining poolside, you’ll appreciate the expansive patio area. If you want to relax out under the stars, there is an outdoor patio with grilling area that also offers total privacy. The exquisitely updated kitchen opens to the family room and is highlighted with new quartz countertops, solid wood cabinets, stainless steel appliances and a spacious breakfast bar. You will absolutely love the master bedroom and may never want to come out, with a stunning updated bath with walk-in shower and double vanity! The versatile second bedroom has a built-in Murphy bed so it can be used as a private home office too. This red ribbon home will leave you plenty of time to enjoy the Florida lifestyle. With all the work completed, you have a brand-new AC, hurricane-impact windows and doors with accordion shutters for the lanai. Plantation shutters on most windows. New pool heater and pump 11/22. Freshly painted exterior and impact garage door with new floor surface and built-in storage and workbench. Roof is 8 years young. New irrigation system with improved landscaping and lawn. Ductwork was cleaned and sanitized in 2019. New LED lighting in kitchen and new Samsung stove and microwave. There is also a water treatment system with a reverse osmosis filter for your drinking water. Centrally located to enjoy all the amenities at Wellen Park or a short drive to enjoy downtown Venice. Schedule your appointment today to see this impressive home. Furnishings available on a separate agreement minus personal items.
/t.realgeeks.media/resize/460x/https://u.realgeeks.media/swfloridafinehomes%252FBanner_Image_1-min.jpg)
Additional Information
- Taxes
- $3948
- Minimum Lease
- 3 Months
- HOA Fee
- $565
- HOA Payment Schedule
- Annually
- Maintenance Includes
- Common Area Taxes
- Community Features
- Deed Restrictions, Sidewalks
- Property Description
- One Story
- Zoning
- RSF1
- Interior Layout
- Built-in Features, Ceiling Fans(s), Kitchen/Family Room Combo, Living Room/Dining Room Combo, Master Bedroom Main Floor, Solid Surface Counters, Solid Wood Cabinets, Split Bedroom, Vaulted Ceiling(s), Walk-In Closet(s), Window Treatments
- Interior Features
- Built-in Features, Ceiling Fans(s), Kitchen/Family Room Combo, Living Room/Dining Room Combo, Master Bedroom Main Floor, Solid Surface Counters, Solid Wood Cabinets, Split Bedroom, Vaulted Ceiling(s), Walk-In Closet(s), Window Treatments
- Floor
- Luxury Vinyl
- Appliances
- Dishwasher, Disposal, Dryer, Electric Water Heater, Kitchen Reverse Osmosis System, Microwave, Range, Refrigerator, Washer, Water Purifier, Water Softener
- Utilities
- Cable Connected, Electricity Connected, Public, Sewer Connected
- Heating
- Central, Electric
- Air Conditioning
- Central Air
- Exterior Construction
- Concrete, Stucco
- Exterior Features
- Hurricane Shutters, Irrigation System, Sliding Doors
- Roof
- Shingle
- Foundation
- Slab
- Pool
- Private
- Pool Type
- Gunite, Heated, In Ground, Screen Enclosure
- Garage Carport
- 2 Car Garage
- Garage Spaces
- 2
- Garage Features
- Garage Door Opener, Workshop in Garage
- Garage Dimensions
- 19x20
- Elementary School
- Taylor Ranch Elementary
- Middle School
- Venice Area Middle
- High School
- Venice Senior High
- Pets
- Allowed
- Flood Zone Code
- X
- Parcel ID
- 0445150031
- Legal Description
- LOT 169 LAKE OF THE WOODS UNIT 1
Listing courtesy of PREMIER SOTHEBYS INTL REALTY. 941-412-3323
Selling Office: KELLER WILLIAMS ON THE WATER.Mortgage Calculator
StellarMLS is the source of this information via Internet Data Exchange Program. All listing information is deemed reliable but not guaranteed and should be independently verified through personal inspection by appropriate professionals. Listings displayed on this website may be subject to prior sale or removal from sale. Availability of any listing should always be independently verified. Listing information is provided for consumer personal, non-commercial use, solely to identify potential properties for potential purchase. All other use is strictly prohibited and may violate relevant federal and state law. Data last updated on