2400 Kilpatrick Road, Nokomis, FL 34275
- $2,100,000
- 4
- BD
- 4
- BA
- 3,926
- SqFt








- Sold Price
- $2,100,000
- List Price
- $2,295,000
- Status
- Sold
- Days on Market
- 115
- Closing Date
- Feb 15, 2024
- MLS#
- N6128157
- Property Style
- Single Family
- Architectural Style
- Custom
- Year Built
- 1986
- Bedrooms
- 4
- Bathrooms
- 4
- Living Area
- 3,926
- Lot Size
- 217,800
- Acres
- 5
- Total Acreage
- 5 to less than 10
- Legal Subdivision Name
- Sorrento Ranches
- Community Name
- Sorrento Ranches
- MLS Area Major
- Nokomis/North Venice
Property Description
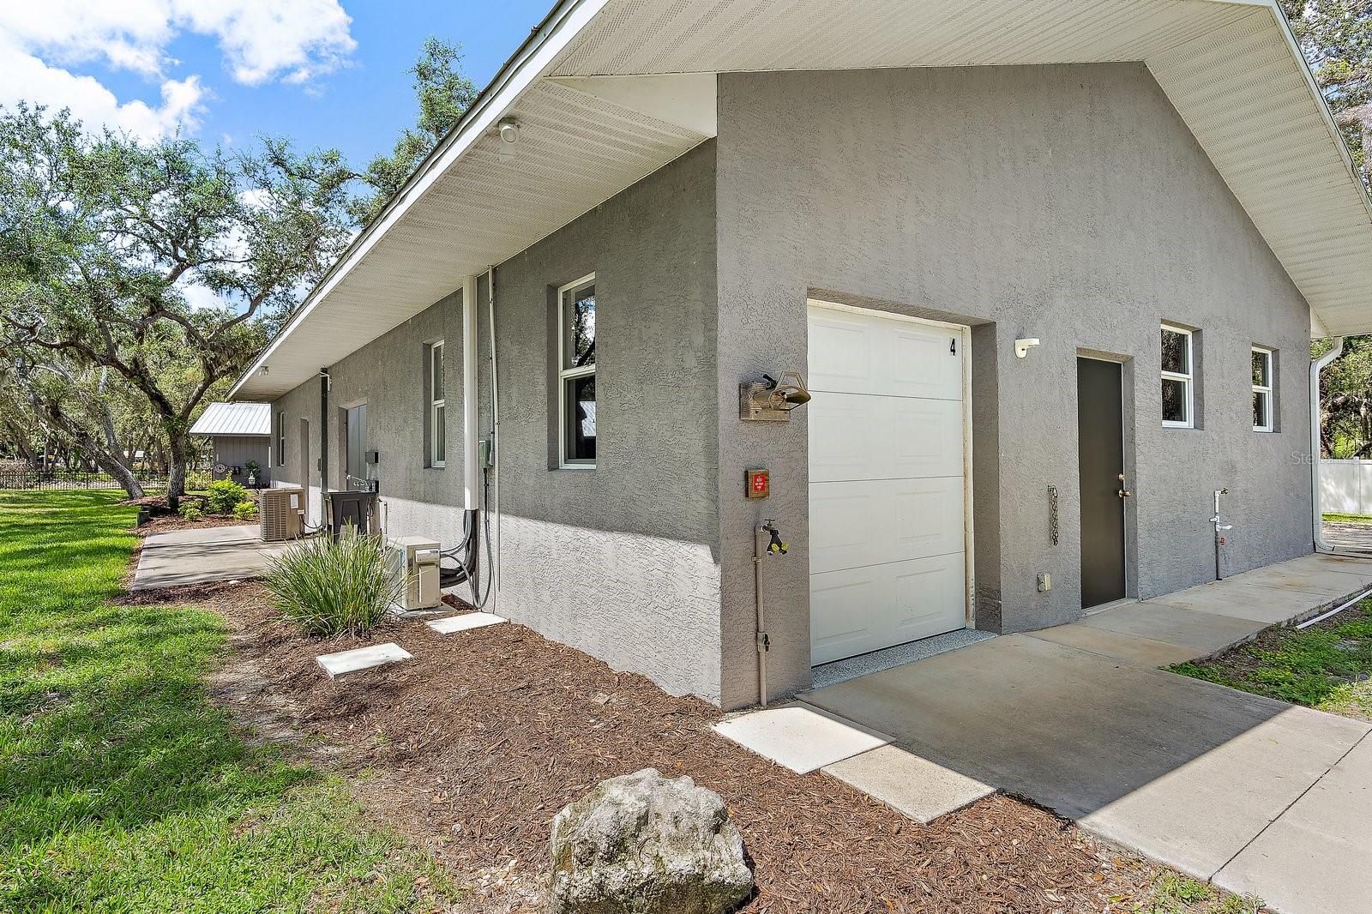
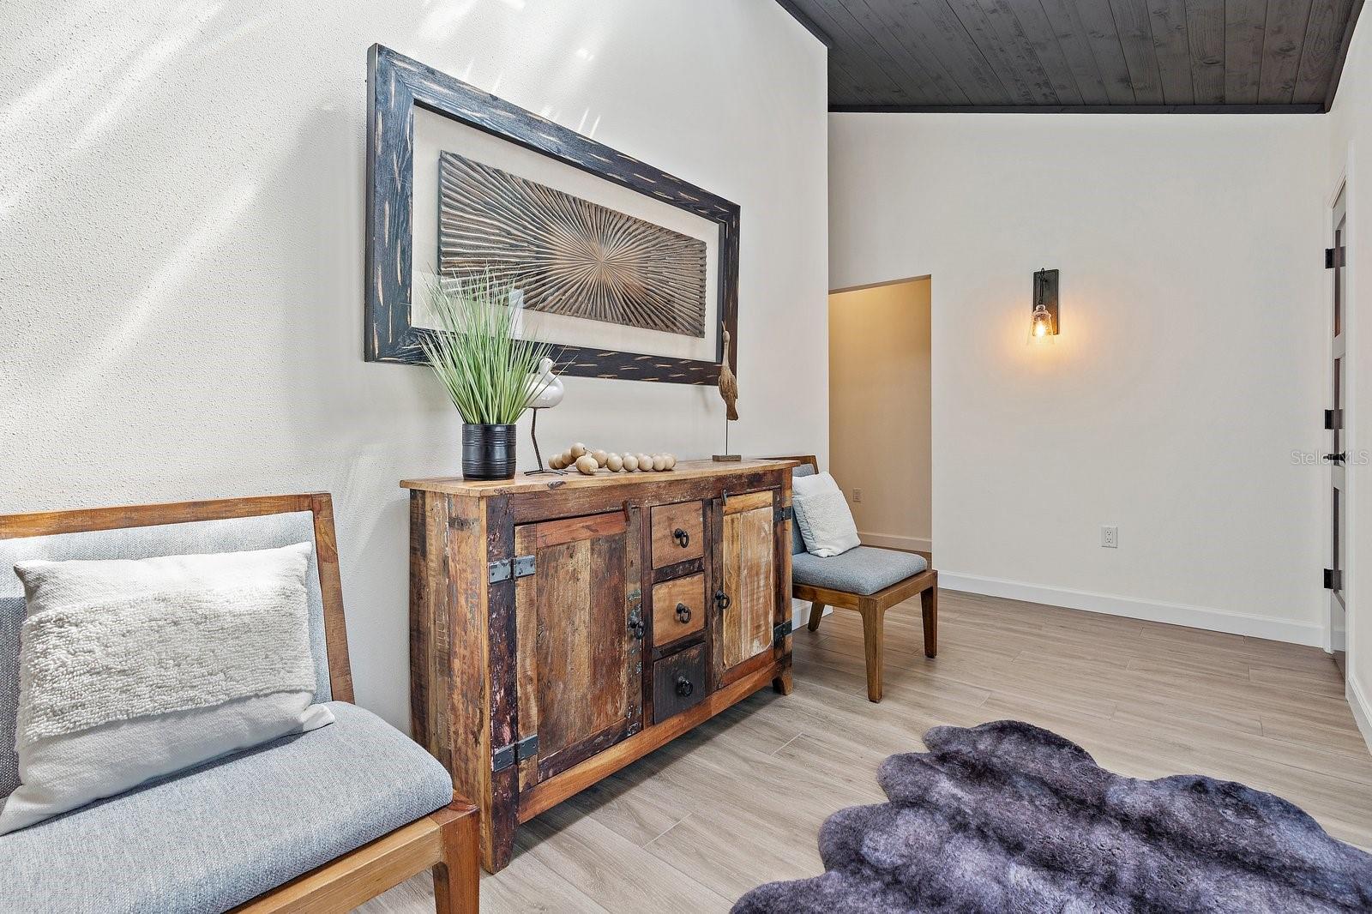
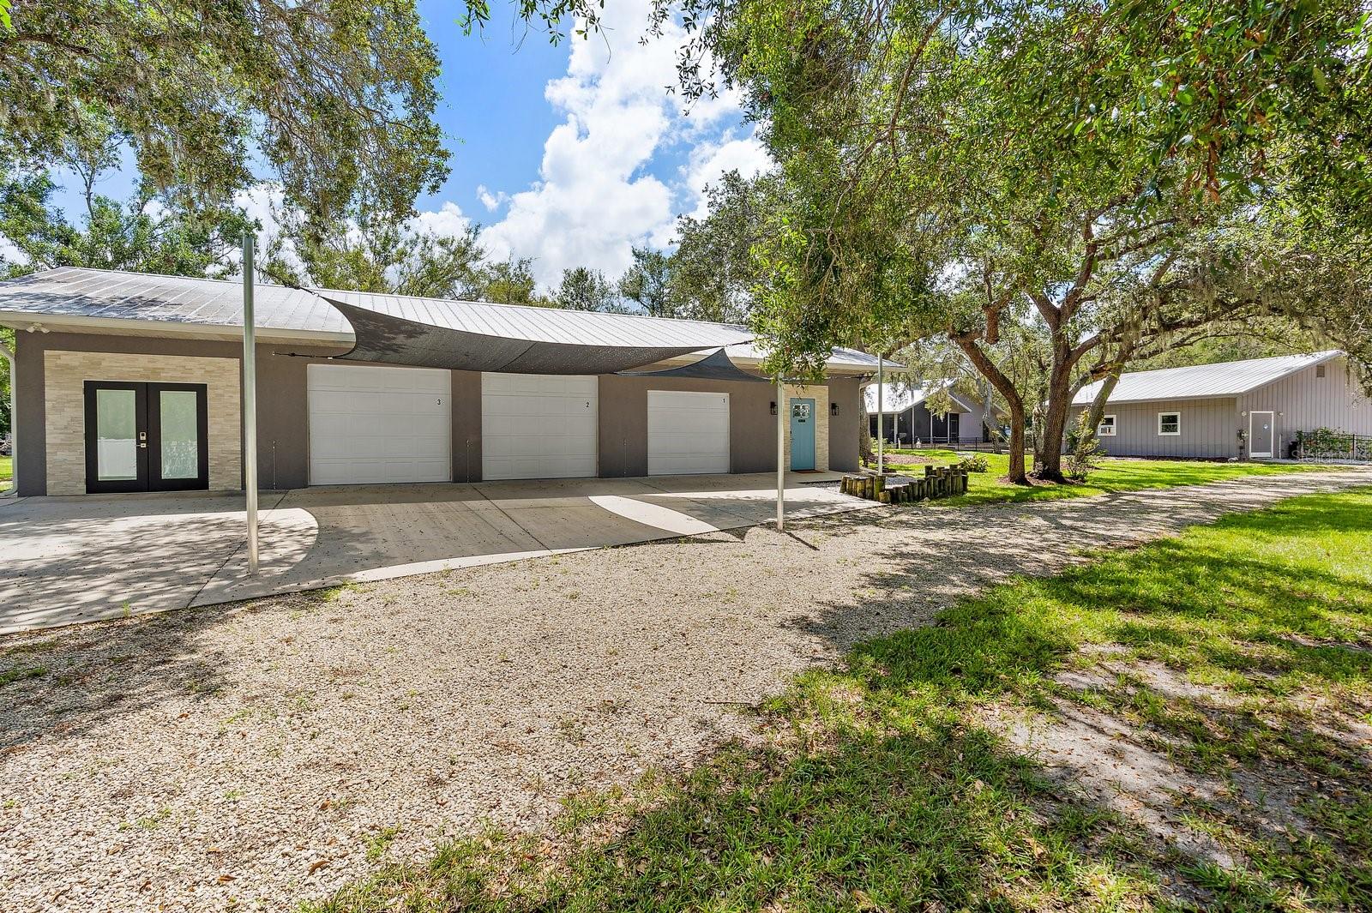
An exceptional private oasis that presents a notably rare and truly special opportunity. Thoughtfully updated throughout, this remarkable gem offers a splendid, unique residence where form & function blend to gift a comfortable luxuriousness. The 2,976 sq ft, 3 br/2 bath custom built main home & additional buildings encompass over 5,000 sq ft of excellence under air. A totally separate 1,920 sq ft building (2005 built/2021 reimagined) features versatile, flexible living/hobby/working areas that currently house: An inviting In-law/guest suite (1br/1bath), office/gym space, 3 garage bays for classic cars/etc., a sizable storage room and a dedicated safe room. The enchanting Key West style cabana (bathroom w/ heated outdoor shower) & pool/spa rejuvenated in 2021 w/ PebbleTec, new glass tile, equipment, heater = Sun Splashed Splendor!!! A massive (1,270 sq ft), yet cozy, covered Southern porch (new screening, framing) offers numerous seating options & dining served by pass-through windows. An 8X13 foot accordion impact glass door opens to stylishly unify the interior & exterior. This spectacular artisan designed estate delivers a resort level of serenity, comfort & superlative style. A gated/fenced 5 acres (zoned open use) of manicured grounds rich w/ oaks, azaleas & delightful staghorn ferns within easy proximity to the Gulf’s pristine beaches, recreational waterways & the nationally renowned Pine View School. A stand alone, oversized 3-bay detached garage has roomy, cooled workshop & storage areas. Be it a multi-generational estate, home-based businesses, or any number of life affirming hobby considerations: horses, vehicles, fitness, art, etc., your goals & aspirations will surely thrive here. This zen-like masterpiece invites you & yours to personally embody "The Art of Living Well”. Expertly constructed improvements & respectful renovations have sculpted a “second to none” modern showpiece w/ two distinctly beautiful fireplaces. Superb planning = sensational results, replete with purpose & beauty. Your senses will absolutely feast on the main home's dream-like gourmet chef kitchen w/ WOW factors galore, all under hand troweled 10 ft ceilings: Substantial Liehberr Monolith Fridge, Freezer & Wine Cooler, Monogram 48" professional gas range, hand-crafted hood, double wall convection oven, elegant quartz counters (Cambria Luxury Series), apron farm sink, built-in coffee/wine bar & a vast walk-in pantry. A gorgeous primary bath w/ porcelain/marble & a state of the art, blissful steam spa shower will please greatly. Extensive additional improvements include PGT impact windows, impact doors & far more. New (8/23) metal roof on main home/4 new skylights, plus a whole house propane generator = peace of mind. New (7/23) screws on 2 largest other metal roofs. All 5 living space a/c units 2021 young, w/ 2 zones in main home. Recently fenced w/ a combo of metal/vinyl w/ new mechanical metal gate. Designed & crafted w/ passion & pride at original build, this two-owner beauty is currently unrivaled and primed to gift you the exquisite chance to claim this extraordinary legacy. Needs, wants & DESIRES, all gloriously checked here. Easiest of access to Rt 41 & 75, the new Sarasota Memorial-Venice hospital as well as the multitude of pleasures that define Sarasota County coastal living. Act today to secure this ONE OF A KIND, must see/must do treasure.
/t.realgeeks.media/resize/460x/https://u.realgeeks.media/swfloridafinehomes%252FBanner_Image_1-min.jpg)
Additional Information
- Taxes
- $7540
- Minimum Lease
- 1 Month
- Location
- In County, Paved
- Community Features
- No Deed Restriction
- Property Description
- One Story
- Zoning
- OUE
- Interior Layout
- Attic Fan, Attic Ventilator, Built-in Features, Ceiling Fans(s), Crown Molding, Eat-in Kitchen, High Ceilings, Kitchen/Family Room Combo, Living Room/Dining Room Combo, Primary Bedroom Main Floor, Open Floorplan, Skylight(s), Split Bedroom, Stone Counters, Walk-In Closet(s), Wet Bar, Window Treatments
- Interior Features
- Attic Fan, Attic Ventilator, Built-in Features, Ceiling Fans(s), Crown Molding, Eat-in Kitchen, High Ceilings, Kitchen/Family Room Combo, Living Room/Dining Room Combo, Primary Bedroom Main Floor, Open Floorplan, Skylight(s), Split Bedroom, Stone Counters, Walk-In Closet(s), Wet Bar, Window Treatments
- Floor
- Ceramic Tile, Marble, Tile
- Appliances
- Dishwasher, Disposal, Dryer, Electric Water Heater, Gas Water Heater, Ice Maker, Range, Range Hood, Refrigerator, Tankless Water Heater, Washer, Whole House R.O. System, Wine Refrigerator
- Utilities
- Cable Connected, Electricity Connected, Propane, Sprinkler Well, Underground Utilities
- Heating
- Central, Electric, Zoned
- Air Conditioning
- Central Air, Mini-Split Unit(s), Zoned
- Fireplace Description
- Family Room, Gas, Living Room, Wood Burning
- Exterior Construction
- Wood Frame
- Exterior Features
- French Doors, Irrigation System, Outdoor Shower, Storage
- Roof
- Metal
- Foundation
- Slab, Stem Wall
- Pool
- Private
- Pool Type
- Gunite, Heated, In Ground, Lighting, Salt Water
- Garage Carport
- 5+ Car Garage, Golf Cart Garage
- Garage Spaces
- 6
- Garage Features
- Circular Driveway, Driveway, Garage Faces Side, Golf Cart Garage, Oversized, Split Garage, Workshop in Garage
- Garage Dimensions
- 32x32
- Elementary School
- Laurel Nokomis Elementary
- Middle School
- Laurel Nokomis Middle
- High School
- Venice Senior High
- Fences
- Fenced, Wood
- Water Name
- Azeala Oaks
- Water View
- Pond
- Water Access
- Pond
- Water Frontage
- Pond
- Pets
- Allowed
- Pet Size
- Extra Large (101+ Lbs.)
- Flood Zone Code
- X500
- Parcel ID
- 0386080001
- Legal Description
- COM SE COR LOT 12 SORRENTO RANCHES TH N-89-22-12-E 766.25 FT FOR POB TH CONT N-89-22-12-E 255.42 FT TH N-0-31-20-E 851.08 FT TH S-89-22-12-W 256.5 FT TH S -0-26-57-W 851.06 FT TO POB CONTAINING 5 C-AC
Listing courtesy of BRIGHT REALTY. 941-552-6036
Selling Office: REAL ESTATE MAINSTREAM.Mortgage Calculator
StellarMLS is the source of this information via Internet Data Exchange Program. All listing information is deemed reliable but not guaranteed and should be independently verified through personal inspection by appropriate professionals. Listings displayed on this website may be subject to prior sale or removal from sale. Availability of any listing should always be independently verified. Listing information is provided for consumer personal, non-commercial use, solely to identify potential properties for potential purchase. All other use is strictly prohibited and may violate relevant federal and state law. Data last updated on