760 Village Circle Unit 209, Venice, FL 34292
- $315,000
- 2
- BD
- 2
- BA
- 1,978
- SqFt






- Sold Price
- $315,000
- List Price
- $339,000
- Status
- Sold
- Days on Market
- 226
- Closing Date
- Apr 15, 2024
- MLS#
- N6128191
- Property Style
- Condo
- Year Built
- 1986
- Bedrooms
- 2
- Bathrooms
- 2
- Living Area
- 1,978
- Building Name
- 768
- Legal Subdivision Name
- Capri West
- Community Name
- Capri West
- MLS Area Major
- Venice
Property Description
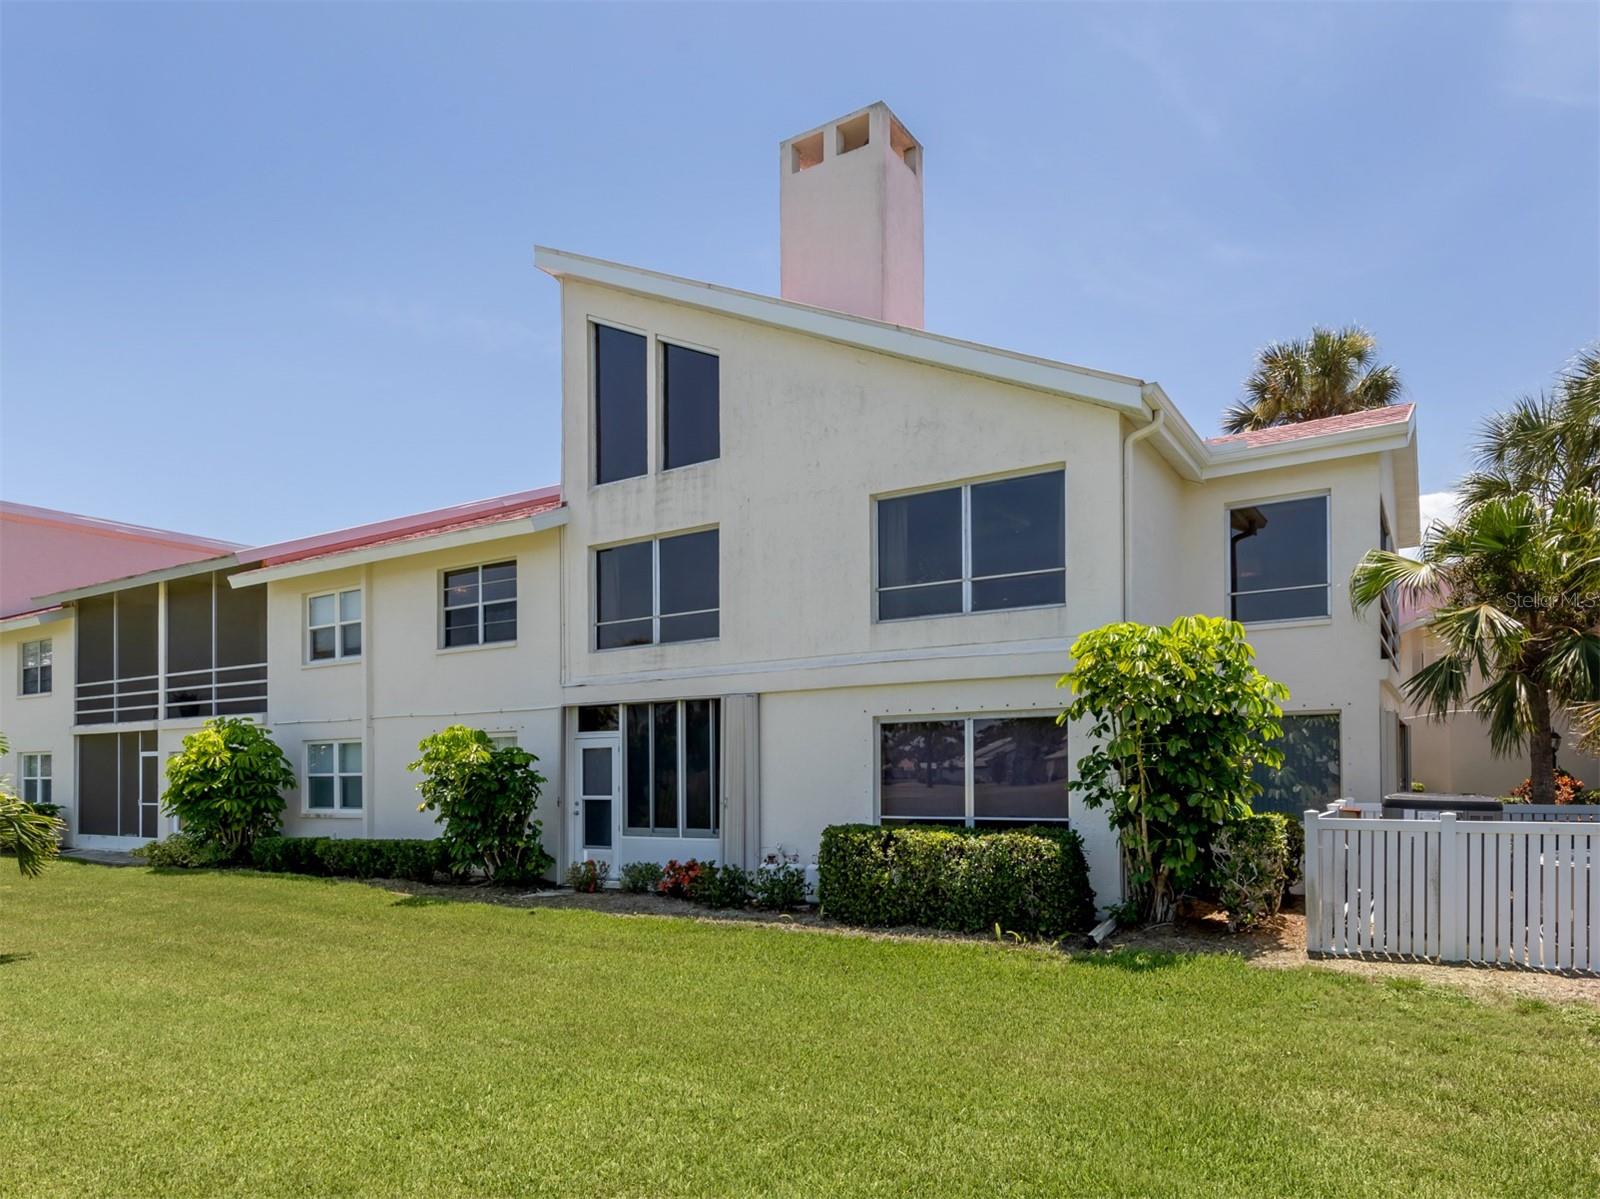
Beautiful Capri West condominium listed under appraised value! Large second floor end unit with vaulted ceilings, electric fireplace, upstairs loft with wet bar, mini refrigerator and plenty of built-in storage space. Living room walls covered with Pecky Cypress, this is a rare and expensive style of wood. Large windows let in natural light and allow stunning sunset views over Capri Isles golf course. Completely updated condominium with two en suites. Kitchen complete with updated lighting, wood cabinets, pullout drawers, double oven and granite countertops. Personal laundry inside unit. Capri West condominium roof is Tamko steel shingles rated for 50 years. Capri West is an active community, including two swimming pools, one heated, kitchen and Weber grill at each pool for your use. All exterior maintenance, covered parking, water, cable TV and pest control included. Pets welcome at Capri West, as owners are permitted one small dog or cat under 25 pounds. Wellfield Park is just 1.5 miles away, which offers tennis, pickleball, lawn croquet, basketball and nature trails. Golf, shopping, beaches, historic downtown Venice, major highways and new Sarasota Memorial Hospital medical facilities are all minutes from Capri West. For more HOA information, go to the Argus Management site at argusvenice.com/association/11/index.html. Click public information. Capri West special assessment has been paid in full by sellers.
/t.realgeeks.media/resize/460x/https://u.realgeeks.media/swfloridafinehomes%252FBanner_Image_1-min.jpg)
Additional Information
- Taxes
- $3487
- Minimum Lease
- 3 Months
- Hoa Fee
- $1,850
- HOA Payment Schedule
- Quarterly
- Maintenance Includes
- Cable TV, Pool, Escrow Reserves Fund, Insurance, Maintenance Structure, Maintenance Grounds, Management, Pest Control, Pool, Trash, Water
- Community Features
- Buyer Approval Required, Clubhouse, Deed Restrictions, Irrigation-Reclaimed Water, Pool
- Property Description
- Two Story
- Zoning
- PUD
- Interior Layout
- Attic Fan, Built-in Features, Ceiling Fans(s), Crown Molding, Eat-in Kitchen, High Ceilings, Open Floorplan, Solid Surface Counters, Solid Wood Cabinets, Split Bedroom, Stone Counters, Thermostat, Vaulted Ceiling(s), Walk-In Closet(s), Wet Bar, Window Treatments
- Interior Features
- Attic Fan, Built-in Features, Ceiling Fans(s), Crown Molding, Eat-in Kitchen, High Ceilings, Open Floorplan, Solid Surface Counters, Solid Wood Cabinets, Split Bedroom, Stone Counters, Thermostat, Vaulted Ceiling(s), Walk-In Closet(s), Wet Bar, Window Treatments
- Floor
- Carpet, Ceramic Tile, Parquet
- Appliances
- Bar Fridge, Built-In Oven, Cooktop, Dishwasher, Disposal, Dryer, Electric Water Heater, Freezer, Ice Maker, Microwave, Refrigerator, Washer
- Utilities
- Cable Connected, Electricity Connected, Phone Available, Public, Sewer Connected, Street Lights, Water Connected
- Heating
- Central
- Air Conditioning
- Central Air, Humidity Control
- Fireplace
- Yes
- Fireplace Description
- Electric, Insert, Living Room, Masonry
- Exterior Construction
- Block, Concrete, Stucco
- Exterior Features
- Balcony, Irrigation System, Lighting, Private Mailbox, Sidewalk, Sliding Doors, Storage
- Roof
- Metal, Shingle
- Foundation
- Block, Slab
- Pool
- Community
- Garage Carport
- 1 Car Carport
- High School
- Venice Senior High
- Pets
- Allowed
- Max Pet Weight
- 25
- Pet Size
- Small (16-35 Lbs.)
- Floor Number
- 2
- Flood Zone Code
- X
- Parcel ID
- 0411032043
- Legal Description
- UNIT 209 CAPRI WEST PH C
Listing courtesy of PREMIER SOTHEBYS INTL REALTY. 941-412-3323
Selling Office: PREMIER SOTHEBYS INTL REALTY.Mortgage Calculator
StellarMLS is the source of this information via Internet Data Exchange Program. All listing information is deemed reliable but not guaranteed and should be independently verified through personal inspection by appropriate professionals. Listings displayed on this website may be subject to prior sale or removal from sale. Availability of any listing should always be independently verified. Listing information is provided for consumer personal, non-commercial use, solely to identify potential properties for potential purchase. All other use is strictly prohibited and may violate relevant federal and state law. Data last updated on