4001 Fairway Drive, North Port, FL 34287
- $385,000
- 3
- BD
- 2
- BA
- 1,488
- SqFt






- Sold Price
- $385,000
- List Price
- $399,999
- Status
- Sold
- Days on Market
- 16
- Closing Date
- Oct 25, 2023
- MLS#
- N6128293
- Property Style
- Villa
- Architectural Style
- Florida
- Year Built
- 2003
- Bedrooms
- 3
- Bathrooms
- 2
- Living Area
- 1,488
- Lot Size
- 6,887
- Acres
- 0.16
- Total Acreage
- 0 to less than 1/4
- Legal Subdivision Name
- Villas Of Sabal Trace
- Community Name
- Villas Of Sabal Trace
- MLS Area Major
- North Port/Venice
Property Description
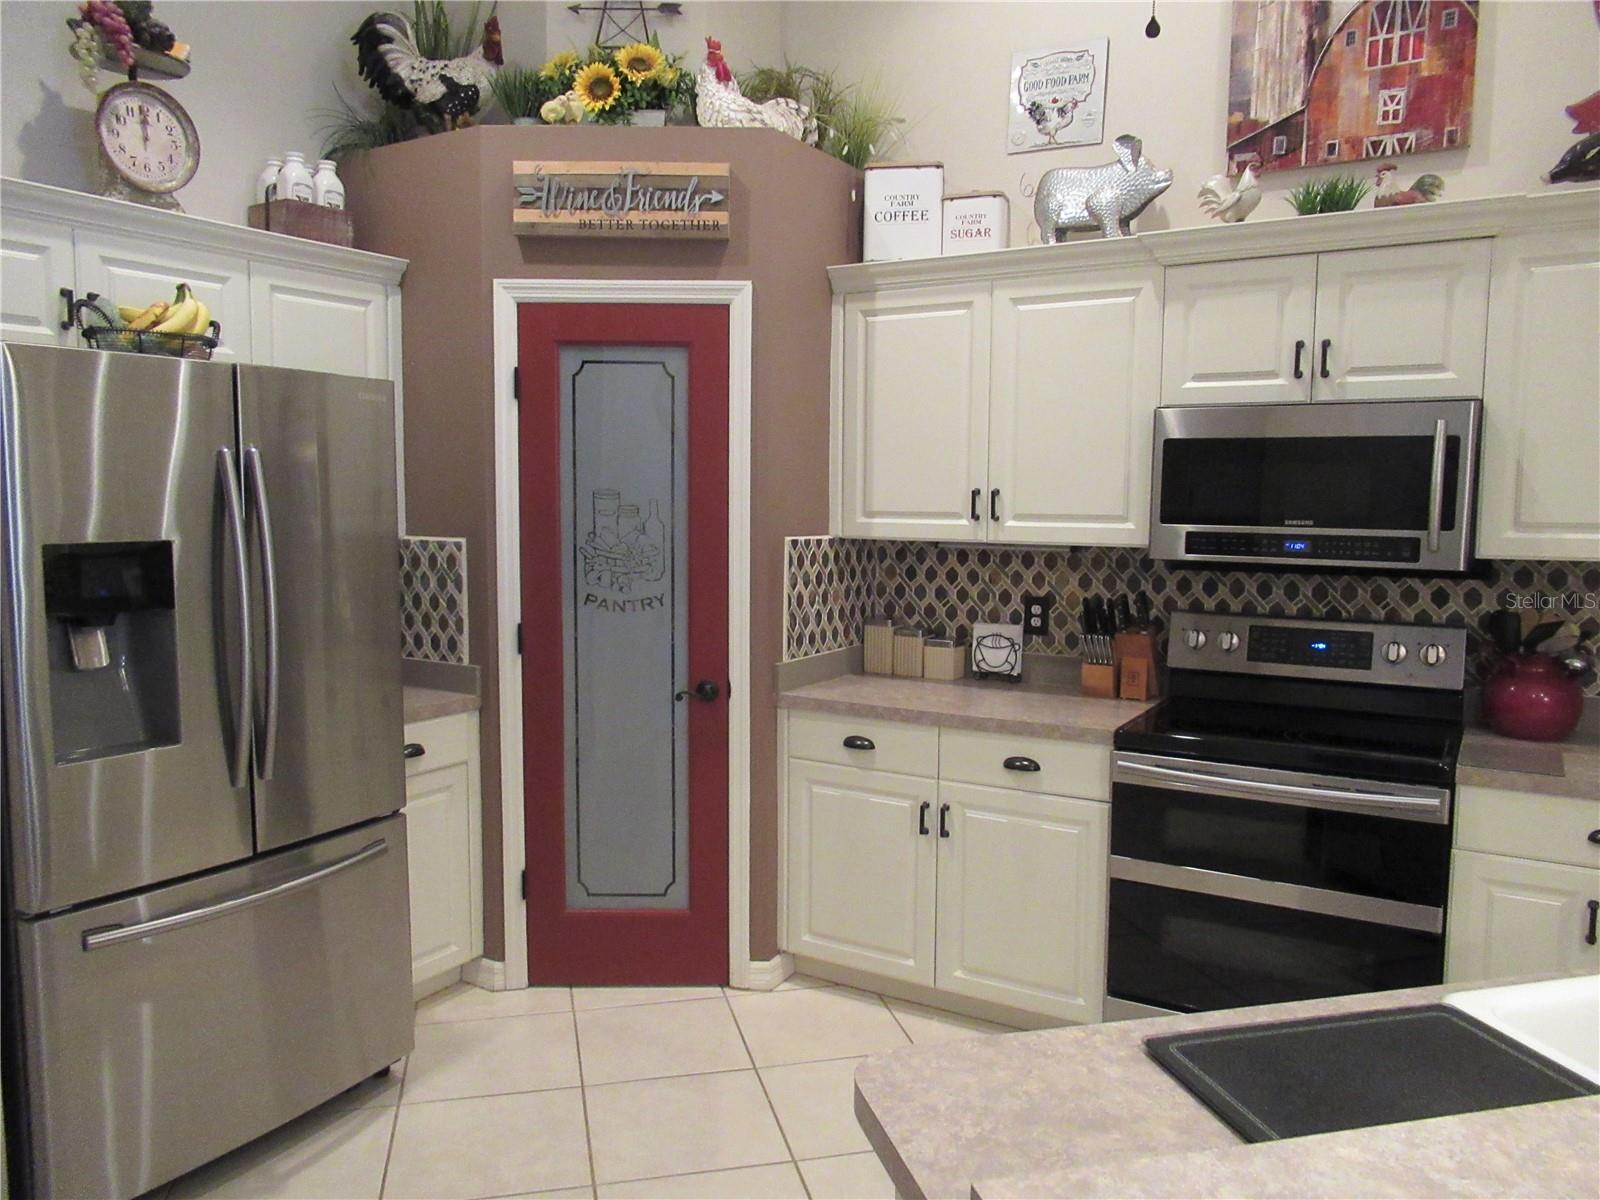
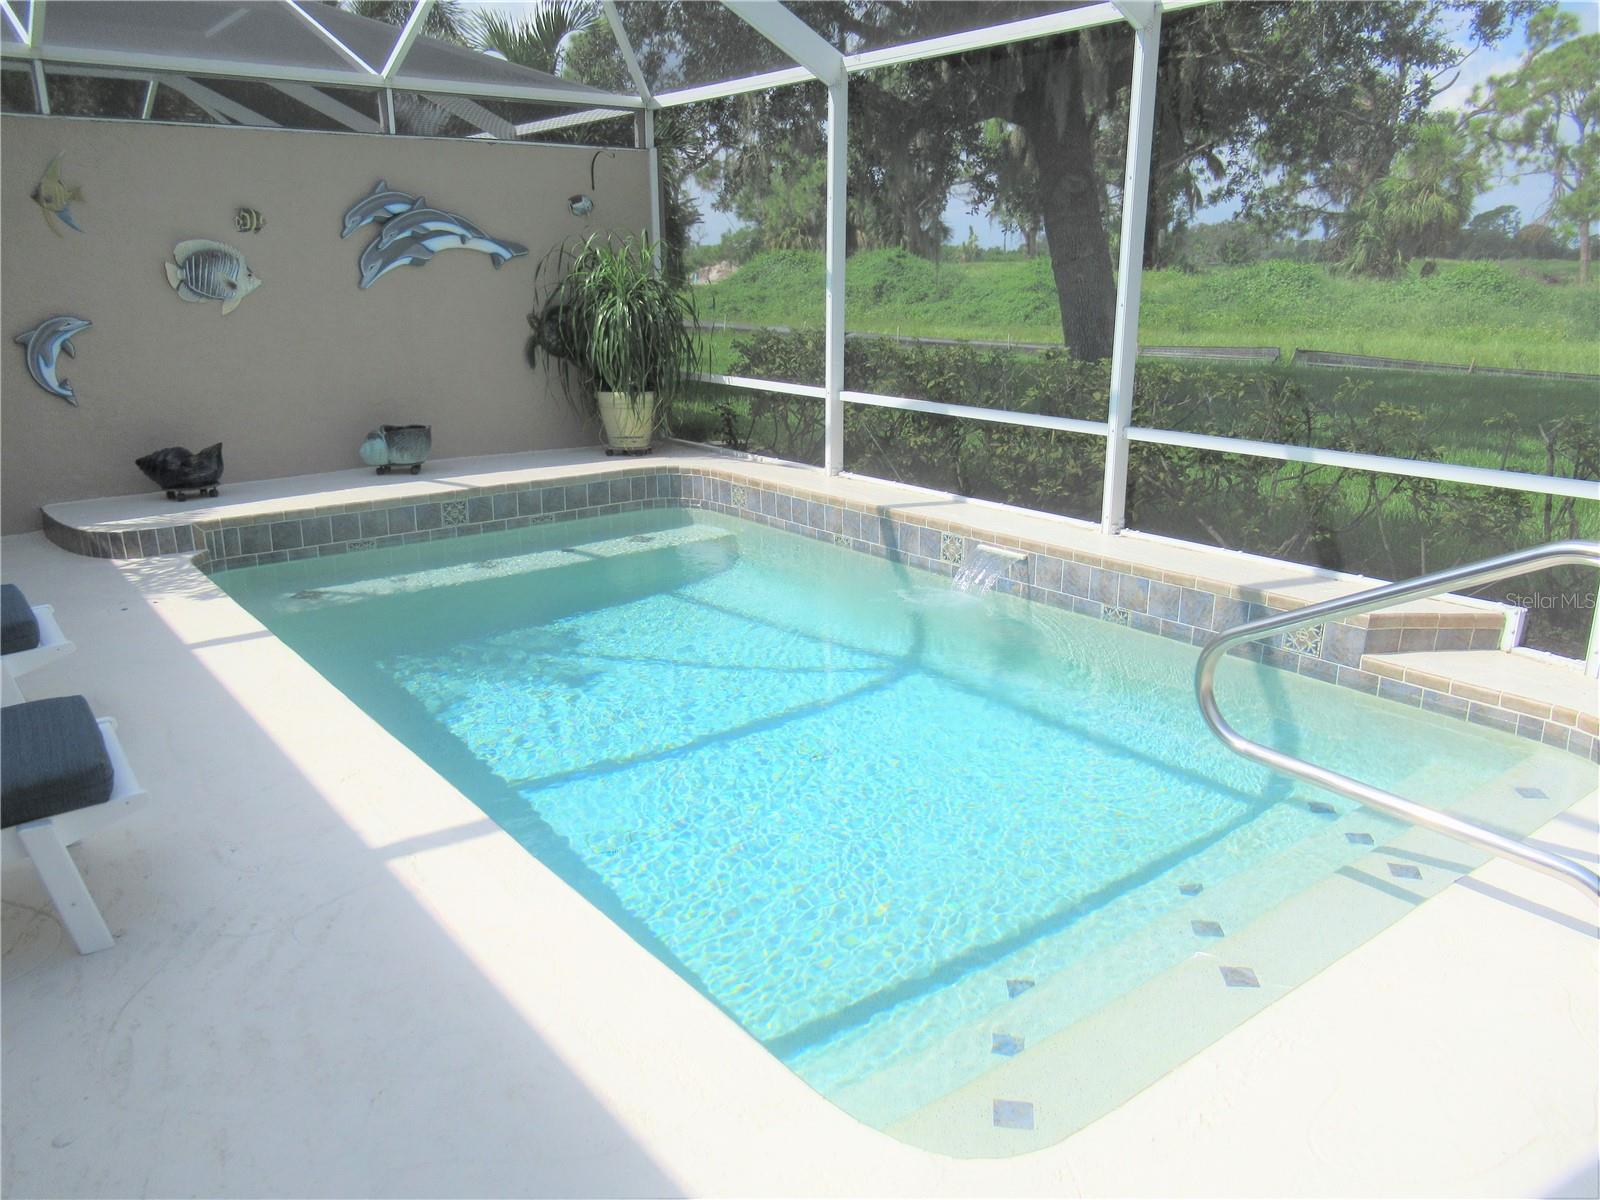
The one you have been waiting for, enjoy the comfort and easy living in the 2/3 bedroom, 2 bath villa located in the gated community of The Villas of Sabal Trace. But, also, enjoy the luxury of your private, heated swimming pool. As you approach the screened entrance, you are greeted with wonderful landscaping. Entering the villa, the open and airy floor plan welcomes you in. The main living area is all ceramic tile, neutral color scheme, and beautiful furnishings. The living room has cathedral ceilings, plant shelves and an accent wall. The dinette and kitchen have tiled floors, cathedral ceilings and ceiling fans. The kitchen has tiled backsplash, upgraded cabinets with crown molding, stainless steel appliances, closet pantry with accented pantry door, breakfast bar, built-in cabinetry that is great for a coffee or wine bar or just for extra counter space. The villa has a bonus room that can be used as a third bedroom (has a closet), den, office or study. The bonus room is now used as a den and has tiled floors as well as accent shelving. The villa has a large master bedroom suite with access to the lanai and pool, a walk-in closet and a single double closet as you proceed to the master bath. The master bath has a double sink vanity and a walk-in shower. The split floor plan offers privacy for guests to the second bedroom and bath. The second bath has a single sink vanity, wains cotting and chair rail, and a walk-in shower. The villa has an inside laundry room with full size washer and dryer. The laundry room has an additional closet/storage area. The villa has a 2 car garage with plenty of storage shelves and sliding screened panels on the garage door. The greatest feature of the villa is the lanai area. The lanai has a covered screened sitting area that opens out to the fully extended screened lanai with the fantastic amenity of your own private swimming pool. The pool has been resurfaced and steps added as well as a water fall feature. Everything is here to celebrate the Florida lifestyle and sunshine. And the villa is being offered furnished and decorated. All you need to do is move and relax. The community has a clubhouse with a fitness room, meeting and socializing areas, and a heated community pool. The low HOA dues include cable and all lawn maintenance. The roofs were all replaced in the last 2 years. All of this located close to shopping, restaurants, golf courses, local beaches, world class fishing, baseball spring training facilities and stadiums and area attractions.
/t.realgeeks.media/resize/460x/https://u.realgeeks.media/swfloridafinehomes%252FBanner_Image_1-min.jpg)
Additional Information
- Taxes
- $2974
- Minimum Lease
- 3 Months
- HOA Fee
- $872
- HOA Payment Schedule
- Quarterly
- Maintenance Includes
- Cable TV, Common Area Taxes, Pool, Escrow Reserves Fund, Maintenance Grounds, Maintenance, Management, Pool, Private Road, Recreational Facilities
- Location
- City Limits, Irregular Lot, Landscaped, Sidewalk, Paved, Private
- Community Features
- Association Recreation - Owned, Buyer Approval Required, Clubhouse, Deed Restrictions, Fitness Center, Gated Community - No Guard, Irrigation-Reclaimed Water, Pool, Sidewalks, Maintenance Free
- Property Description
- One Story, Attached
- Zoning
- RSF3
- Interior Layout
- Cathedral Ceiling(s), Ceiling Fans(s), Master Bedroom Main Floor, Vaulted Ceiling(s), Walk-In Closet(s), Window Treatments
- Interior Features
- Cathedral Ceiling(s), Ceiling Fans(s), Master Bedroom Main Floor, Vaulted Ceiling(s), Walk-In Closet(s), Window Treatments
- Floor
- Carpet, Ceramic Tile
- Appliances
- Dishwasher, Disposal, Dryer, Electric Water Heater, Microwave, Range, Refrigerator, Washer
- Utilities
- Cable Connected, Electricity Connected, Public, Sewer Connected, Sprinkler Recycled, Street Lights, Underground Utilities, Water Connected
- Heating
- Central, Electric
- Air Conditioning
- Central Air
- Exterior Construction
- Block, Stucco
- Exterior Features
- Irrigation System, Lighting, Rain Gutters, Sidewalk, Sliding Doors, Sprinkler Metered, Storage
- Roof
- Shingle
- Foundation
- Slab
- Pool
- Community, Private
- Pool Type
- Gunite, Heated, In Ground, Lighting, Screen Enclosure
- Garage Carport
- 2 Car Garage
- Garage Spaces
- 2
- Garage Features
- Driveway, Garage Door Opener
- Pets
- Allowed
- Max Pet Weight
- 100
- Pet Size
- Large (61-100 Lbs.)
- Flood Zone Code
- X
- Parcel ID
- 0994051240
- Legal Description
- LOT 124 VILLAS OF SABAL TRACE
Listing courtesy of GULF SHORES REALTY. 941-488-6644
Selling Office: PROGRAM REALTY, LLC.Mortgage Calculator
StellarMLS is the source of this information via Internet Data Exchange Program. All listing information is deemed reliable but not guaranteed and should be independently verified through personal inspection by appropriate professionals. Listings displayed on this website may be subject to prior sale or removal from sale. Availability of any listing should always be independently verified. Listing information is provided for consumer personal, non-commercial use, solely to identify potential properties for potential purchase. All other use is strictly prohibited and may violate relevant federal and state law. Data last updated on