203 Silver Lake Drive Unit 102, Venice, FL 34292
- $245,000
- 2
- BD
- 2
- BA
- 1,060
- SqFt









- Sold Price
- $245,000
- List Price
- $250,000
- Status
- Sold
- Days on Market
- 202
- Closing Date
- Apr 25, 2024
- MLS#
- N6128296
- Property Style
- Condo
- Year Built
- 1996
- Bedrooms
- 2
- Bathrooms
- 2
- Living Area
- 1,060
- Building Name
- 203
- Monthly Condo Fee
- 447
- Legal Subdivision Name
- Gardens 2 At Waterside Village
- Community Name
- Waterside Village
- MLS Area Major
- Venice
Property Description
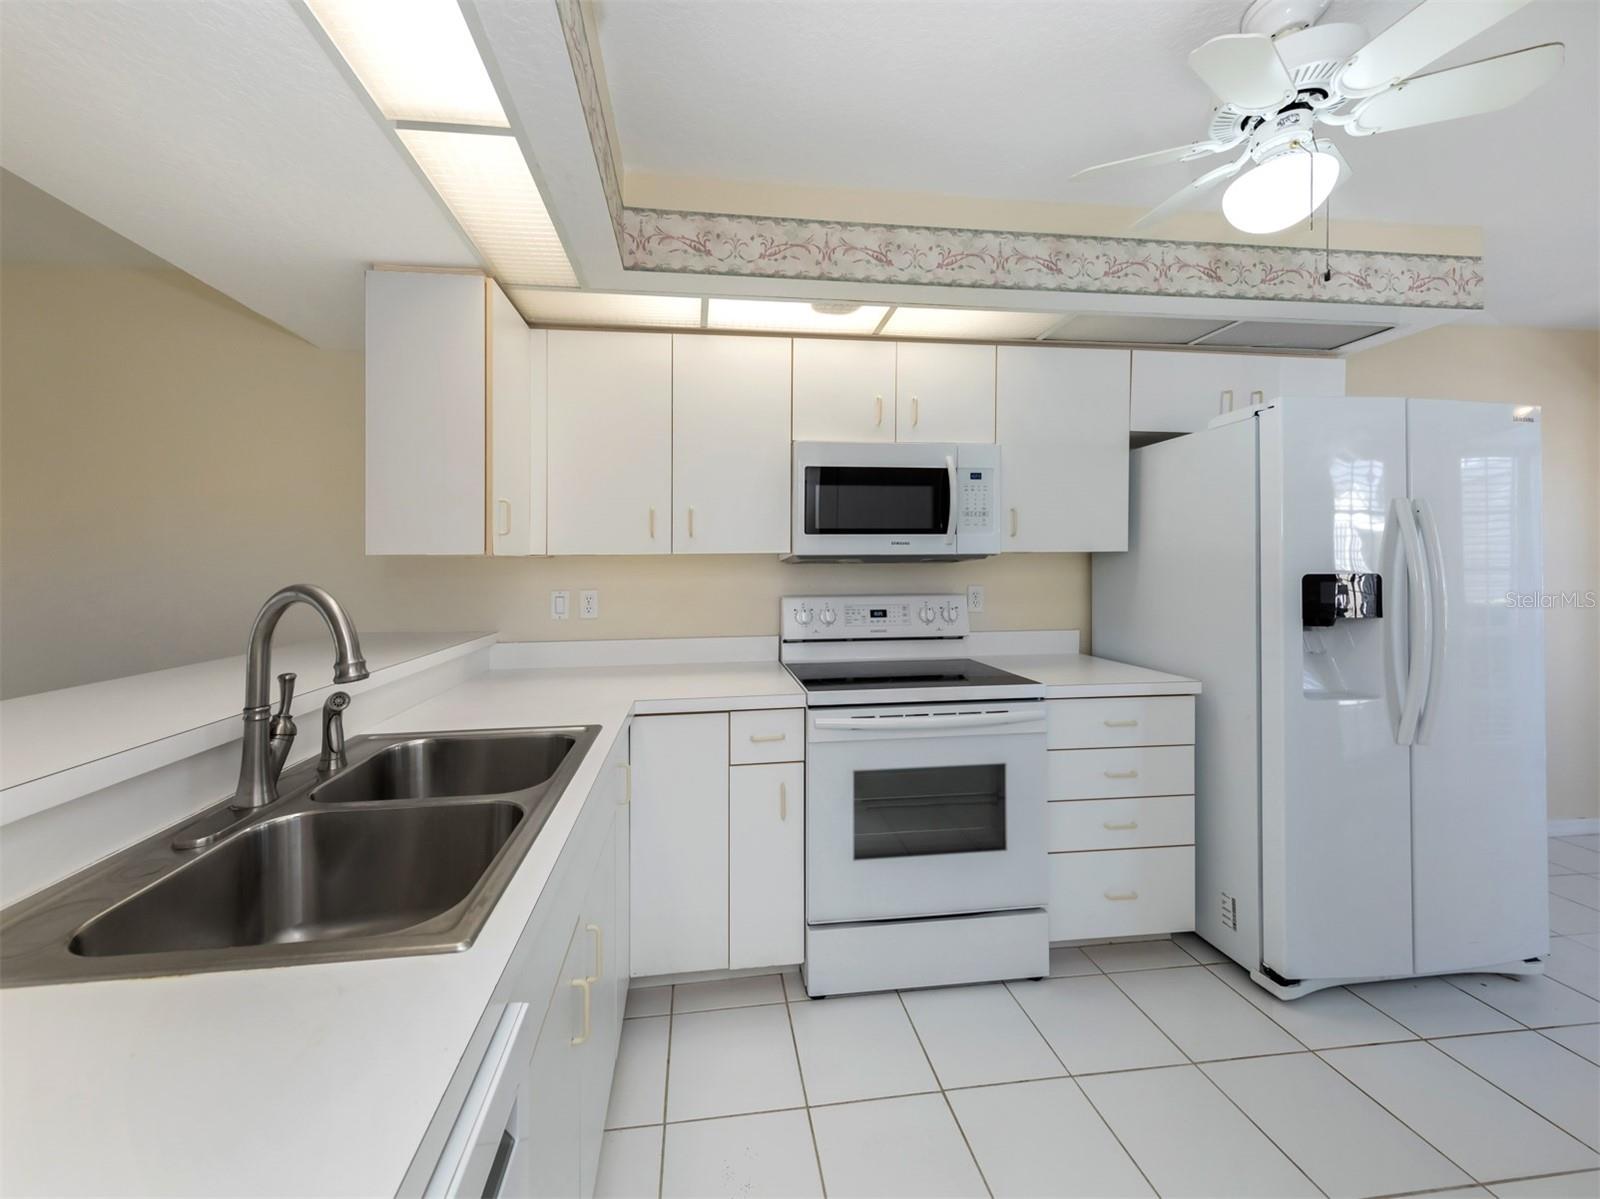
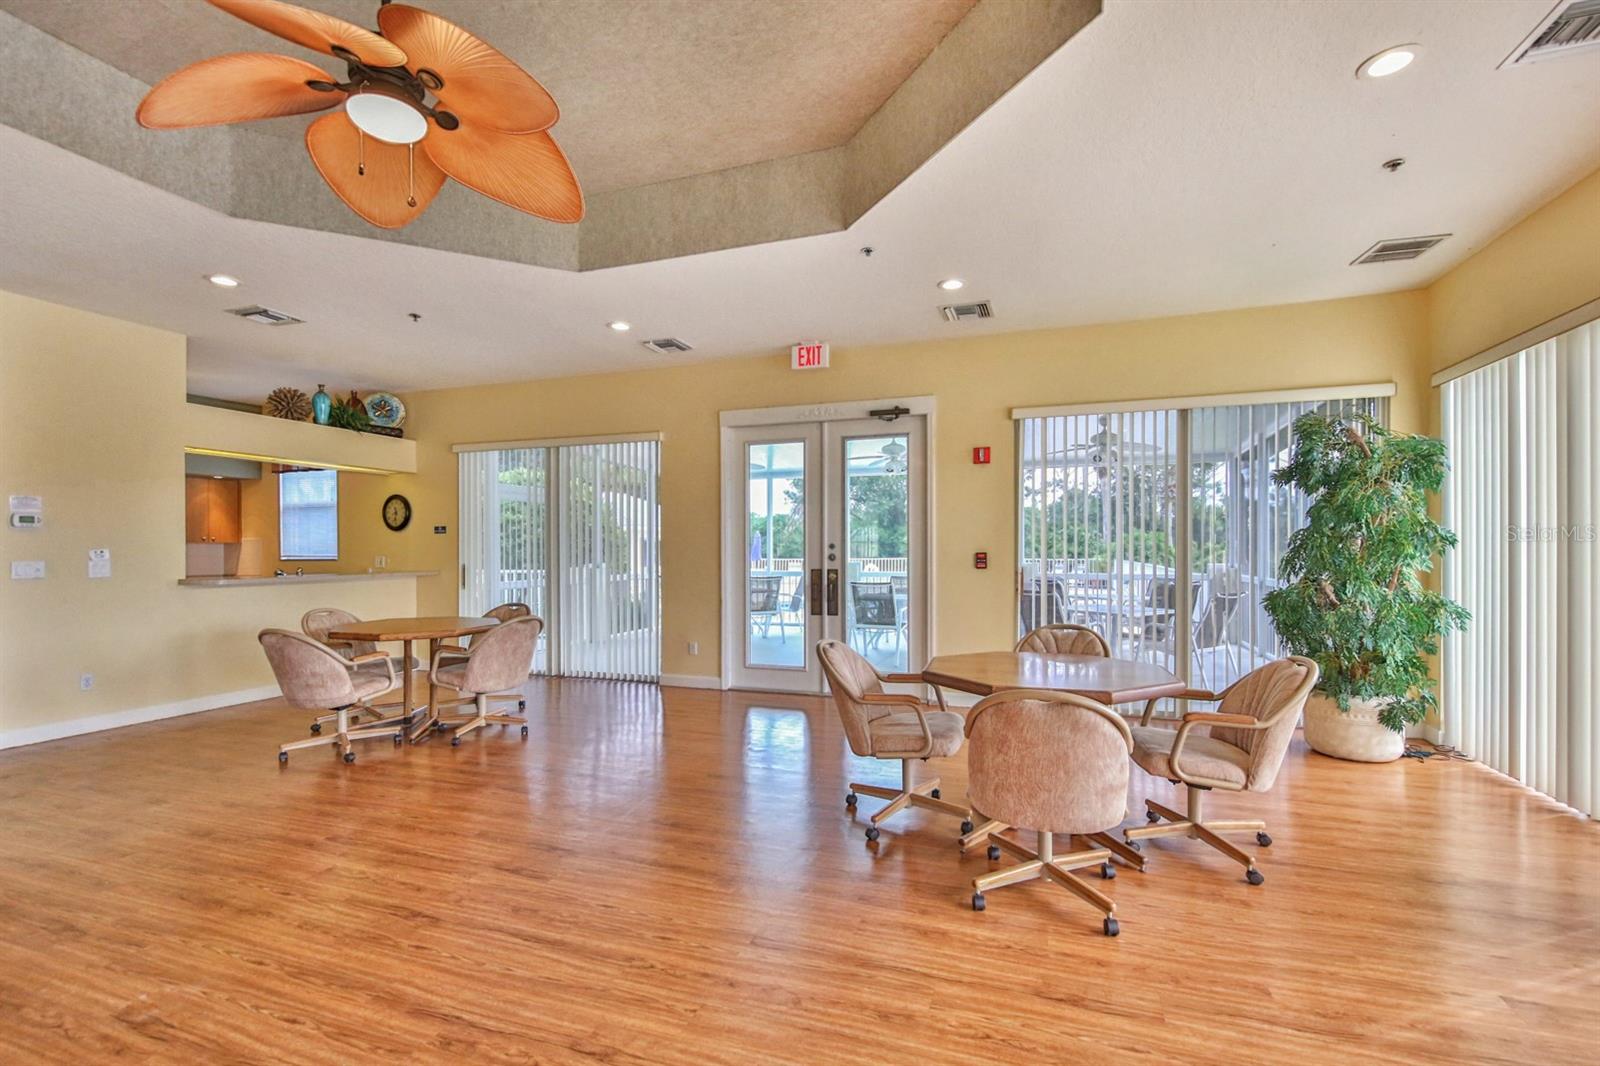
Enjoy the Florida lifestyle in this maintenance free, 2 bedroom, 2 bath, first floor condo with a large Florida room with panoramic views of one of the large community lakes. The open, split floor plan gives this home a light and bright feeling with the kitchen offering a breakfast bar and an eat-in area. The primary bedroom has sliders overlooking the lake, large walk-in closet and en-suite bath with dual sinks and a separate shower. Each unit has a single covered carport with additional storage for bikes or beach toys. This unit offers a private laundry with a full size washer and dryer off the Florida room. Waterside Village is a pet friendly, active community located only 4 miles to historic Venice Island with its gorgeous Gulf beaches, Farmers Market, Art and Craft Fairs, Shopping, Fine Dining and the new Sarasota Memorial Hospital with easy access to I-75. The low condo fees of Waterside Village include Water, Sewer, Pest Control, Basic Cable, Manager, Ground Maintenance, Community Pool, Fitness Center, Tennis Courts, Bocce Ball and More! Schedule your private showing today!
/t.realgeeks.media/resize/460x/https://u.realgeeks.media/swfloridafinehomes%252FBanner_Image_1-min.jpg)
Additional Information
- Taxes
- $2470
- Minimum Lease
- 3 Months
- Maintenance Includes
- Pool, Escrow Reserves Fund, Maintenance Structure, Maintenance Grounds, Management, Pest Control, Private Road, Recreational Facilities, Sewer, Trash
- Condo Fees
- $1340
- Condo Fees Term
- Quarterly
- Location
- In County, Paved
- Community Features
- Association Recreation - Owned, Buyer Approval Required, Clubhouse, Community Mailbox, Deed Restrictions, Fitness Center, Pool, Tennis Courts, Maintenance Free
- Property Description
- One Story
- Zoning
- RMF1
- Interior Layout
- Ceiling Fans(s), Living Room/Dining Room Combo, Primary Bedroom Main Floor, Open Floorplan, Thermostat, Walk-In Closet(s)
- Interior Features
- Ceiling Fans(s), Living Room/Dining Room Combo, Primary Bedroom Main Floor, Open Floorplan, Thermostat, Walk-In Closet(s)
- Floor
- Ceramic Tile
- Appliances
- Dishwasher, Dryer, Electric Water Heater, Microwave, Range, Refrigerator, Washer
- Utilities
- Cable Connected, Electricity Connected, Public, Sewer Connected, Street Lights, Underground Utilities, Water Connected
- Heating
- Central, Electric
- Air Conditioning
- Central Air
- Exterior Construction
- Block
- Exterior Features
- Sliding Doors, Tennis Court(s)
- Roof
- Tile
- Foundation
- Slab
- Pool
- Community
- Garage Carport
- 1 Car Carport
- Elementary School
- Garden Elementary
- Middle School
- Venice Area Middle
- High School
- Venice Senior High
- Water Frontage
- Pond
- Pets
- Allowed
- Pet Size
- Medium (36-60 Lbs.)
- Floor Number
- 1
- Flood Zone Code
- X
- Parcel ID
- 0423101102
- Legal Description
- UNIT 102 BLDG 4 GARDENS 2 AT WATERSIDE VILLAGE
Listing courtesy of PREMIER SOTHEBYS INTL REALTY. 941-412-3323
Selling Office: PREMIER SOTHEBYS INTL REALTY.Mortgage Calculator
StellarMLS is the source of this information via Internet Data Exchange Program. All listing information is deemed reliable but not guaranteed and should be independently verified through personal inspection by appropriate professionals. Listings displayed on this website may be subject to prior sale or removal from sale. Availability of any listing should always be independently verified. Listing information is provided for consumer personal, non-commercial use, solely to identify potential properties for potential purchase. All other use is strictly prohibited and may violate relevant federal and state law. Data last updated on