6810 229th Street E, Bradenton, FL 34211
- $1,174,000
- 4
- BD
- 4
- BA
- 2,819
- SqFt








- Sold Price
- $1,174,000
- List Price
- $1,249,000
- Status
- Sold
- Days on Market
- 17
- Closing Date
- Oct 31, 2023
- MLS#
- N6128422
- Property Style
- Single Family
- Architectural Style
- Contemporary, Florida
- Year Built
- 1996
- Bedrooms
- 4
- Bathrooms
- 4
- Baths Half
- 1
- Living Area
- 2,819
- Lot Size
- 409,464
- Acres
- 9.40
- Total Acreage
- 5 to less than 10
- Legal Subdivision Name
- Pomello Park
- Community Name
- Pomello Park
- MLS Area Major
- Bradenton/Lakewood Ranch Area
Property Description
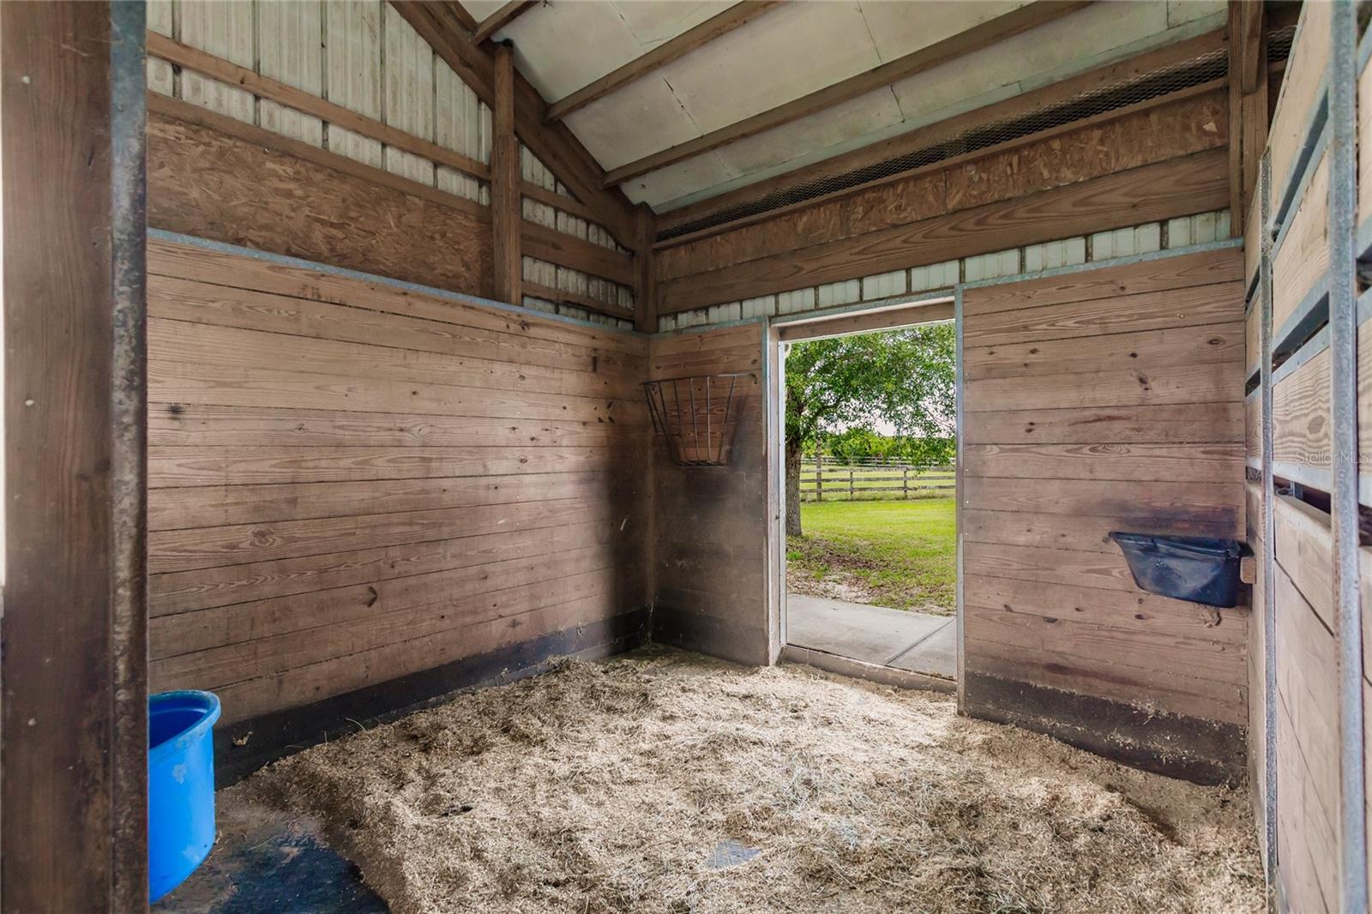
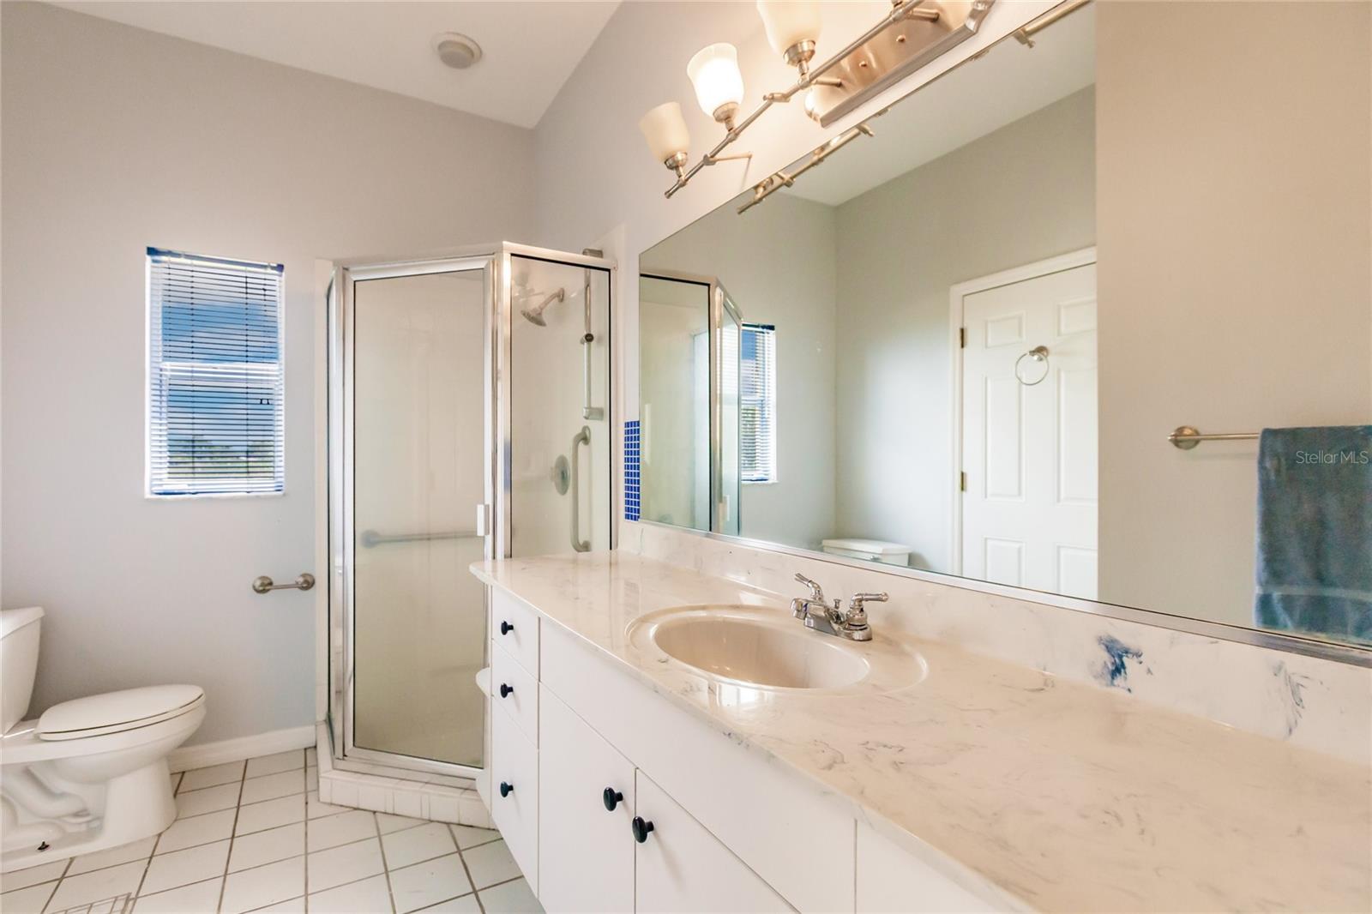
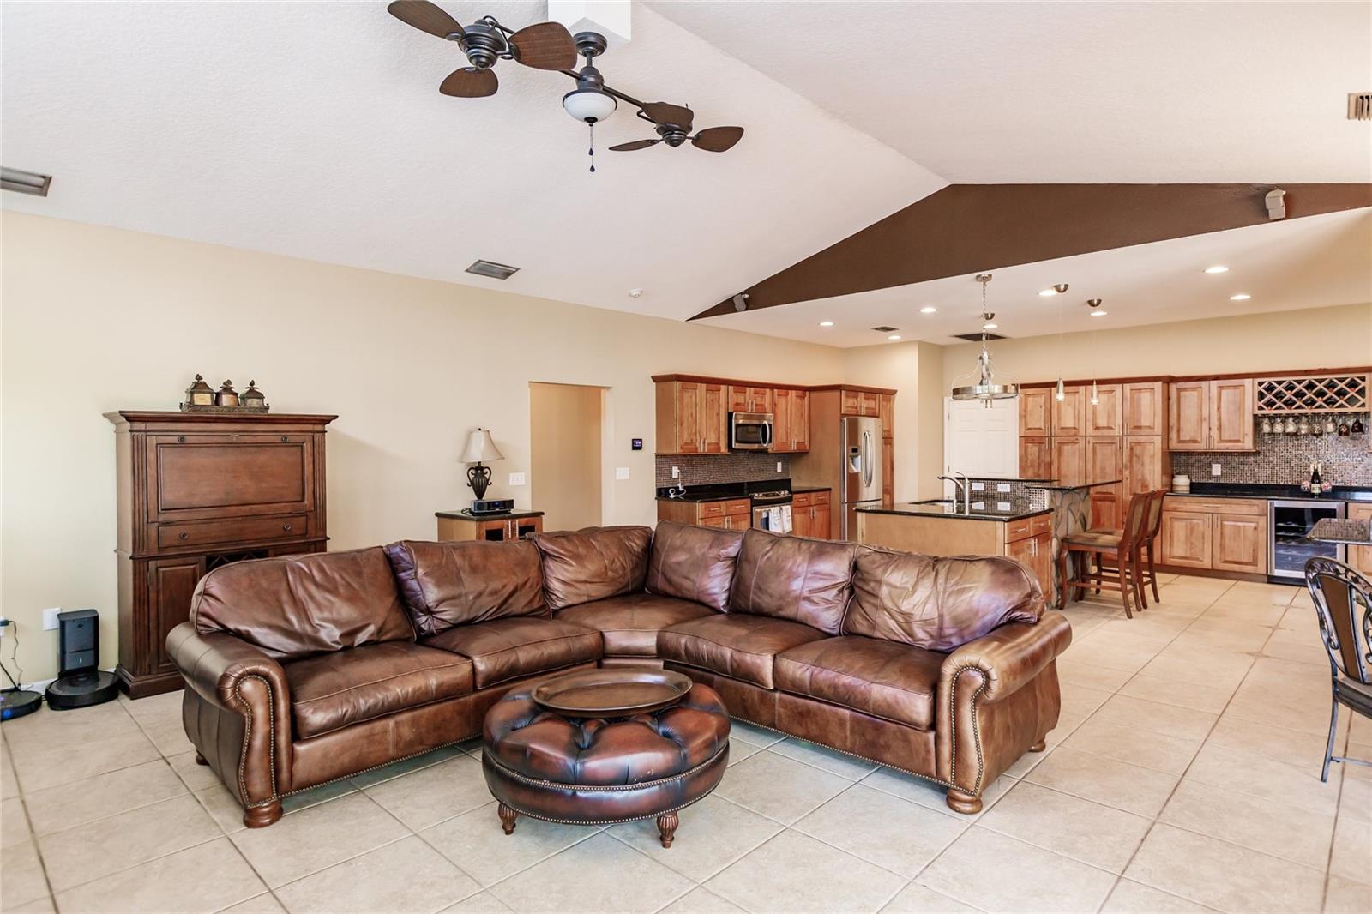
Welcome to your dream horse property situated on 9.4 acres in the highly sought-after area of Lakewood Ranch! The home features 4 bedrooms and 3.5 baths with a large central great room and kitchen space with soaring vaulted ceilings as well as a fireplace for those cooler winter evenings. An enormous kitchen with a large center island and breakfast bar is the ideal place to entertain friends and family. Boasting a multitude of solid wood cabinets and granite countertops there is plenty of space to store everything and provide generous space for creating those gourmet meals. You will also find a generous sized breakfast area as well as a dedicated dining room space. A separate primary bedroom and ensuite bath offers the owner privacy from the other three bedrooms. The bath includes dual walk in closets with built-ins, a whirlpool tub and a beautiful tiled walk in shower in addition to the two sink vanity surrounded by built in cabinetry. The other three bedrooms share 2 baths and would be ideal as an in-law suite. Outside the french doors you find the fully screened pool and lanai entertaining area featuring the huge recently redone pool with attached heated spa. There is generous covered lanai area with built in cabinets and refrigerator for entertaining guests. There is also an outdoor shower as well as the pool bath accessible from the lanai. What about the horses? They will be equally impressed by the craftsmanship of the Morton 8 stall center aisle barn with an air conditioned feed and tack room and the shaded wash down space next to the barn. An RV hookup is also provided. The large arena is perfect for riding when the horses are not out enjoying the fenced and cross fenced paddocks and pasture area. You can also access the miles of riding trails that run through the Panther Ridge communities right from the front of the property. Your dogs will also appreciate the ability to roam around the yard as the property is completely fenced for their safety and enjoyment. There are two ponds on the property with a shady outdoor area for relaxing outdoors. Mechanically the home has a new roof in 2017, new HVAC in 2018, and a 150 amp Generac whole house generator system installed in 2019 which came to the rescue during Hurricane Ian in 2022. The impact resistant windows also add to the storm hardened nature of the home. This property truly has it all and is perfect for those looking for a beautiful horse property in the Lakewood Ranch area!
/t.realgeeks.media/resize/460x/https://u.realgeeks.media/swfloridafinehomes%252FBanner_Image_1-min.jpg)
Additional Information
- Taxes
- $10660
- Minimum Lease
- No Minimum
- HOA Fee
- $425
- HOA Payment Schedule
- Annually
- Location
- Cleared, Cul-De-Sac, Farm, In County, Pasture, Street Dead-End, Paved, Zoned for Horses
- Community Features
- No Deed Restriction
- Property Description
- One Story
- Zoning
- A/WPE/ST
- Interior Layout
- Cathedral Ceiling(s), Ceiling Fans(s), Dry Bar, Eat-in Kitchen, High Ceilings, Kitchen/Family Room Combo, Open Floorplan, Solid Surface Counters, Solid Wood Cabinets, Split Bedroom, Stone Counters, Vaulted Ceiling(s), Walk-In Closet(s)
- Interior Features
- Cathedral Ceiling(s), Ceiling Fans(s), Dry Bar, Eat-in Kitchen, High Ceilings, Kitchen/Family Room Combo, Open Floorplan, Solid Surface Counters, Solid Wood Cabinets, Split Bedroom, Stone Counters, Vaulted Ceiling(s), Walk-In Closet(s)
- Floor
- Ceramic Tile, Hardwood
- Appliances
- Dishwasher, Disposal, Dryer, Electric Water Heater, Microwave, Range, Refrigerator, Tankless Water Heater, Washer, Water Softener, Wine Refrigerator
- Utilities
- Cable Connected, Electricity Connected, Propane, Sprinkler Well
- Heating
- Central, Electric, Heat Pump, Zoned
- Air Conditioning
- Central Air, Zoned
- Fireplace Description
- Electric, Family Room
- Exterior Construction
- Block, Stucco
- Exterior Features
- French Doors, Irrigation System, Outdoor Shower, Rain Gutters
- Roof
- Shingle
- Foundation
- Slab
- Pool
- Private
- Pool Type
- Gunite, Heated, In Ground, Lap, Outside Bath Access, Screen Enclosure
- Garage Carport
- 2 Car Garage
- Garage Spaces
- 2
- Garage Features
- Driveway, Garage Door Opener
- Elementary School
- Gullett Elementary
- Middle School
- Dr Mona Jain Middle
- High School
- Lakewood Ranch High
- Fences
- Board, Cross Fenced, Fenced, Wire
- Water View
- Pond
- Water Access
- Pond
- Water Frontage
- Pond
- Pets
- Allowed
- Flood Zone Code
- X, A
- Parcel ID
- 320603202
- Legal Description
- TRACT 41 IN SEC 21, POMELLO PARK; SUBJ TO R/W EASMT IN OR 1559 P 4405 DESC AS FOLLOWS: THE N 35 FT OF THE E 25 FT OF TRACT 41, LESS PLATTED R/W'S PI#3206.03202/2
Listing courtesy of BRIGHT REALTY. 941-552-6036
Selling Office: KELLER WILLIAMS CLASSIC GROUP.Mortgage Calculator
StellarMLS is the source of this information via Internet Data Exchange Program. All listing information is deemed reliable but not guaranteed and should be independently verified through personal inspection by appropriate professionals. Listings displayed on this website may be subject to prior sale or removal from sale. Availability of any listing should always be independently verified. Listing information is provided for consumer personal, non-commercial use, solely to identify potential properties for potential purchase. All other use is strictly prohibited and may violate relevant federal and state law. Data last updated on