1041 Capri Isles Boulevard Unit 219, Venice, FL 34292
- $200,000
- 3
- BD
- 2
- BA
- 1,444
- SqFt




- Sold Price
- $200,000
- List Price
- $200,000
- Status
- Sold
- Days on Market
- 4
- Closing Date
- Oct 10, 2023
- MLS#
- N6128455
- Property Style
- Condo
- Year Built
- 1994
- Bedrooms
- 3
- Bathrooms
- 2
- Living Area
- 1,444
- Building Name
- 7
- Monthly Condo Fee
- 396
- Legal Subdivision Name
- Golf Green
- Community Name
- Golf Green
- MLS Area Major
- Venice
Property Description
Finally… a second floor condo in Venice that you can make your own without over investing! Whether you plan to make it Your Slice of Florida, or fix it up for the next owner, this 1,444 sq ft interior with a beautiful view of nature from your great room and master suite is sure to please. New Roof in 2021. End unit with a split floor plan, and 1 car garage. Close to Golf, Shopping, Restaurants, and Beaches. Just 3 miles to Venice Island and 3 miles the other direction to I-75. Priced appropriately to allow the next owner to update as desired and remediate any mold issues. The county has this home listed as a 3 bedroom. However, the den with closet has not yet been fully closed in. Golf Green has a no rental and no pet policy.
/t.realgeeks.media/resize/460x/https://u.realgeeks.media/swfloridafinehomes%252FBanner_Image_1-min.jpg)
Additional Information
- Taxes
- $3035
- Maintenance Includes
- Cable TV, Pool, Escrow Reserves Fund, Insurance, Maintenance Structure, Maintenance Grounds, Maintenance, Management, Recreational Facilities, Trash
- Condo Fees
- $1189
- Condo Fees Term
- Quarterly
- Location
- Near Public Transit, On Golf Course, Sidewalk, Paved
- Community Features
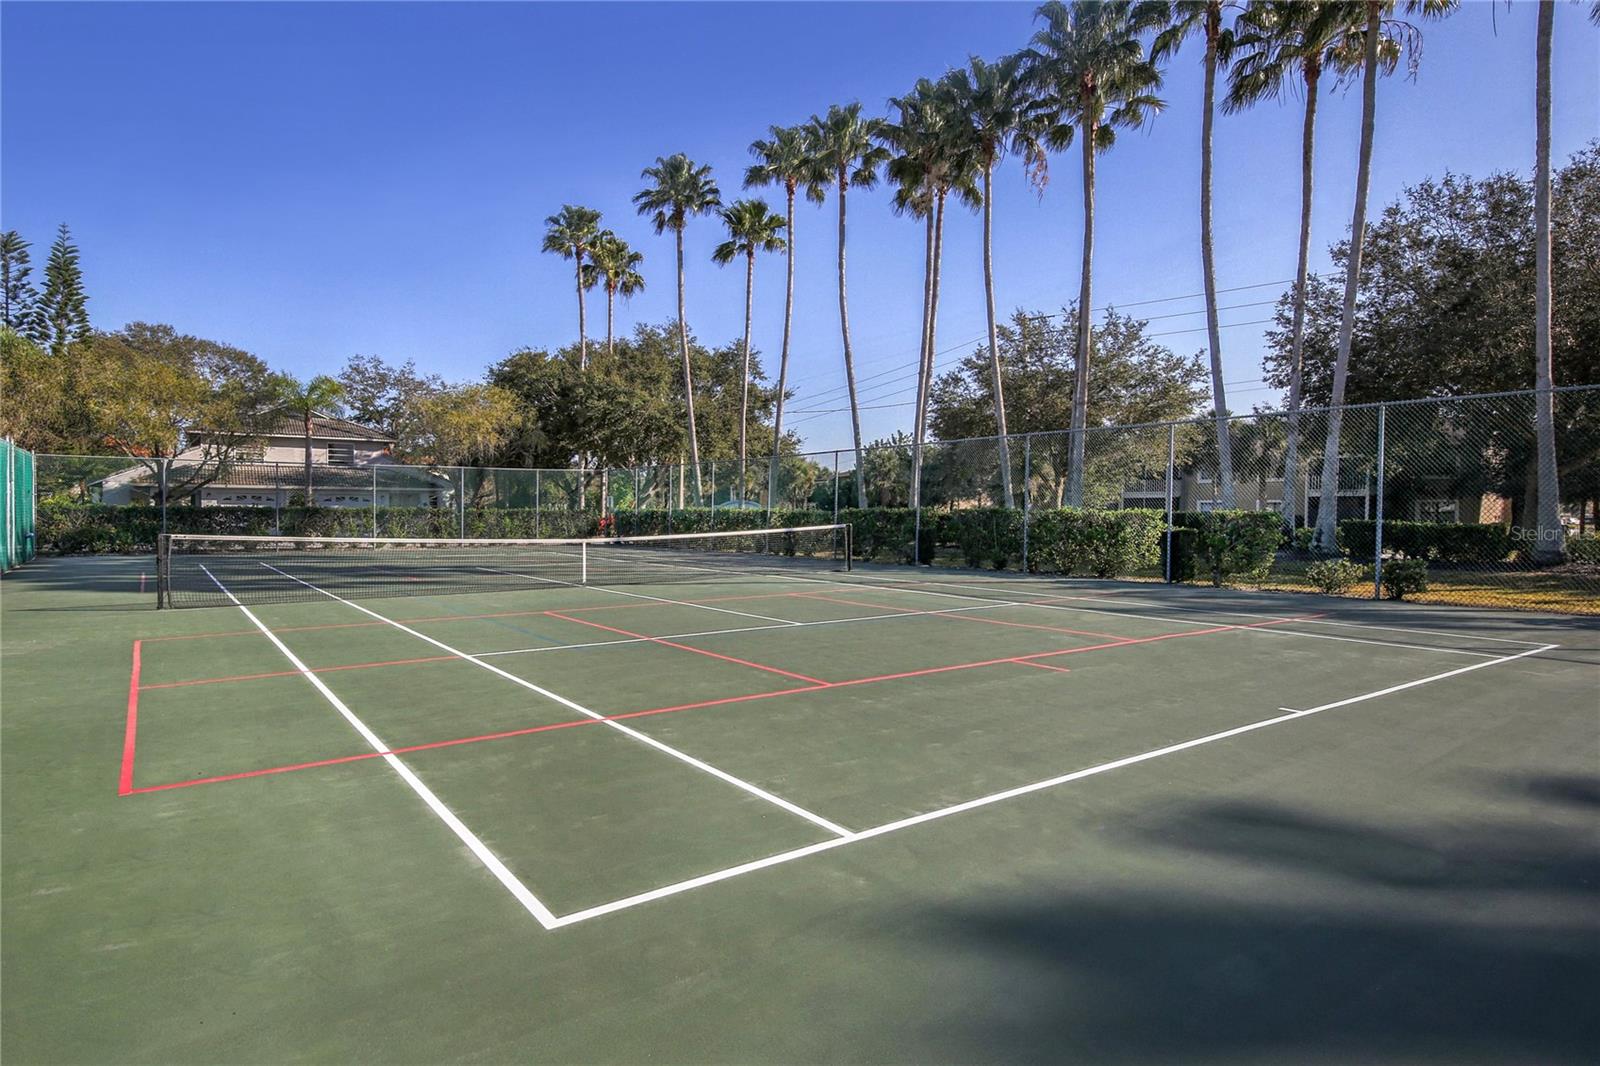
- Deed Restrictions, Golf, Park, Playground, Pool, Tennis Courts, Golf Community
- Property Description
- One Story
- Zoning
- PUD
- Interior Layout
- Cathedral Ceiling(s), Split Bedroom, Walk-In Closet(s)
- Interior Features
- Cathedral Ceiling(s), Split Bedroom, Walk-In Closet(s)
- Floor
- Ceramic Tile, Laminate
- Appliances
- Dishwasher, Electric Water Heater, Range, Refrigerator
- Utilities
- Cable Connected, Electricity Connected, Public
- Heating
- Central
- Air Conditioning
- Central Air
- Exterior Construction
- Block
- Exterior Features
- Tennis Court(s)
- Roof
- Tile
- Foundation
- Slab
- Pool
- Community
- Pool Type
- Heated, In Ground
- Garage Carport
- 1 Car Garage
- Garage Spaces
- 1
- Garage Features
- Guest
- Water View
- Pond
- Pets
- Not Allowed
- Floor Number
- 2
- Flood Zone Code
- X, AE
- Parcel ID
- 0402032039
- Legal Description
- UNIT 219 BLDG 7 GOLF GREEN
Listing courtesy of RE/MAX PLATINUM REALTY. 941-929-9090
Selling Office: RE/MAX PLATINUM REALTY.Mortgage Calculator
StellarMLS is the source of this information via Internet Data Exchange Program. All listing information is deemed reliable but not guaranteed and should be independently verified through personal inspection by appropriate professionals. Listings displayed on this website may be subject to prior sale or removal from sale. Availability of any listing should always be independently verified. Listing information is provided for consumer personal, non-commercial use, solely to identify potential properties for potential purchase. All other use is strictly prohibited and may violate relevant federal and state law. Data last updated on