801 Oak Briar Lane, Osprey, FL 34229
- $750,000
- 4
- BD
- 3
- BA
- 2,330
- SqFt






- Sold Price
- $750,000
- List Price
- $749,900
- Status
- Sold
- Days on Market
- 7
- Closing Date
- Nov 17, 2023
- MLS#
- N6128463
- Property Style
- Single Family
- Year Built
- 2004
- Bedrooms
- 4
- Bathrooms
- 3
- Living Area
- 2,330
- Lot Size
- 11,446
- Acres
- 0.26
- Total Acreage
- 1/4 to less than 1/2
- Legal Subdivision Name
- Park Trace Estates
- Community Name
- Park Trace Estates
- MLS Area Major
- Osprey
Property Description
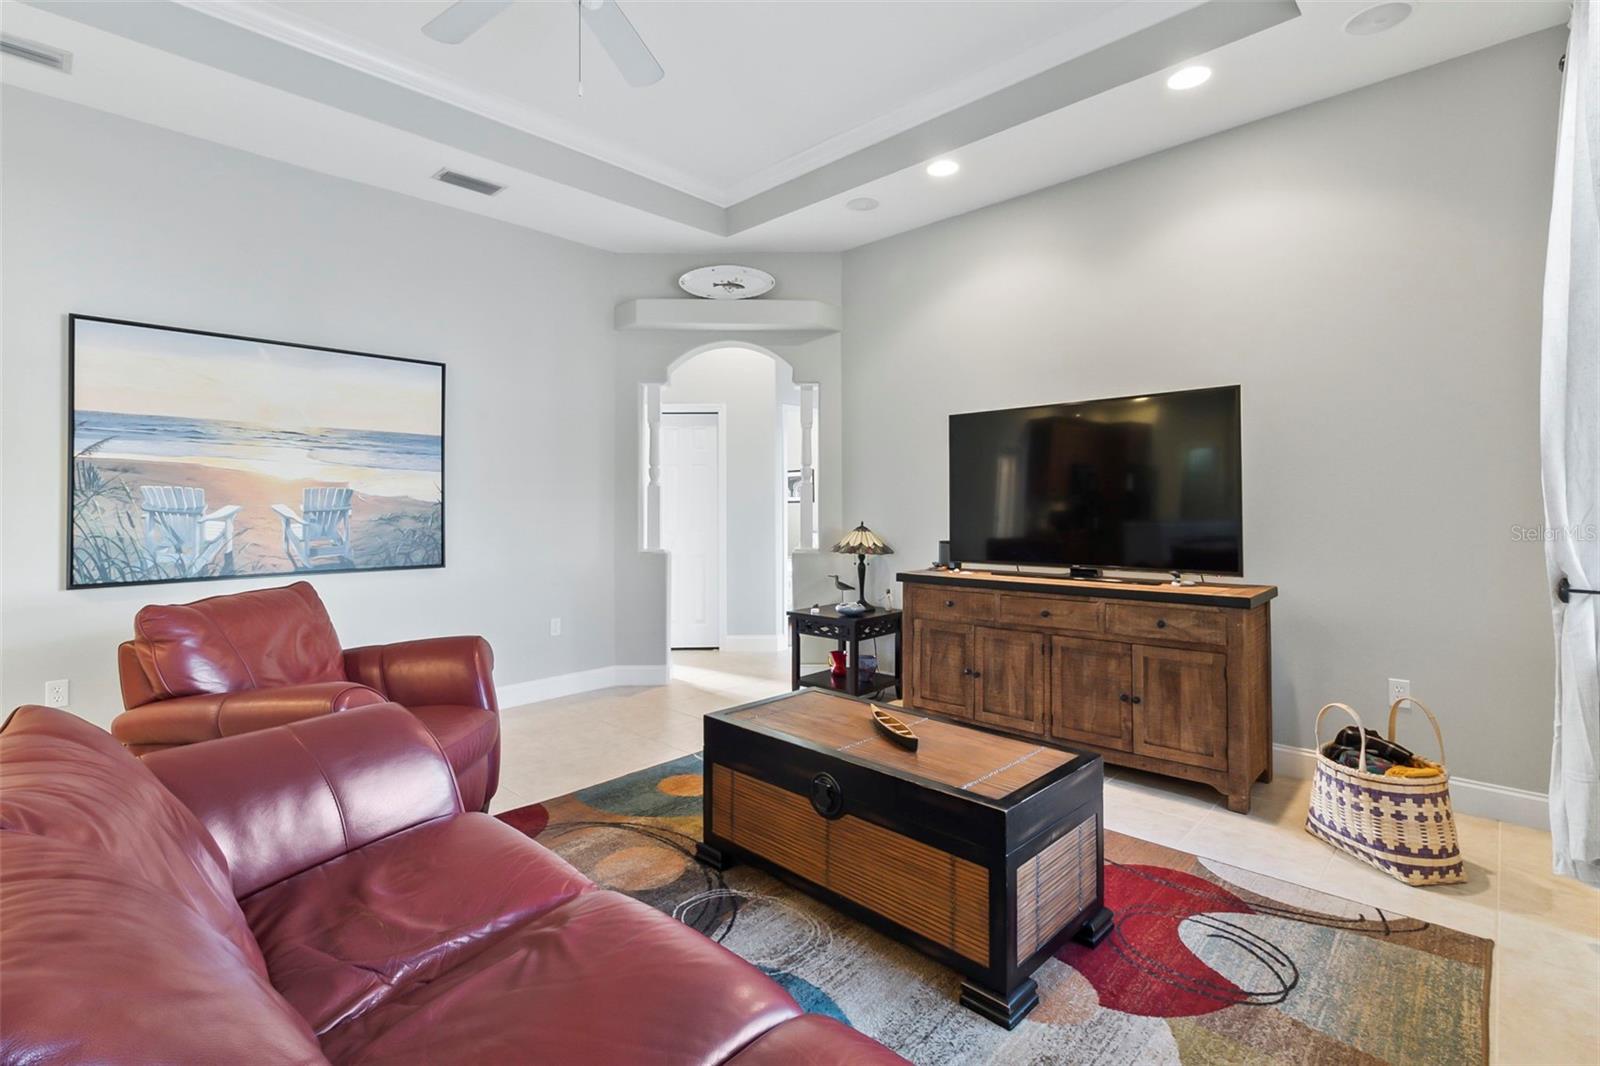
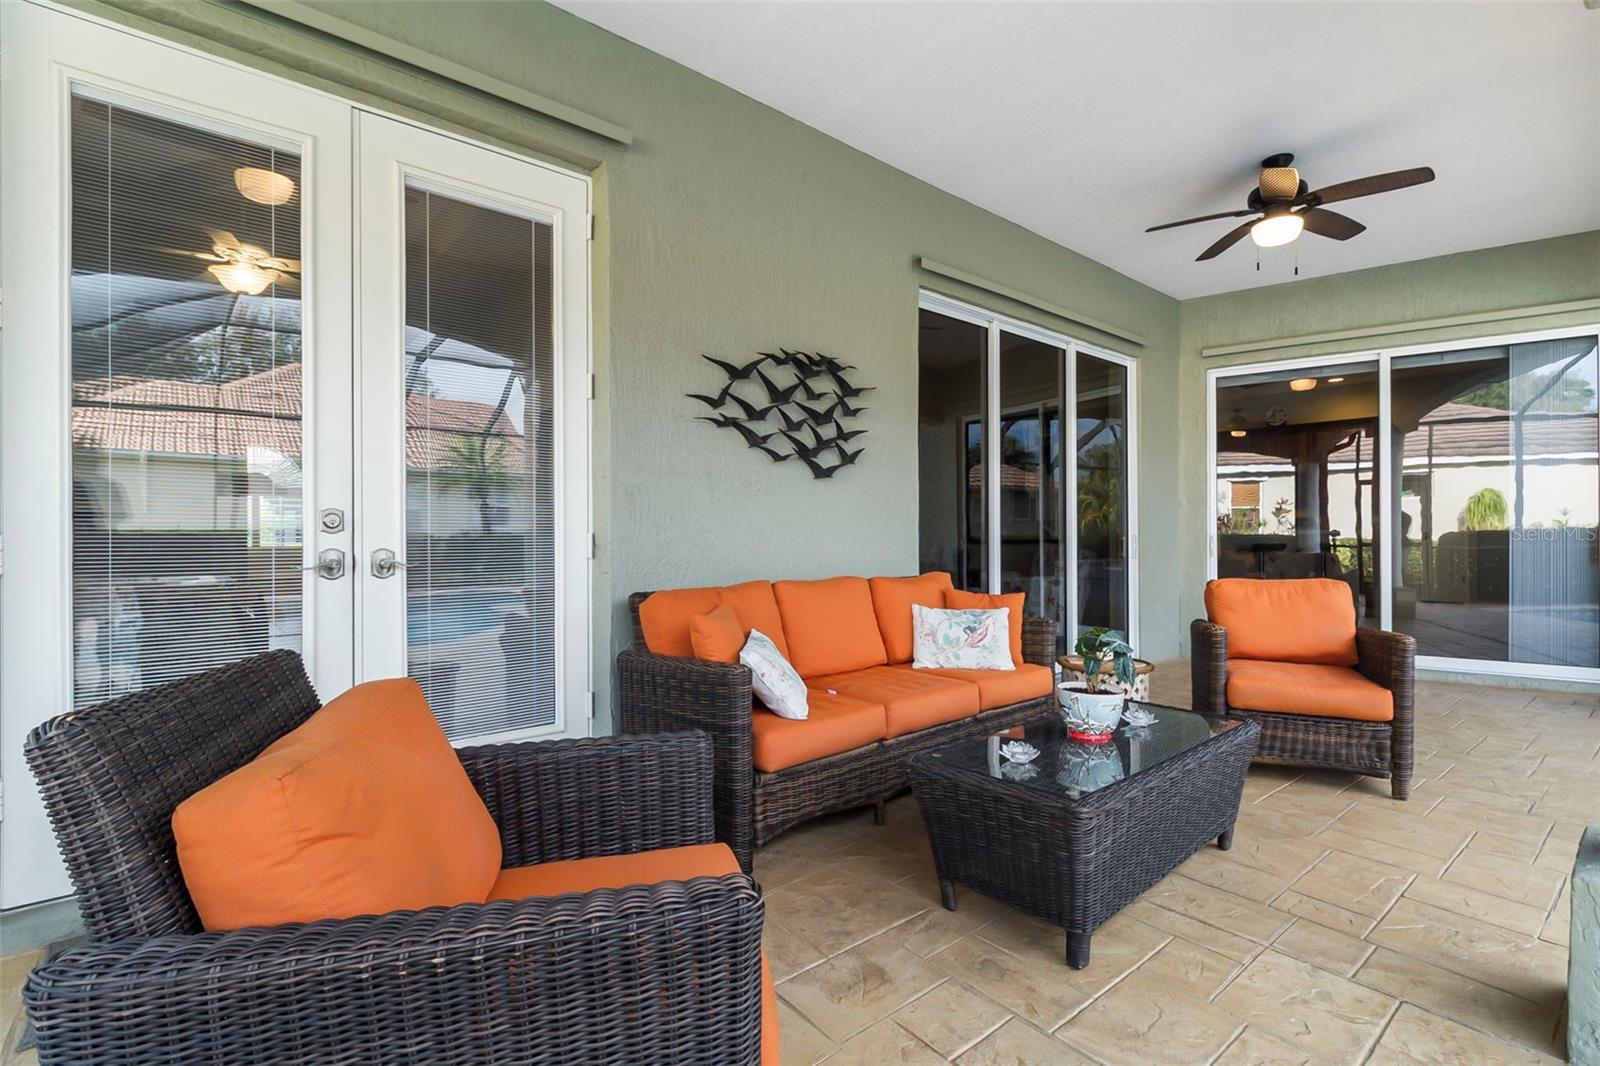
**Multiple Offer situation. Please submit offers to listing agent by 5pm on Wednesday 9/20** Charming Home with Legacy Trail Access Near Top-Rated Schools, Parks, and Beaches Discover the ideal home at 801 Oak Briar Ln, perfectly situated on a corner lot in the heart of the tranquil Osprey community Park Trace. This charming residence offers the perfect blend of comfort, style, low HOA fees, convenience, and its location is simply unbeatable. As you approach the property, you'll be immediately captivated by the curb appeal of this well-maintained home. The lush landscaping, a welcoming front porch, and circular driveway set the stage for what lies inside. Step inside to discover an inviting living space that combines elegance with functionality. The open floor plan allows for easy flow between the living room, family room, dining area, and the spacious kitchen. Each bedroom features plantation blinds and gorgeous acacia wood flooring. The well-appointed kitchen boasts granite countertops, ample storage with the oversized pantry, and a breakfast bar - a perfect hub for preparing delicious meals and hosting gatherings. The spacious master suite is a peaceful retreat, featuring two walk-in closets and an en-suite bathroom with dual sinks and a Jacuzzi spa/soaking tub with a separate walk-in shower. Three additional bedrooms and two bathrooms provide comfortable accommodation for family members or guests. Sliding glass doors lead to a screened lanai and a beautifully landscaped backyard, offering a serene space for outdoor relaxation, dining, or playtime with loved ones by the pool with ample space to entertain. Park Trace offers residents extremely low HOA fees, access to parks, walking trails, and a strong sense of community, making it an ideal place to enjoy an active and connected lifestyle. This particular property also features a private well for the irrigation system which helps keep the water bills low. Families seeking the best in education will appreciate the close proximity to Pine View School, which consistently ranks as the number one school in Florida. Your family's educational journey couldn't be more accessible or esteemed. Outdoor enthusiasts will rejoice at the nearby attractions. Just moments away, you'll find the picturesque Blackburn Point, boasting a 15-acre park. It's the perfect place to picnic, enjoy nature, and launch your boat into the sparkling waters. For those who crave even more nature adventures, Oscar Scherer State Park borders the Park Trace community. Immerse yourself in the lush natural surroundings, hike the scenic trails, or paddle along South Creek. Legacy Trail is also at your doorstep. Whether you enjoy biking, jogging, or leisurely strolls, the 20-mile-long scenic trail is just steps away providing endless opportunities for outdoor recreation. Sun, sand, and surf are always close by. Nokomis Beach and the world-renowned Siesta Key Beach are just a short drive away, offering pristine quartz sand and clear blue waters for your beachcombing and relaxation pleasure. Don't miss the opportunity to make 801 Oak Briar Ln your forever home with the added benefit of Legacy Trail access and proximity to all these incredible attractions. Schedule a viewing today to experience the warmth and charm of this Osprey gem for yourself.
/t.realgeeks.media/resize/460x/https://u.realgeeks.media/swfloridafinehomes%252FBanner_Image_1-min.jpg)
Additional Information
- Taxes
- $4651
- Minimum Lease
- 1 Month
- HOA Fee
- $650
- HOA Payment Schedule
- Annually
- Maintenance Includes
- Common Area Taxes, Escrow Reserves Fund, Management
- Location
- Corner Lot
- Community Features
- Deed Restrictions, Irrigation-Reclaimed Water, Sidewalks
- Property Description
- One Story
- Zoning
- RSF2
- Interior Layout
- Coffered Ceiling(s), Crown Molding, Eat-in Kitchen, High Ceilings, Kitchen/Family Room Combo, Master Bedroom Main Floor, Solid Wood Cabinets, Stone Counters, Thermostat, Tray Ceiling(s), Walk-In Closet(s), Window Treatments
- Interior Features
- Coffered Ceiling(s), Crown Molding, Eat-in Kitchen, High Ceilings, Kitchen/Family Room Combo, Master Bedroom Main Floor, Solid Wood Cabinets, Stone Counters, Thermostat, Tray Ceiling(s), Walk-In Closet(s), Window Treatments
- Floor
- Ceramic Tile, Laminate
- Appliances
- Convection Oven, Dishwasher, Dryer, Electric Water Heater, Exhaust Fan, Microwave, Refrigerator, Washer
- Utilities
- Cable Connected, Electricity Connected, Sewer Connected, Underground Utilities, Water Connected
- Heating
- Central, Electric
- Air Conditioning
- Central Air
- Exterior Construction
- Block, Stucco
- Exterior Features
- Irrigation System, Lighting, Rain Gutters, Sidewalk, Sliding Doors, Sprinkler Metered
- Roof
- Tile
- Foundation
- Slab
- Pool
- Private
- Pool Type
- Gunite, In Ground
- Garage Carport
- 2 Car Garage
- Garage Spaces
- 2
- Garage Features
- Circular Driveway, Driveway, Garage Door Opener
- Garage Dimensions
- 23x27
- Elementary School
- Laurel Nokomis Elementary
- Middle School
- Laurel Nokomis Middle
- High School
- Venice Senior High
- Water View
- Pond
- Pets
- Allowed
- Flood Zone Code
- X
- Parcel ID
- 0149010006
- Legal Description
- LOT 2430 PARK TRACE ESTATES
Listing courtesy of RE/MAX PALM REALTY OF VENICE. 941-451-2025
Selling Office: RE/MAX PALM REALTY OF VENICE.Mortgage Calculator
StellarMLS is the source of this information via Internet Data Exchange Program. All listing information is deemed reliable but not guaranteed and should be independently verified through personal inspection by appropriate professionals. Listings displayed on this website may be subject to prior sale or removal from sale. Availability of any listing should always be independently verified. Listing information is provided for consumer personal, non-commercial use, solely to identify potential properties for potential purchase. All other use is strictly prohibited and may violate relevant federal and state law. Data last updated on