1734 N Lakeside Court, Venice, FL 34293
- $543,500
- 2
- BD
- 2
- BA
- 1,760
- SqFt






- Sold Price
- $543,500
- List Price
- $550,000
- Status
- Sold
- Days on Market
- 0
- Closing Date
- Oct 27, 2023
- MLS#
- N6128532
- Property Style
- Single Family
- Architectural Style
- Ranch
- Year Built
- 1977
- Bedrooms
- 2
- Bathrooms
- 2
- Living Area
- 1,760
- Lot Size
- 10,948
- Acres
- 0.25
- Total Acreage
- 1/4 to less than 1/2
- Legal Subdivision Name
- Venice Gardens
- Community Name
- Venice Gardens
- MLS Area Major
- Venice
Property Description
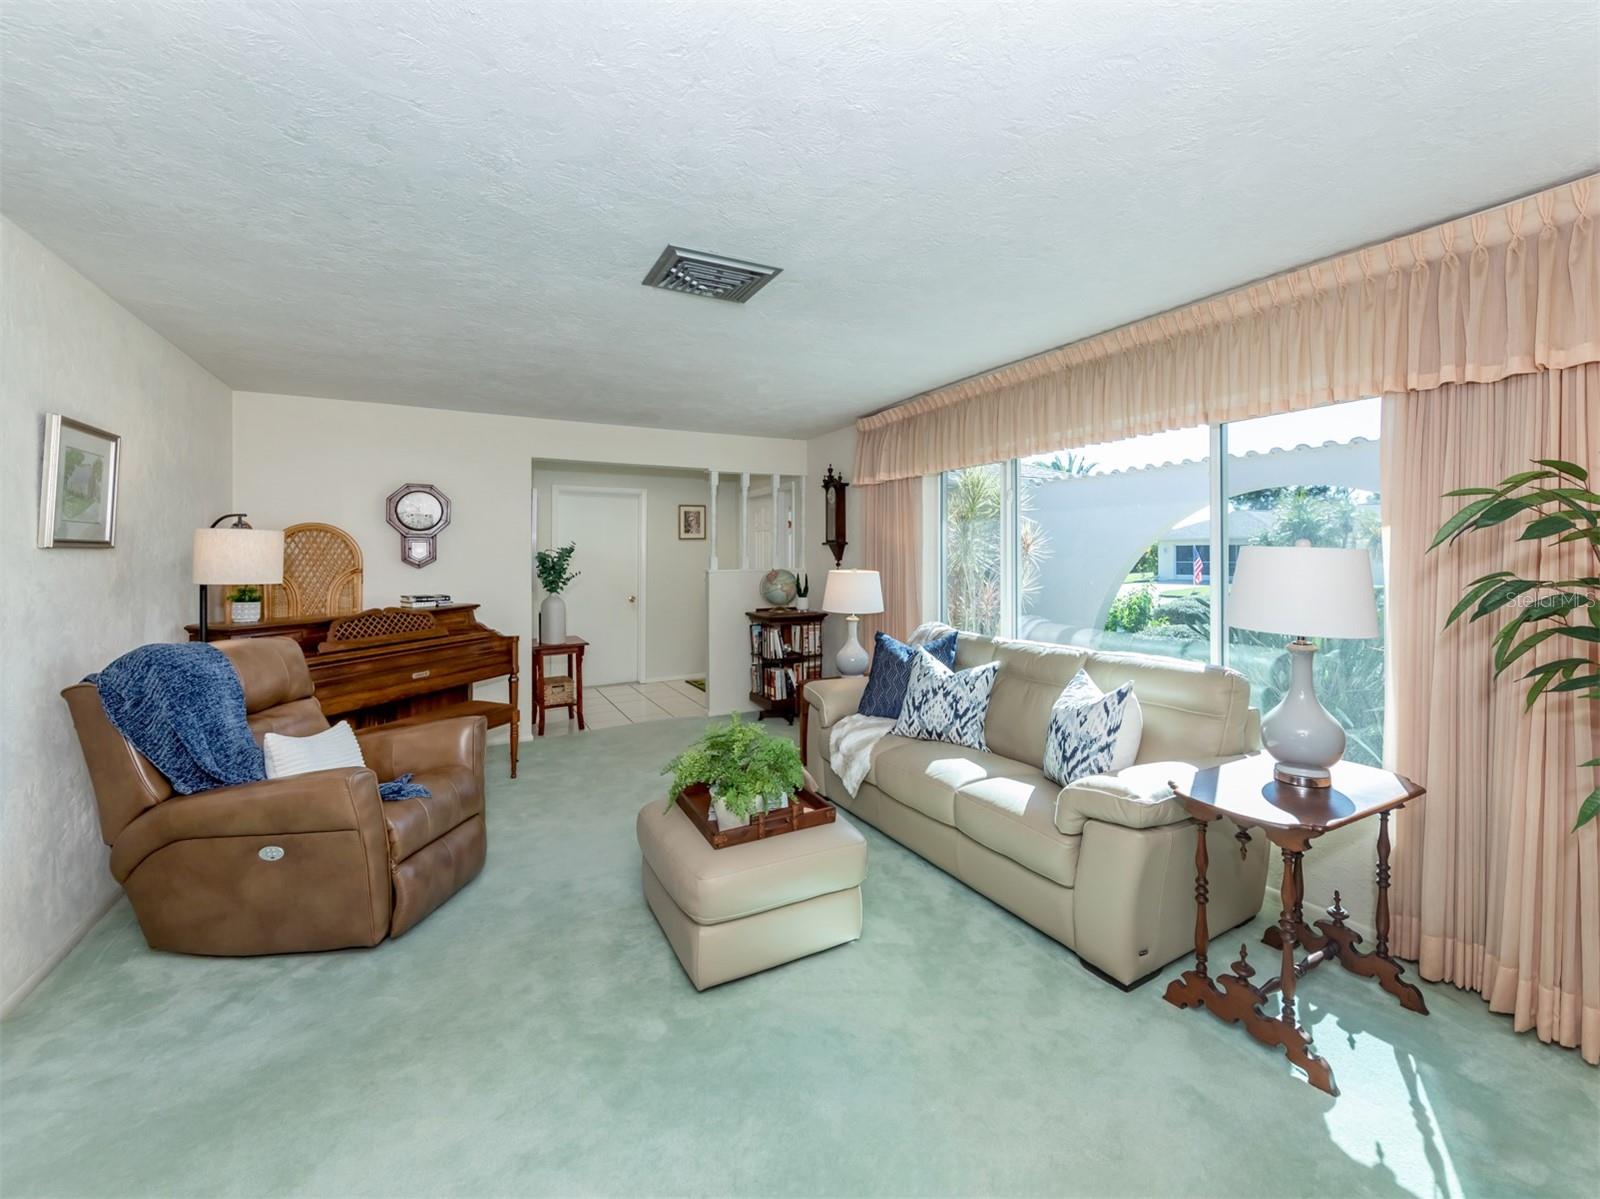
STUNNING WATER VIEWS!! Situated on a premier lot in Jacaranda West this home is a must see! This Lincoln built home offers a split floor plan with 2 spacious En-suite bedrooms, both with walk in closets. This magnificent 2/2 with formal living and dining room plus family room offers a versatile floor plan for family and guests.. The updated kitchen with quartz countertops, built in desk, under cabinet lighting and counter seating makes this the main focal point. Views of Claw lake are endless through out this home with 34' of glass sliders. The pool has an extended lanai to enjoy Alfresco dining while taking in tranquil lake views. Other features to note are a New roof in 2023, Hurricane Impact Windows, Newer hot water heater and Electric panel. The spacious master bedroom overlooking the beautiful lake has sliding glass door for easy access for a little nighttime swim. Short drive to historic downtown Venice and close to several fabulous beaches . Come and Enjoy the amazing Florida lifestyle from your new home with the best lake view in the community.!
/t.realgeeks.media/resize/460x/https://u.realgeeks.media/swfloridafinehomes%252FBanner_Image_1-min.jpg)
Additional Information
- Taxes
- $2156
- Minimum Lease
- No Minimum
- HOA Fee
- $160
- HOA Payment Schedule
- Annually
- Location
- In County, Street Dead-End, Paved
- Community Features
- Deed Restrictions, Lake
- Property Description
- One Story
- Zoning
- RSF2
- Interior Layout
- Ceiling Fans(s), Master Bedroom Main Floor, Solid Surface Counters, Solid Wood Cabinets, Split Bedroom, Walk-In Closet(s), Window Treatments
- Interior Features
- Ceiling Fans(s), Master Bedroom Main Floor, Solid Surface Counters, Solid Wood Cabinets, Split Bedroom, Walk-In Closet(s), Window Treatments
- Floor
- Carpet, Tile
- Appliances
- Dishwasher, Dryer, Electric Water Heater, Microwave, Range, Refrigerator, Washer
- Utilities
- Cable Connected, Electricity Connected, Public, Sewer Connected, Water Connected
- Heating
- Central, Electric
- Air Conditioning
- Central Air, Humidity Control
- Exterior Construction
- Block, Stucco
- Exterior Features
- Hurricane Shutters, Irrigation System, Lighting, Outdoor Shower, Private Mailbox, Rain Gutters, Sliding Doors
- Roof
- Shingle
- Foundation
- Slab
- Pool
- Private
- Pool Type
- Gunite, Heated, In Ground, Screen Enclosure
- Garage Carport
- 2 Car Garage
- Garage Spaces
- 2
- Garage Features
- Garage Door Opener
- Garage Dimensions
- 22x34
- Elementary School
- Garden Elementary
- Middle School
- Venice Area Middle
- High School
- Venice Senior High
- Water Name
- Claw Lake
- Water View
- Lake
- Water Frontage
- Lake
- Pets
- Allowed
- Flood Zone Code
- X
- Parcel ID
- 0437110046
- Legal Description
- LOT 32123 VENICE GARDENS UNIT 32
Listing courtesy of PREMIER SOTHEBYS INTL REALTY. 941-412-3323
Selling Office: MICHAEL SAUNDERS & COMPANY.Mortgage Calculator
StellarMLS is the source of this information via Internet Data Exchange Program. All listing information is deemed reliable but not guaranteed and should be independently verified through personal inspection by appropriate professionals. Listings displayed on this website may be subject to prior sale or removal from sale. Availability of any listing should always be independently verified. Listing information is provided for consumer personal, non-commercial use, solely to identify potential properties for potential purchase. All other use is strictly prohibited and may violate relevant federal and state law. Data last updated on