501 Stewart Street, Englewood, FL 34223
- $475,000
- 5
- BD
- 4
- BA
- 2,480
- SqFt




- Sold Price
- $475,000
- List Price
- $525,000
- Status
- Sold
- Days on Market
- 159
- Closing Date
- Apr 22, 2024
- MLS#
- N6128779
- Property Style
- Duplex
- Year Built
- 1974
- Bedrooms
- 5
- Bathrooms
- 4
- Living Area
- 2,480
- Lot Size
- 14,840
- Acres
- 0.34
- Total Acreage
- 1/4 to less than 1/2
- Legal Subdivision Name
- Englewood Of
- MLS Area Major
- Englewood
Property Description
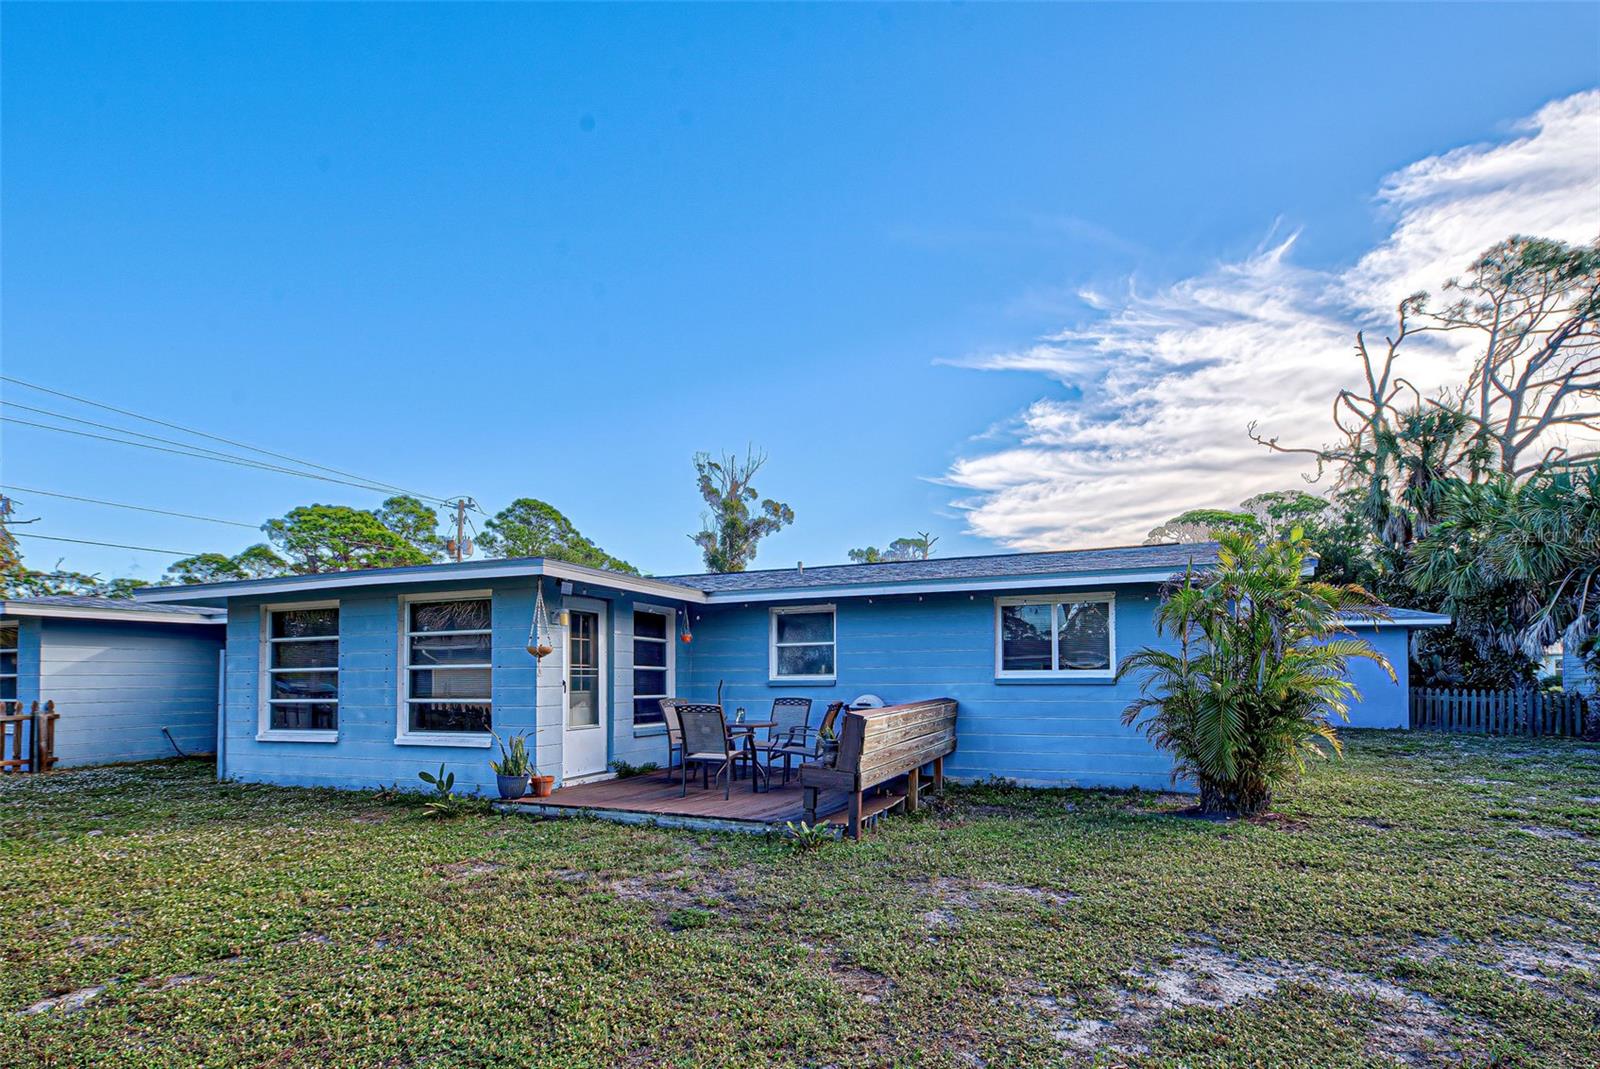
INCOME OPPORTUNITY WITH A NEW ROOF and with TENANTS in place! Don't miss this beautifully updated duplex in the heart of Old Englewood! Each unit has a screened in front porch as well as a private deck in the fenced back yard. There is a detached oversized two car garage with space for storage. Location is just a bike ride away from historical Dearborn Street, close to shopping, restaurants, and beautiful beaches. New AC, washer and dryer in Unit B. New hot water heater in Unit A. Schedule your showing now!
/t.realgeeks.media/resize/460x/https://u.realgeeks.media/swfloridafinehomes%252FBanner_Image_1-min.jpg)
Additional Information
- Taxes
- $5763
- Annual Gross Income
- 39600
- Location
- Level
- Community Features
- No Deed Restriction
- Property Description
- One Story
- Zoning
- RSF3
- Interior Layout
- Ceiling Fans(s), Stone Counters, Walk-In Closet(s)
- Interior Features
- Ceiling Fans(s), Stone Counters, Walk-In Closet(s)
- Floor
- Laminate
- Appliances
- Dishwasher, Dryer, Electric Water Heater, Microwave, Range, Refrigerator
- Utilities
- Cable Available, Electricity Connected, Propane, Sewer Connected, Water Connected
- Heating
- Central, Electric, Propane
- Air Conditioning
- Central Air
- Exterior Construction
- Block
- Exterior Features
- Fence, Lighting, Rain Gutters
- Roof
- Shingle
- Foundation
- Slab
- Pool
- No Pool
- Garage Carport
- 2 Car Garage
- Garage Spaces
- 2
- Garage Features
- Guest, Off Street, Open, Parking Pad
- Garage Dimensions
- 24x20
- Elementary School
- Englewood Elementary
- Middle School
- Venice Area Middle
- High School
- Venice Senior High
- Pets
- Allowed
- Flood Zone Code
- X500
- Parcel ID
- 0496140013
- Legal Description
- LOT 5 LESS W 70 FT THEREOF & LESS E 100 FT THEREOF BLK D PLAT OF ENGLEWOOD
Listing courtesy of RE/MAX ALLIANCE GROUP. 941-486-8686
Selling Office: CHARLES RUTENBERG REALTY INC.Mortgage Calculator
StellarMLS is the source of this information via Internet Data Exchange Program. All listing information is deemed reliable but not guaranteed and should be independently verified through personal inspection by appropriate professionals. Listings displayed on this website may be subject to prior sale or removal from sale. Availability of any listing should always be independently verified. Listing information is provided for consumer personal, non-commercial use, solely to identify potential properties for potential purchase. All other use is strictly prohibited and may violate relevant federal and state law. Data last updated on