6100 Jessie Harbor Drive Unit 503, Osprey, FL 34229
- $725,000
- 3
- BD
- 3
- BA
- 2,630
- SqFt






- Sold Price
- $725,000
- List Price
- $775,000
- Status
- Sold
- Days on Market
- 49
- Closing Date
- Feb 02, 2024
- MLS#
- N6128830
- Property Style
- Condo
- Year Built
- 2005
- Bedrooms
- 3
- Bathrooms
- 3
- Living Area
- 2,630
- Lot Size
- 42,400
- Acres
- 0.97
- Building Name
- 6100 Jessie Harbor Dr
- Monthly Condo Fee
- 825
- Legal Subdivision Name
- Blackburn Harbor Residences
- Community Name
- Blackburn Harbor
- MLS Area Major
- Osprey
Property Description
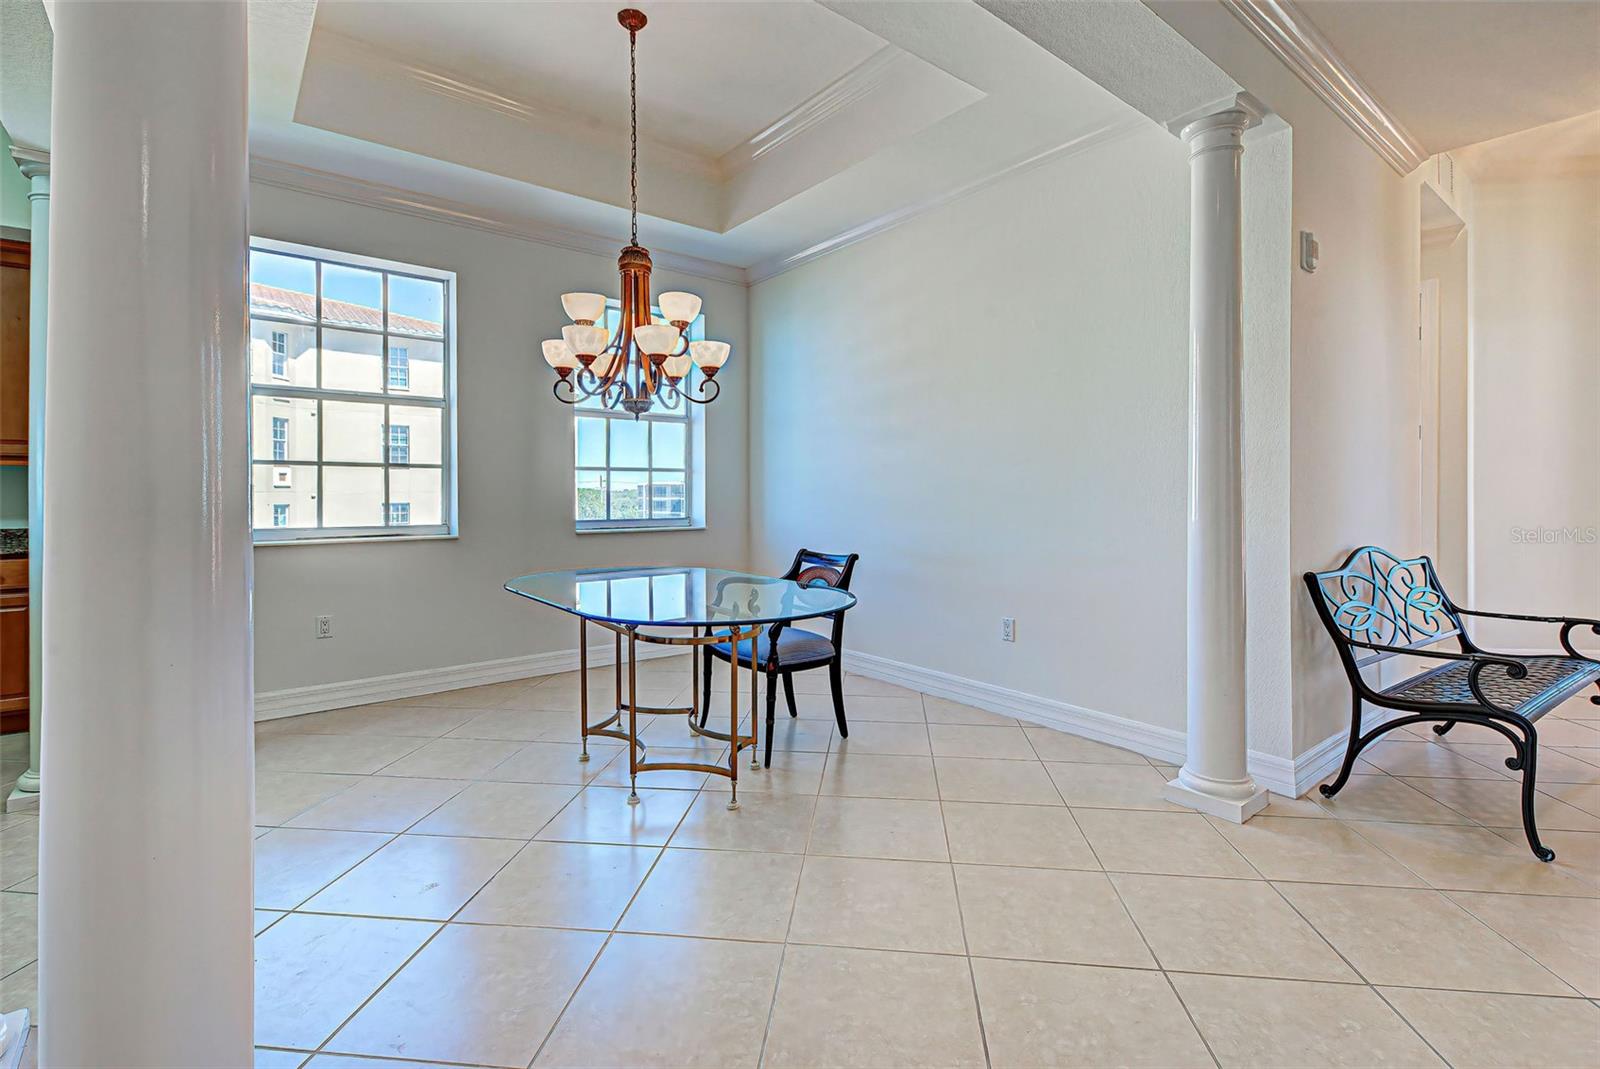
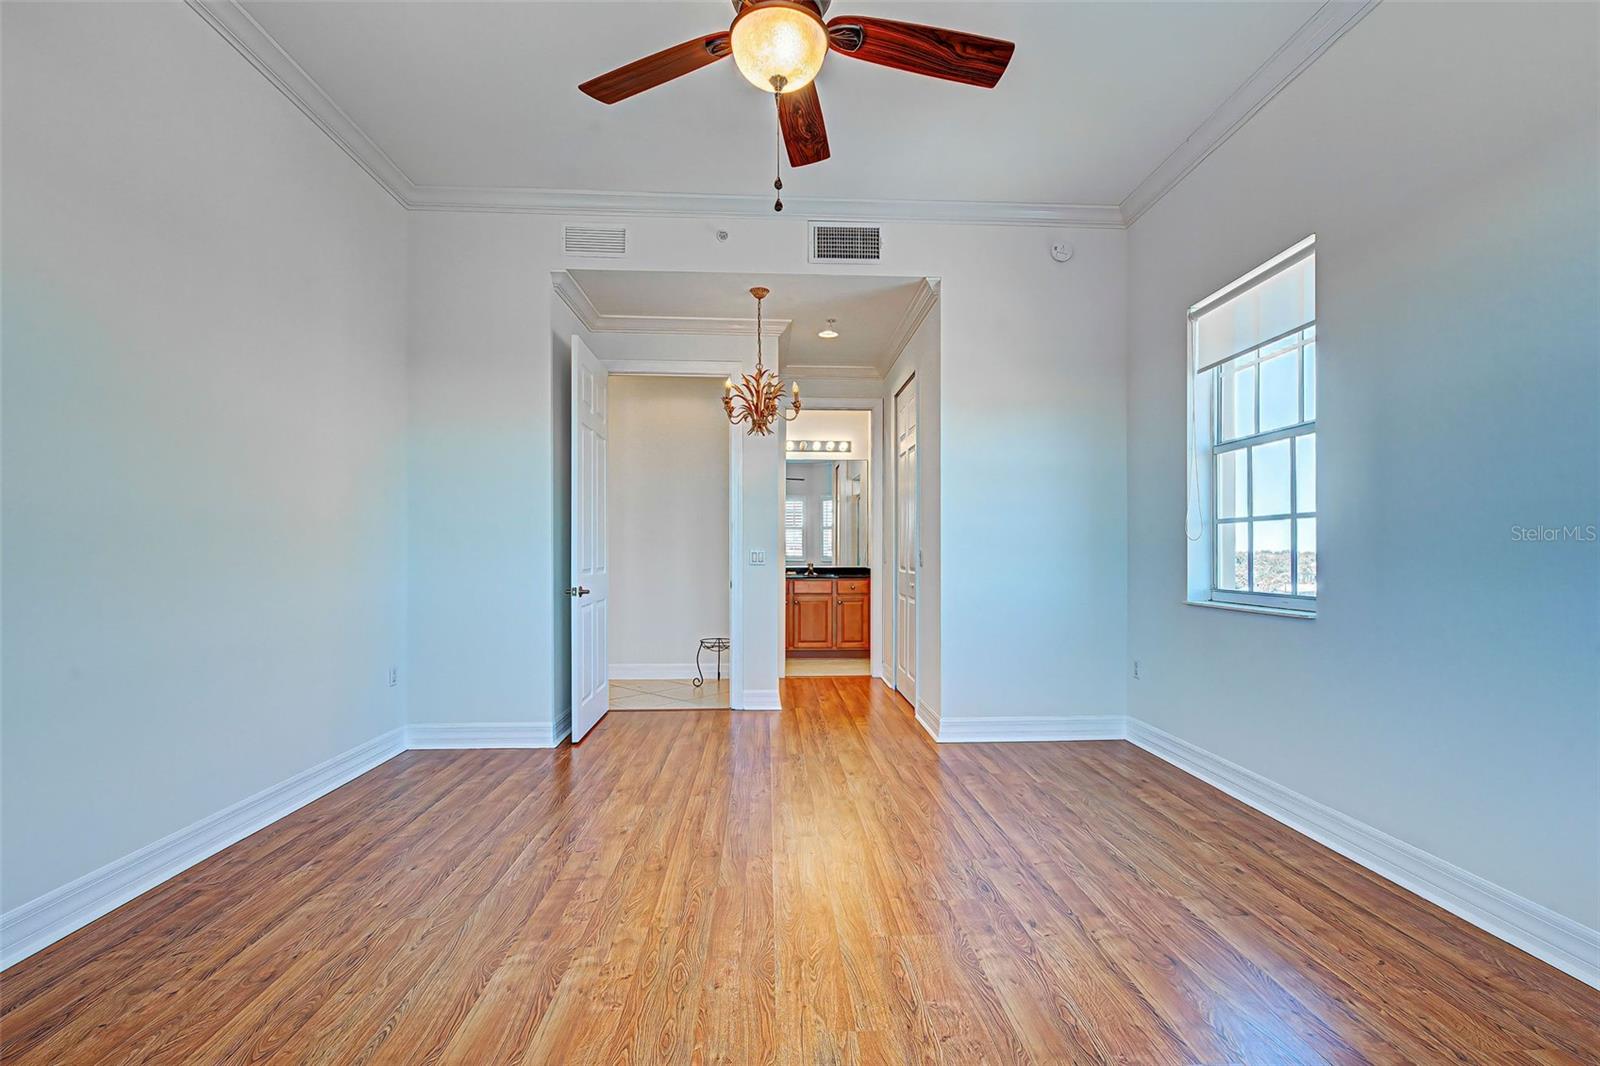
Waterfront meets Elegance in this 5th floor condo with stunning bayfront views over Blackburn Harbor! Enjoy the water and sunset views from the expansive wrap-around terrace of this lovely CORNER UNIT. With 2,630 square feet of luxury living space, there's plenty of room for entertaining and hosting friends and family in subtle elegance. Three large sunny bedrooms, all with en-suite bathrooms, feature 10’ ceilings and an abundance of natural light throughout. The comfortable primary suite has water views and terrace access, dual walk-in closets, separate vanities with granite countertops, jetted soaking tub, a walk-in shower and a separate water closet. The living area is open to the kitchen, features an electric fireplace and a full wall of sliding glass doors opening onto the terrace providing spectacular sunset and intercoastal views. The well-equipped kitchen is designed for entertaining and has a center island, solid wood cabinetry, granite countertops, a breakfast bar, and stainless-steel appliances. Enjoy casual dining in the breakfast area or formal meals for a crowd in the separate elegant dining room. Other conveniences include a large walk-in laundry room with cabinetry, utility sink and extra refrigerator. Two assigned parking spaces and a storage room complete the picture. BLACKBURN HARBOR is an 11-acre gated community with extensive amenities including a clubhouse and heated community pool, 2 lighted tennis courts, pickleball courts, shuffleboard, well-equipped fitness room, lighted walking trails through well-maintained grounds, kayak storage and launch, and deep-water boat docks (on availability) with water and electricity. Conveniently located in Osprey, between Sarasota and Venice, within close proximity to world-class beaches, excellent schools, area parks, fine dining, shopping, and entertainment. A short drive to Sarasota-Bradenton International Airport, Highway I-75 and the quaint downtown district of Venice Island.
/t.realgeeks.media/resize/460x/https://u.realgeeks.media/swfloridafinehomes%252FBanner_Image_1-min.jpg)
Additional Information
- Taxes
- $4873
- Minimum Lease
- 3 Months
- Maintenance Includes
- Common Area Taxes, Pool, Escrow Reserves Fund, Fidelity Bond, Insurance, Maintenance Structure, Maintenance Grounds, Management, Pest Control, Pool, Private Road, Recreational Facilities, Sewer, Trash
- Condo Fees
- $2475
- Condo Fees Term
- Quarterly
- Community Features
- Association Recreation - Owned, Clubhouse, Community Mailbox, Deed Restrictions, Fitness Center, Park, Pool, Sidewalks, Special Community Restrictions, Tennis Courts
- Property Description
- One Story, Attached
- Zoning
- RMF2
- Interior Layout
- Accessibility Features, Ceiling Fans(s), Crown Molding, High Ceilings, Kitchen/Family Room Combo, Primary Bedroom Main Floor, Open Floorplan, Solid Surface Counters, Solid Wood Cabinets, Stone Counters, Vaulted Ceiling(s), Walk-In Closet(s)
- Interior Features
- Accessibility Features, Ceiling Fans(s), Crown Molding, High Ceilings, Kitchen/Family Room Combo, Primary Bedroom Main Floor, Open Floorplan, Solid Surface Counters, Solid Wood Cabinets, Stone Counters, Vaulted Ceiling(s), Walk-In Closet(s)
- Floor
- Carpet, Ceramic Tile, Vinyl
- Appliances
- Dishwasher, Disposal, Dryer, Electric Water Heater, Microwave, Range, Refrigerator, Washer
- Utilities
- BB/HS Internet Available, Cable Available, Electricity Connected, Public, Street Lights, Underground Utilities, Water Connected
- Heating
- Central, Electric
- Air Conditioning
- Central Air
- Fireplace
- Yes
- Fireplace Description
- Decorative, Electric, Family Room, Free Standing
- Exterior Construction
- Block, Stucco
- Exterior Features
- Irrigation System, Lighting, Private Mailbox, Sidewalk, Sliding Doors, Sprinkler Metered, Storage, Tennis Court(s)
- Roof
- Tile
- Foundation
- Slab
- Pool
- Community
- Pool Type
- Gunite, Heated, In Ground
- Garage Carport
- 2 Car Carport
- Garage Features
- Assigned, Covered, Ground Level, Under Building
- Water Name
- Blackburn Harbor
- Water Extras
- Bridges - No Fixed Bridges, Dock - Slip 1st Come, Dock w/Electric, Dock w/o Water Supply, Sailboat Water
- Water View
- Bay/Harbor - Full
- Water Access
- Bay/Harbor
- Water Frontage
- Bay/Harbor
- Pets
- Allowed
- Max Pet Weight
- 35
- Pet Size
- Small (16-35 Lbs.)
- Floor Number
- 5
- Flood Zone Code
- AE
- Parcel ID
- 0160064112
- Legal Description
- UNIT 6403, BLACKBURN HARBOR RESIDENCES, PHASE 2
Listing courtesy of WEST COAST REALTY OF VENICE. 941-375-8113
Selling Office: WEST COAST REALTY OF VENICE.Mortgage Calculator
StellarMLS is the source of this information via Internet Data Exchange Program. All listing information is deemed reliable but not guaranteed and should be independently verified through personal inspection by appropriate professionals. Listings displayed on this website may be subject to prior sale or removal from sale. Availability of any listing should always be independently verified. Listing information is provided for consumer personal, non-commercial use, solely to identify potential properties for potential purchase. All other use is strictly prohibited and may violate relevant federal and state law. Data last updated on