122 Woodingham Drive, Venice, FL 34292
- $460,000
- 3
- BD
- 2
- BA
- 1,714
- SqFt







- Sold Price
- $460,000
- List Price
- $474,900
- Status
- Sold
- Days on Market
- 224
- Closing Date
- Jun 18, 2024
- MLS#
- N6128873
- Property Style
- Single Family
- Architectural Style
- Traditional
- Year Built
- 1986
- Bedrooms
- 3
- Bathrooms
- 2
- Living Area
- 1,714
- Lot Size
- 15,190
- Acres
- 0.35
- Total Acreage
- 1/4 to less than 1/2
- Legal Subdivision Name
- Chestnut Creek Estates
- Community Name
- Chestnut Creek Estates
- MLS Area Major
- Venice
Property Description
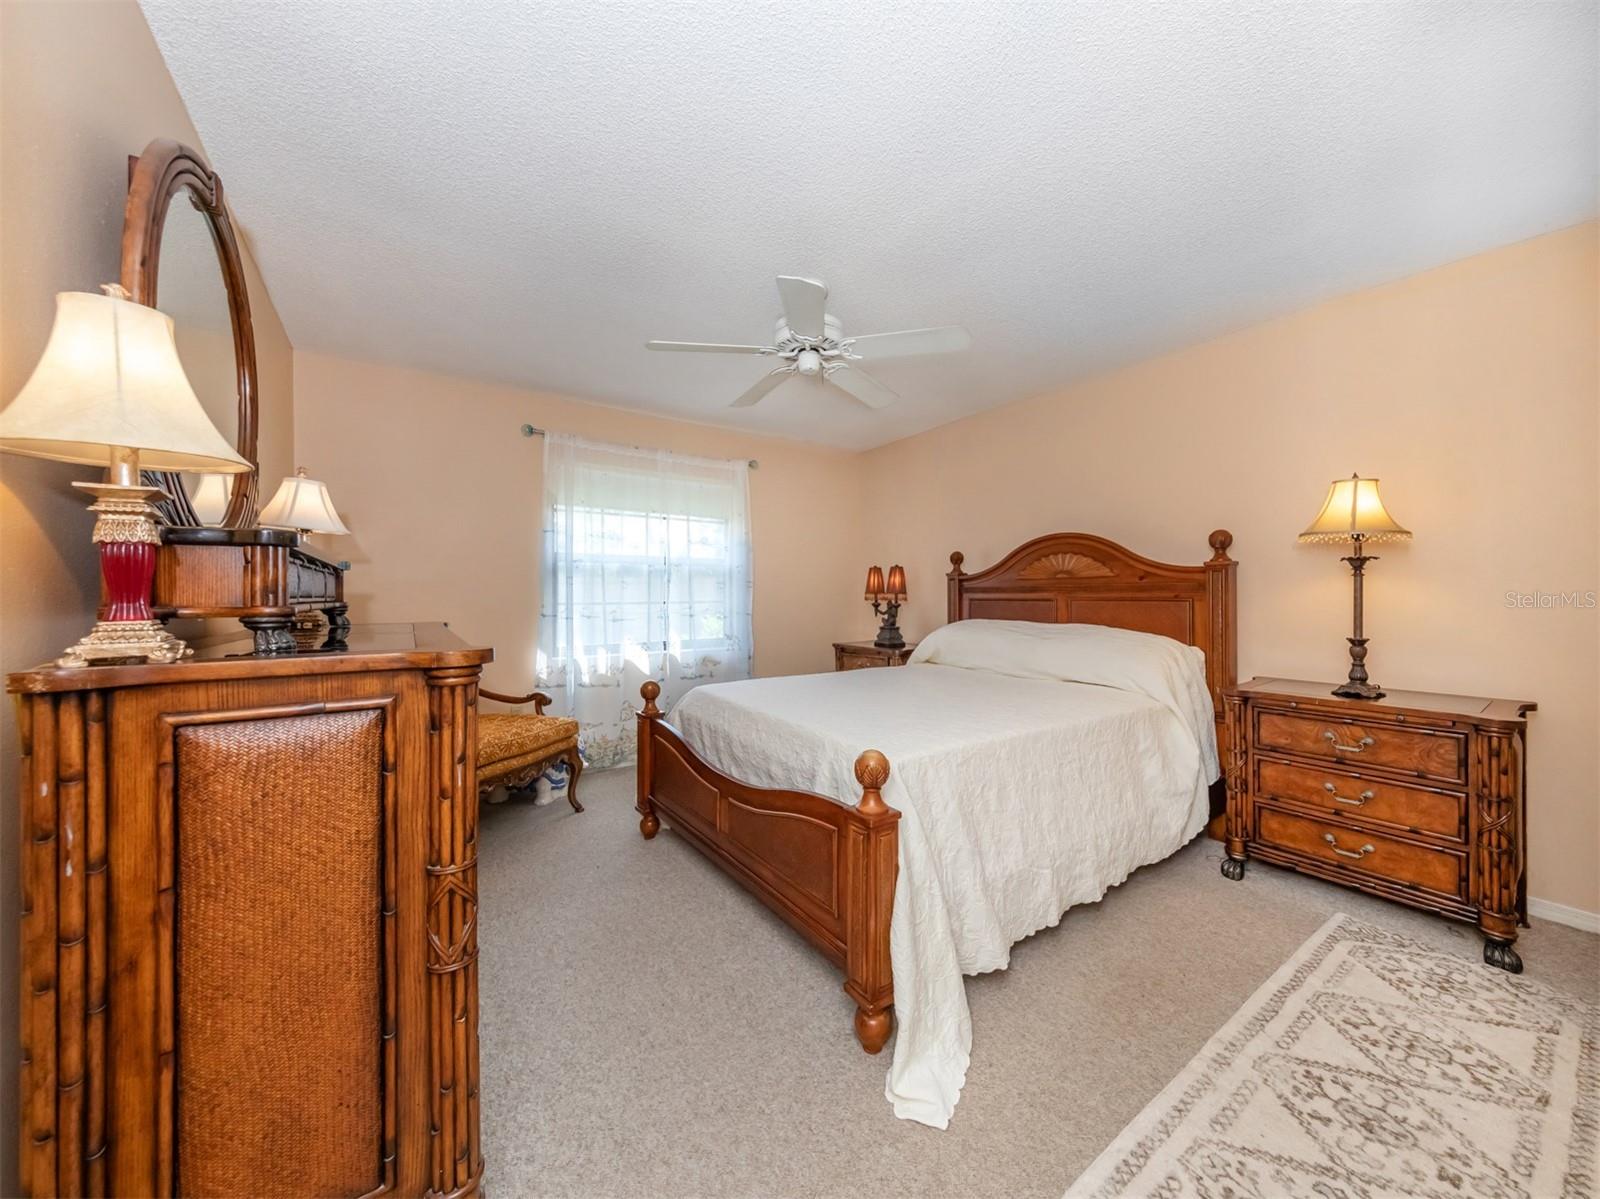
BRAND NEW ROOF INSTALLED DECEMBER 2023!! Nice 3/2/2 pool home Located on cul de sac in popular Chestnut Creek Estates. Newer kitchen with granite counters and breakfast bar. Laundry room is accessed via kitchen and then into garage. Front and rear porches are screened in. Formal living and dining rooms. Partially fenced yard for pets. Hot water heater replaced in 2021, water softener replaced 2016, pool was resurfaced by Aqua Tech in 2016, new solar panels for pool replaced in September 2023 new washer in 2016. Home is on an oversized lot with a small portion fenced in for pets. Very convenient via Center Road to downtown Venice, the Gulf beaches, local schools, golf courses, shopping, and more! Come see, come buy!
/t.realgeeks.media/resize/460x/https://u.realgeeks.media/swfloridafinehomes%252FBanner_Image_1-min.jpg)
Additional Information
- Taxes
- $3739
- Minimum Lease
- 3 Months
- HOA Fee
- $550
- HOA Payment Schedule
- Annually
- Maintenance Includes
- Common Area Taxes
- Location
- Cul-De-Sac, In County, Irregular Lot, Landscaped, Paved
- Community Features
- Deed Restrictions
- Property Description
- One Story
- Zoning
- RSF1
- Interior Layout
- Ceiling Fans(s), Kitchen/Family Room Combo, Split Bedroom, Thermostat, Vaulted Ceiling(s)
- Interior Features
- Ceiling Fans(s), Kitchen/Family Room Combo, Split Bedroom, Thermostat, Vaulted Ceiling(s)
- Floor
- Carpet, Ceramic Tile
- Appliances
- Dishwasher, Disposal, Dryer, Electric Water Heater, Ice Maker, Microwave, Range, Refrigerator, Washer
- Utilities
- Cable Available
- Heating
- Electric
- Air Conditioning
- Central Air
- Fireplace Description
- Family Room, Wood Burning
- Exterior Construction
- Block, Stucco
- Exterior Features
- Sliding Doors
- Roof
- Shingle
- Foundation
- Slab
- Pool
- Private
- Pool Type
- Gunite, In Ground
- Garage Carport
- 2 Car Garage
- Garage Spaces
- 2
- Garage Features
- Garage Door Opener
- Garage Dimensions
- 20x20
- Fences
- Chain Link
- Pets
- Allowed
- Flood Zone Code
- X
- Parcel ID
- 0422110008
- Legal Description
- LOT 14 ESTATES OF CHESTNUT CREEK THE UNIT 1
Listing courtesy of RE/MAX ALLIANCE GROUP. 941-486-8686
Selling Office: KELLER WILLIAMS ISLAND LIFE REAL ESTATE.Mortgage Calculator
StellarMLS is the source of this information via Internet Data Exchange Program. All listing information is deemed reliable but not guaranteed and should be independently verified through personal inspection by appropriate professionals. Listings displayed on this website may be subject to prior sale or removal from sale. Availability of any listing should always be independently verified. Listing information is provided for consumer personal, non-commercial use, solely to identify potential properties for potential purchase. All other use is strictly prohibited and may violate relevant federal and state law. Data last updated on