846 Oak Pond Drive, Osprey, FL 34229
- $585,000
- 3
- BD
- 2
- BA
- 2,126
- SqFt









- Sold Price
- $585,000
- List Price
- $600,000
- Status
- Sold
- Days on Market
- 114
- Closing Date
- Feb 28, 2024
- MLS#
- N6128896
- Property Style
- Single Family
- Year Built
- 1995
- Bedrooms
- 3
- Bathrooms
- 2
- Living Area
- 2,126
- Lot Size
- 10,651
- Acres
- 0.24
- Total Acreage
- 0 to less than 1/4
- Legal Subdivision Name
- Bay Oaks Estates
- Community Name
- Bay Oaks Estates
- MLS Area Major
- Osprey
Property Description
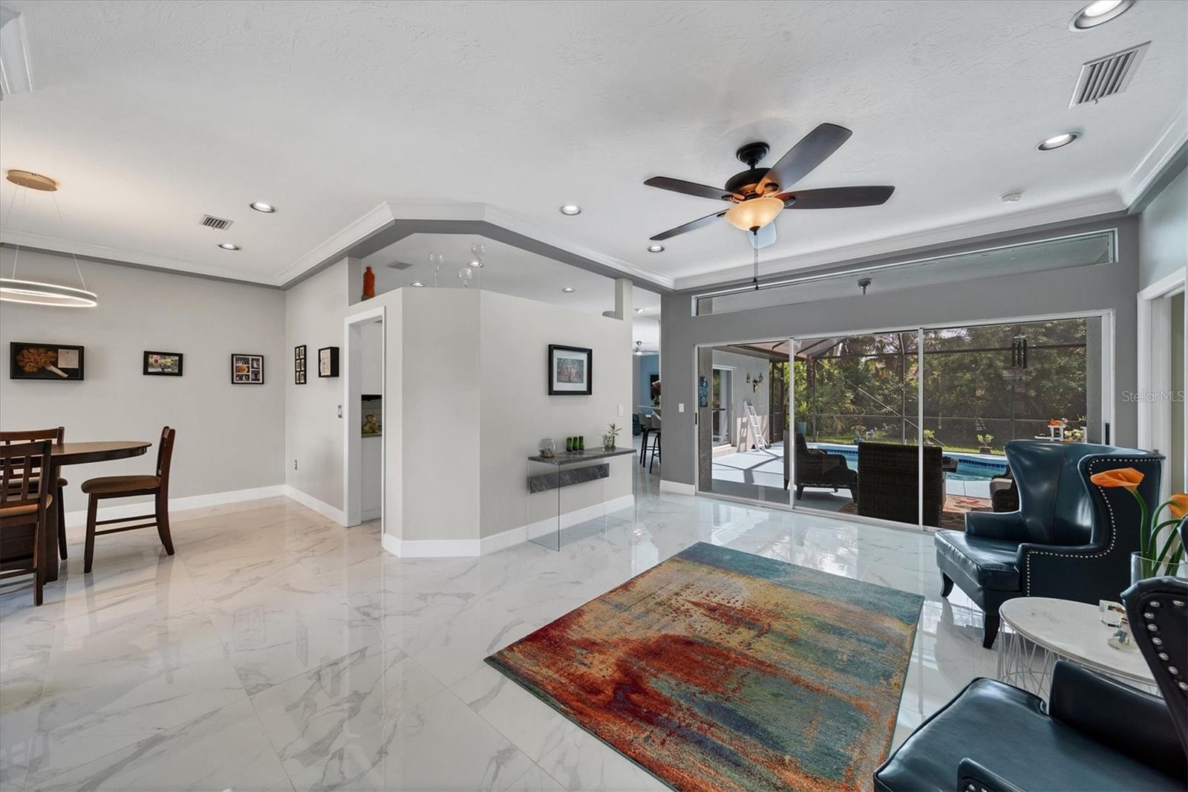
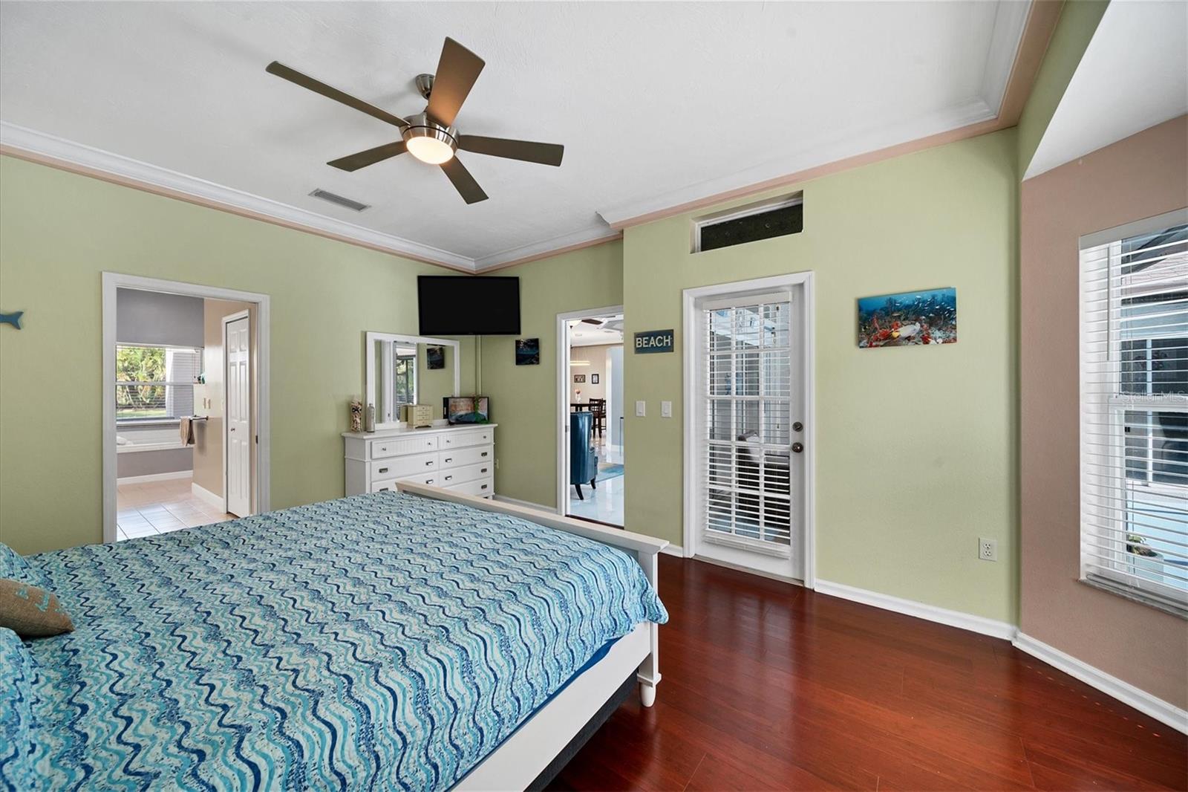
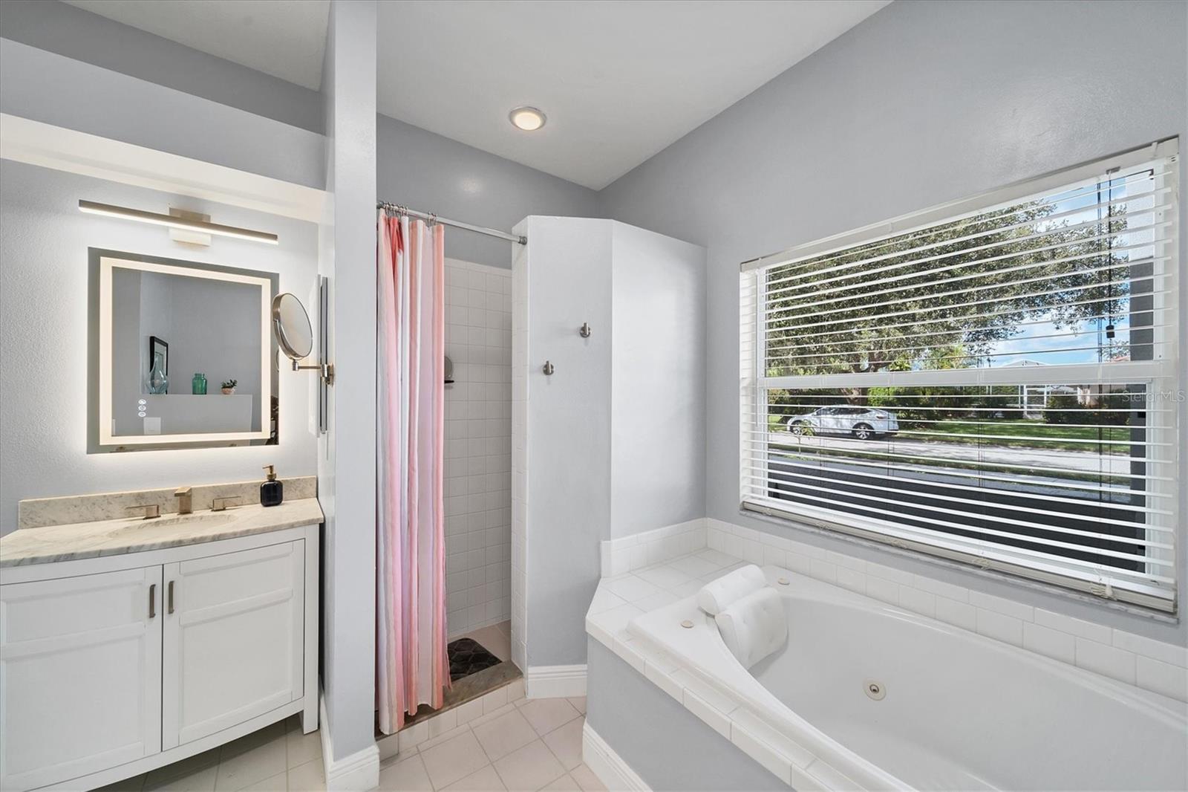
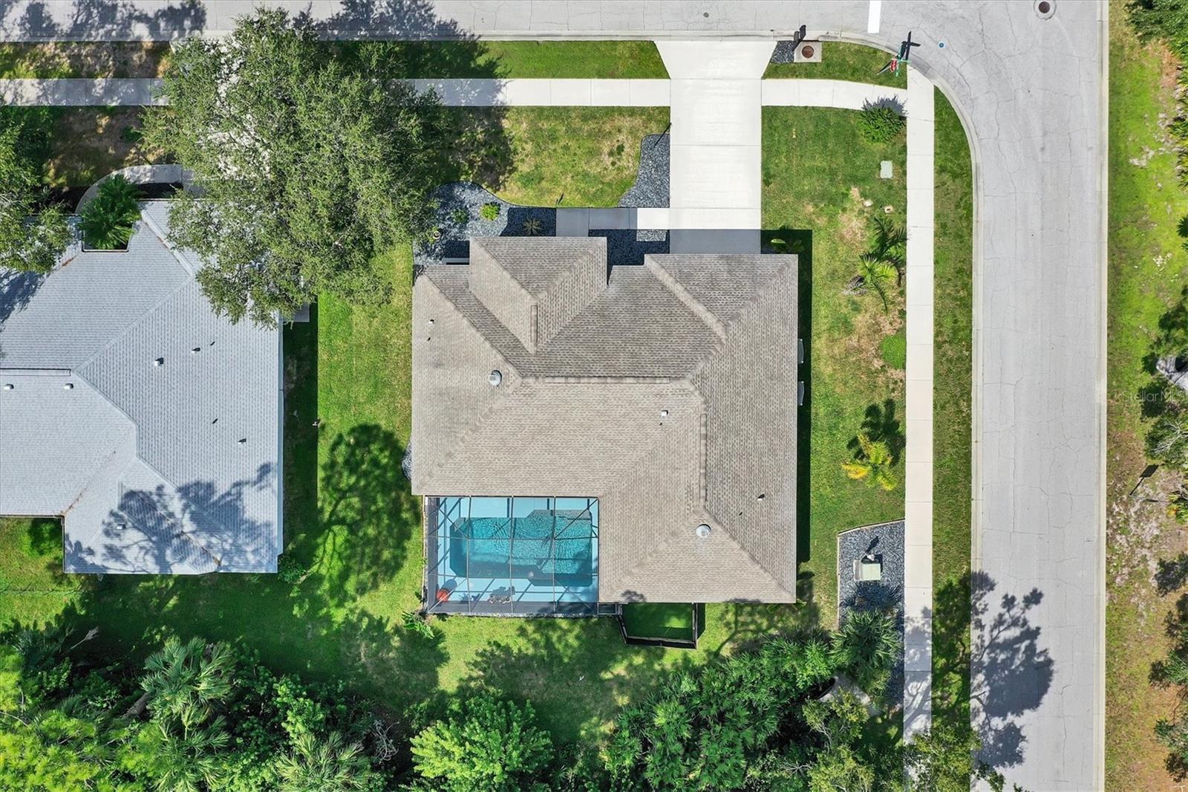
Driving into the Bay Oaks Estates community you’ll be impressed with the tranquil neighborhood with mature trees. The home greets you with a freshly painted exterior, along with updated landscaping with room to add your favorite trees and plants, plus it has low-maintenance slate chips instead of wood mulch. Step into a haven of modern elegance with polished porcelain tiles throughout the main area and a direct view to the sparkling pool through the glass sliders. The spacious kitchen boasts generous counter space and newer slate appliances. The interior has been freshly updated with attractive paint colors. This home has the popular split floor plan with the primary bedroom and bathroom on one side and the two bedrooms and one bathroom on the other side. Updates include a roof, HVAC system, and electric panel box, all within the past 6 to 8 years. The salt-water pool was resurfaced, the screened enclosure repainted, and new screens installed in 2021. All the pool equipment – the salt-cell, pump, and filter are all new within the past 2 to 3 years. Cool off in the pool or chill on the pool deck overlooking the private backyard, which backs up to trees, ensuring your relaxation and privacy. You'll love the serenity of this setting. With low HOA fees and no CDD fee, this home offers an excellent value. Plus, you'll have peace of mind knowing it's not in a high-risk flood zone. There's a fenced area for a small dog and additional fence installation is allowed. Bay Oaks Estates is located between the vibrant communities of Venice and Sarasota, so you'll enjoy a rich array of shopping, dining, and cultural experiences. Within a few miles, you can be at the world-famous Siesta Key Beach and Village for relaxing on the beach, swimming, or shopping, restaurants, and entertainment. Or head south a few miles to the more secluded Nokomis Beach. This home and location truly offer easy access to the best of coastal living. For outdoor enthusiasts, Oscar Scherer State Park and the Legacy Trail are just a stone's throw away. Explore the natural beauty of the region at your own pace while biking or walking, taking in the lush scenery and tranquil surroundings. On Legacy Trail, you can go south to Historical downtown Venice or north to the City of Sarasota.
/t.realgeeks.media/resize/460x/https://u.realgeeks.media/swfloridafinehomes%252FBanner_Image_1-min.jpg)
Additional Information
- Taxes
- $3648
- Minimum Lease
- 3 Months
- HOA Fee
- $265
- HOA Payment Schedule
- Annually
- Maintenance Includes
- Common Area Taxes
- Location
- Corner Lot, In County, Level, Sidewalk
- Community Features
- No Deed Restriction
- Property Description
- One Story
- Zoning
- RSF2
- Interior Layout
- Ceiling Fans(s), Eat-in Kitchen, Kitchen/Family Room Combo, Open Floorplan, Solid Surface Counters, Split Bedroom, Walk-In Closet(s)
- Interior Features
- Ceiling Fans(s), Eat-in Kitchen, Kitchen/Family Room Combo, Open Floorplan, Solid Surface Counters, Split Bedroom, Walk-In Closet(s)
- Floor
- Laminate, Tile
- Appliances
- Dishwasher, Disposal, Microwave, Range, Refrigerator
- Utilities
- Public
- Heating
- Central
- Air Conditioning
- Central Air
- Exterior Construction
- Block
- Exterior Features
- Dog Run, Irrigation System, Lighting, Sliding Doors
- Roof
- Shingle
- Foundation
- Slab
- Pool
- Private
- Pool Type
- Gunite, In Ground, Lighting, Pool Sweep, Salt Water, Screen Enclosure
- Garage Carport
- 2 Car Garage
- Garage Spaces
- 2
- Garage Features
- Garage Door Opener, Ground Level
- Garage Dimensions
- 20x22
- Elementary School
- Laurel Nokomis Elementary
- Middle School
- Laurel Nokomis Middle
- High School
- Venice Senior High
- Fences
- Wood
- Pets
- Allowed
- Flood Zone Code
- X500
- Parcel ID
- 0140090027
- Legal Description
- LOT 2131 BAY OAKS ESTATES UNIT 1
Listing courtesy of MICHAEL SAUNDERS & COMPANY. 941-485-5421
Selling Office: KELLER WILLIAMS ON THE WATER S.Mortgage Calculator
StellarMLS is the source of this information via Internet Data Exchange Program. All listing information is deemed reliable but not guaranteed and should be independently verified through personal inspection by appropriate professionals. Listings displayed on this website may be subject to prior sale or removal from sale. Availability of any listing should always be independently verified. Listing information is provided for consumer personal, non-commercial use, solely to identify potential properties for potential purchase. All other use is strictly prohibited and may violate relevant federal and state law. Data last updated on