1741 Fountain View Circle, Venice, FL 34292
- $395,000
- 2
- BD
- 2
- BA
- 1,532
- SqFt
















- Sold Price
- $395,000
- List Price
- $399,000
- Status
- Sold
- Days on Market
- 10
- Closing Date
- Nov 27, 2023
- MLS#
- N6128922
- Property Style
- Villa
- Architectural Style
- Florida
- Year Built
- 2000
- Bedrooms
- 2
- Bathrooms
- 2
- Living Area
- 1,532
- Lot Size
- 3,802
- Acres
- 0.09
- Total Acreage
- 0 to less than 1/4
- Legal Subdivision Name
- Fountain View
- Community Name
- Fountain View
- MLS Area Major
- Venice
Property Description
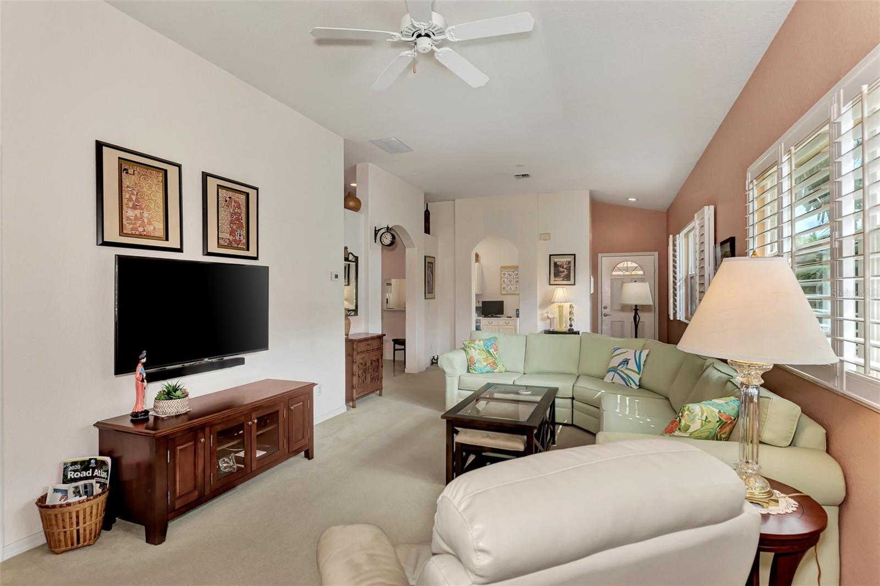
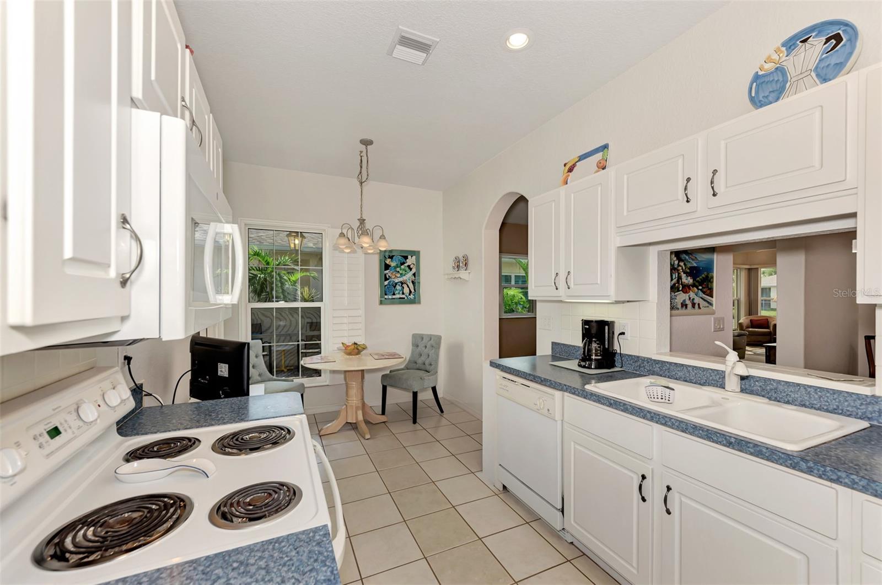
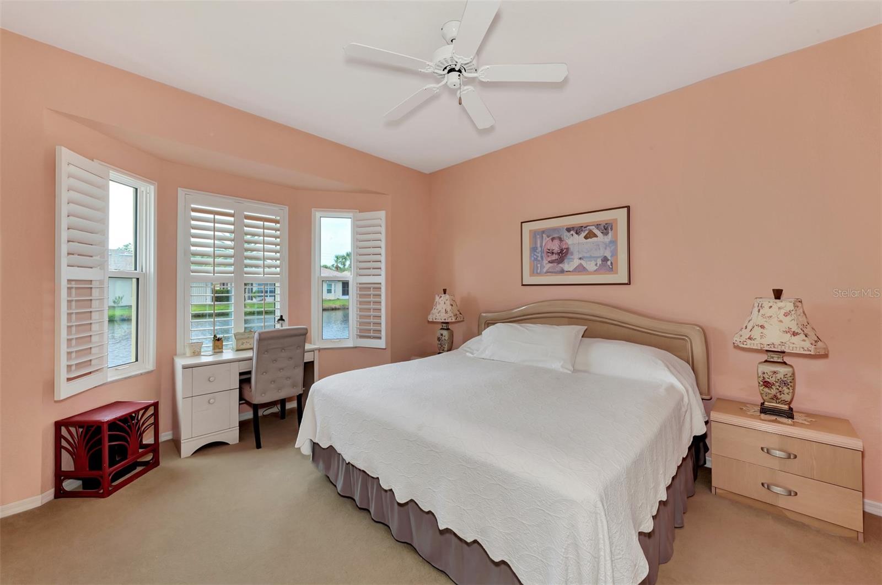
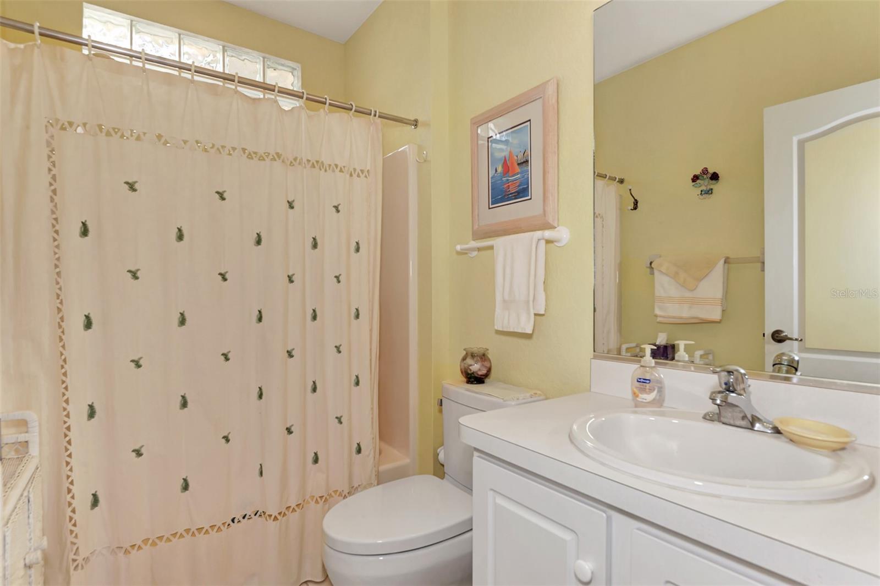
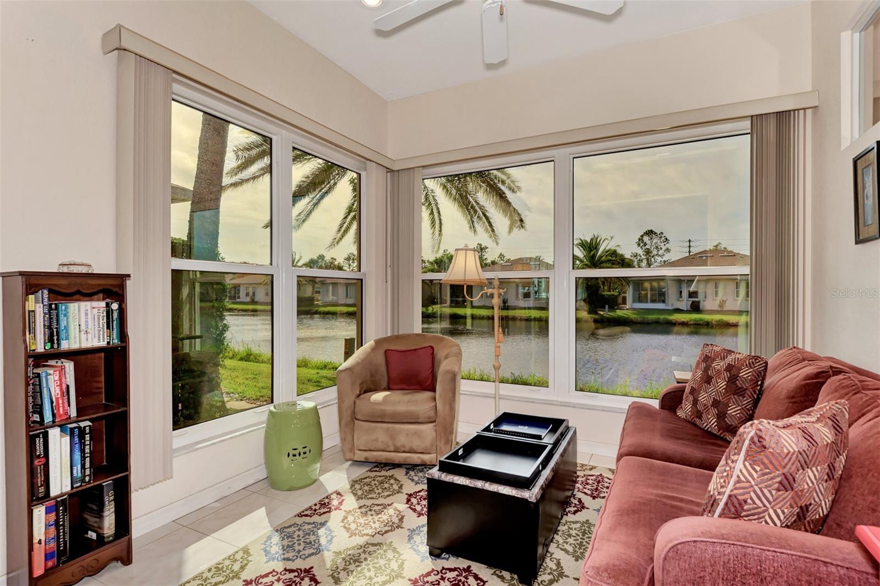
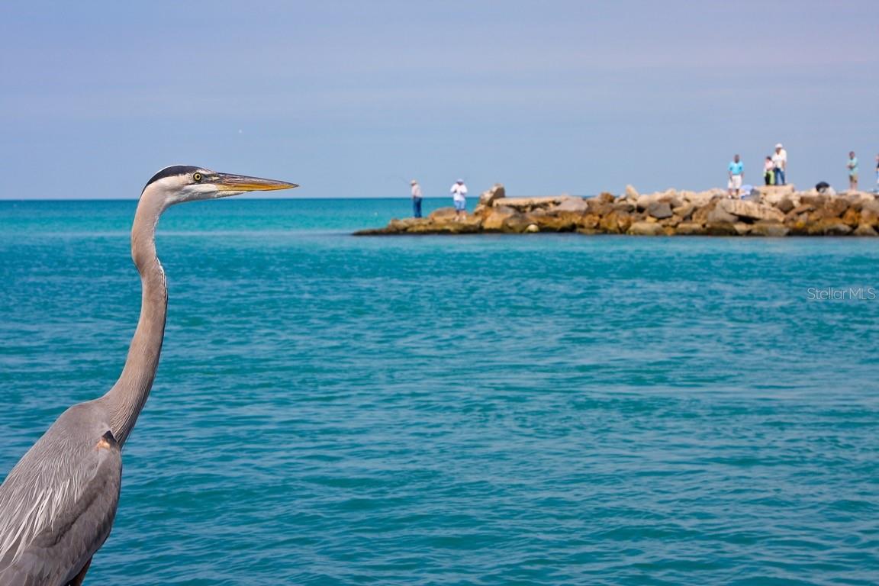
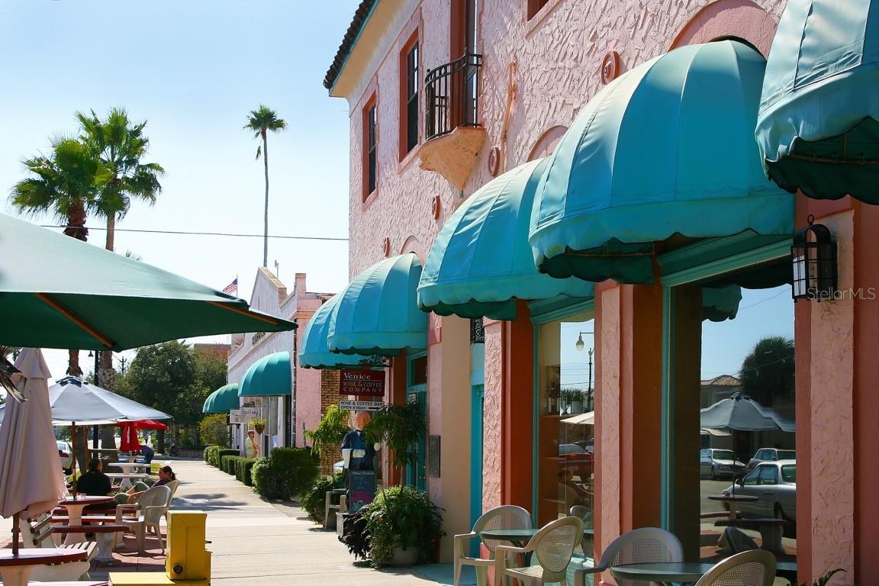
Just 3 miles to Venice Beach! Location! Location! Location! This two-bedroom, two-bathroom open floor plan home has calming effect with amazing views of the pond. With Hurrican Impact Windows tinted to keep the home cool, light and bright! This home is a one of a kind with a pass through from kitchen to dining room! The hidden hid-a-way bed with built in shelving in guest bedroom can also be used as a den! One of the favorite features the seller loves about this home is the enclosed lanai overlooking the pond! Love the open kitchen, lots cabinets with spacious counter tops, and eat in breakfast nook! Lots of closet space in hallway for pantry or storage. Laundry room offers laundry tub and extra cabinet space too. The home is a split floor plan with master suite on the opposite end of the home also overlooking the pond. Roof was put on 2021, newer A/C unit and hot water tank! NO CDD! Low HOA and low taxes! Minutes to Publix, shopping, dinning, medical centers, downtown Venice and Venice Beach! Make this home yours Today! Did I mention this home is sold Turn-Key!
/t.realgeeks.media/resize/460x/https://u.realgeeks.media/swfloridafinehomes%252FBanner_Image_1-min.jpg)
Additional Information
- Taxes
- $2647
- Minimum Lease
- 3 Months
- HOA Fee
- $245
- HOA Payment Schedule
- Monthly
- Maintenance Includes
- Cable TV, Common Area Taxes, Pool, Maintenance Grounds
- Community Features
- Deed Restrictions, Irrigation-Reclaimed Water, Lake, No Truck/RV/Motorcycle Parking, Pool, Sidewalks
- Property Description
- One Story
- Zoning
- RMF2
- Interior Layout
- Cathedral Ceiling(s), Ceiling Fans(s), Eat-in Kitchen, High Ceilings, Master Bedroom Main Floor, Open Floorplan, Split Bedroom, Thermostat, Walk-In Closet(s), Window Treatments
- Interior Features
- Cathedral Ceiling(s), Ceiling Fans(s), Eat-in Kitchen, High Ceilings, Master Bedroom Main Floor, Open Floorplan, Split Bedroom, Thermostat, Walk-In Closet(s), Window Treatments
- Floor
- Carpet, Ceramic Tile
- Appliances
- Dishwasher, Disposal, Dryer, Electric Water Heater, Exhaust Fan, Ice Maker, Microwave, Range, Refrigerator, Washer
- Utilities
- Cable Connected, Electricity Connected, Public, Sewer Connected, Underground Utilities, Water Connected
- Heating
- Electric, Heat Pump
- Air Conditioning
- Central Air
- Exterior Construction
- Block, Concrete, Stucco
- Exterior Features
- Courtyard, Garden, Irrigation System, Lighting, Private Mailbox, Sidewalk
- Roof
- Shingle
- Foundation
- Block, Slab
- Pool
- Community
- Garage Carport
- 2 Car Garage
- Garage Spaces
- 2
- Garage Features
- Garage Door Opener
- Elementary School
- Venice Elementary
- Middle School
- Venice Area Middle
- High School
- Venice Senior High
- Water View
- Lake, Pond
- Pets
- Allowed
- Flood Zone Code
- x
- Parcel ID
- 0411100021
- Legal Description
- LOT 14B FOUNTAIN VIEW
Listing courtesy of COLDWELL BANKER REALTY. 941-493-1000
Selling Office: COLDWELL BANKER REALTY.Mortgage Calculator
StellarMLS is the source of this information via Internet Data Exchange Program. All listing information is deemed reliable but not guaranteed and should be independently verified through personal inspection by appropriate professionals. Listings displayed on this website may be subject to prior sale or removal from sale. Availability of any listing should always be independently verified. Listing information is provided for consumer personal, non-commercial use, solely to identify potential properties for potential purchase. All other use is strictly prohibited and may violate relevant federal and state law. Data last updated on