1136 Deardon Drive, Venice, FL 34292
- $520,000
- 3
- BD
- 3
- BA
- 1,938
- SqFt




- Sold Price
- $520,000
- List Price
- $529,000
- Status
- Sold
- Days on Market
- 35
- Closing Date
- Jan 03, 2024
- MLS#
- N6129201
- Property Style
- Single Family
- Architectural Style
- Custom
- Year Built
- 2002
- Bedrooms
- 3
- Bathrooms
- 3
- Baths Half
- 1
- Living Area
- 1,938
- Lot Size
- 11,199
- Acres
- 0.26
- Total Acreage
- 1/4 to less than 1/2
- Legal Subdivision Name
- Chestnut Creek Manors
- Community Name
- Manors Of Chestnut Creek
- MLS Area Major
- Venice
Property Description
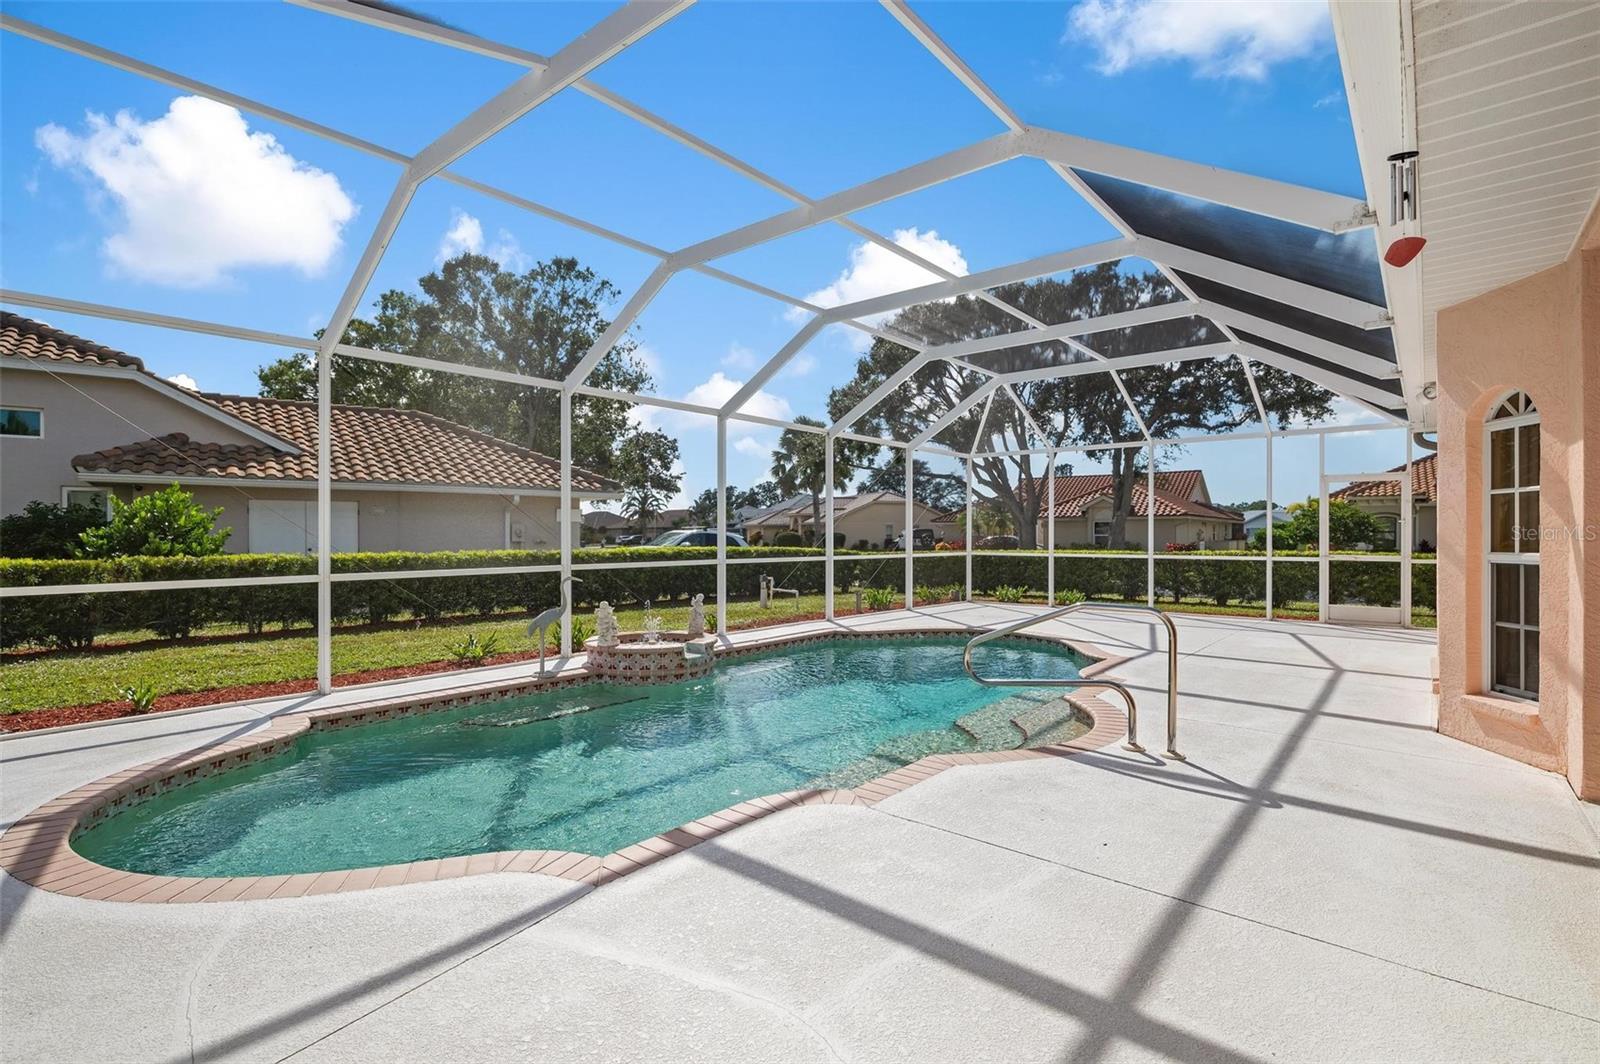
Nestled in the desirable Manors of Chestnut Creek, this impressive custom pool home offers three bedrooms and two and a half baths on an oversized corner lot. The front of the residence exudes curb appeal with a circular drive and welcoming double leaded glass doors. Upon entry, you're greeted by a spacious great room featuring cathedral ceilings and expansive sliders that open up to a sizable lanai and sparkling caged pool. The interior boasts an open, airy, and bright split floor plan, adorned with tasteful tile throughout, a testament to the care and attention of the original owner. The Grecian style pool enjoys all-day sun thanks to its southern exposure, providing an inviting outdoor space for relaxation, exercise, or gatherings. The Manors of Chestnut Creek is a community with a lot to offer, including a low HOA fee and no CDD fees. This prime location places you within a 10-15 minute drive of some of the area's most sought-after attractions, such as pristine beaches, Downtown Venice, Downtown Wellen Park, the Braves Stadium, and a multitude of shopping and dining destinations. Whether you're seeking a comfortable family home or a serene retreat for yourself, this property combines a beautiful setting with convenience, making it an attractive option for those looking to enjoy the Venice lifestyle to the fullest.
/t.realgeeks.media/resize/460x/https://u.realgeeks.media/swfloridafinehomes%252FBanner_Image_1-min.jpg)
Additional Information
- Taxes
- $2890
- Minimum Lease
- 3 Months
- Maintenance Includes
- Common Area Taxes, Escrow Reserves Fund, Management
- Location
- In County, Paved
- Community Features
- Deed Restrictions, Sidewalks
- Property Description
- One Story
- Zoning
- RSF1
- Interior Layout
- Cathedral Ceiling(s), Ceiling Fans(s), Central Vaccum, Open Floorplan, Walk-In Closet(s)
- Interior Features
- Cathedral Ceiling(s), Ceiling Fans(s), Central Vaccum, Open Floorplan, Walk-In Closet(s)
- Floor
- Tile
- Appliances
- Built-In Oven, Dishwasher, Disposal, Dryer, Electric Water Heater, Microwave, Range, Refrigerator, Washer
- Utilities
- BB/HS Internet Available, Cable Connected, Electricity Connected, Public, Sewer Connected, Underground Utilities, Water Connected
- Heating
- Central, Electric
- Air Conditioning
- Central Air
- Exterior Construction
- Block, Stucco
- Exterior Features
- Irrigation System, Rain Gutters, Sliding Doors
- Roof
- Tile
- Foundation
- Slab
- Pool
- Private
- Pool Type
- Gunite, In Ground, Screen Enclosure
- Garage Carport
- 2 Car Garage
- Garage Spaces
- 2
- Garage Features
- Garage Door Opener
- Garage Dimensions
- 22x21
- Pets
- Allowed
- Flood Zone Code
- X
- Parcel ID
- 0421040044
- Legal Description
- LOT 423 MANORS OF CHESTNUT CREEK THE UNIT 2
Listing courtesy of MICHAEL SAUNDERS & COMPANY. 941-493-2500
Selling Office: KELLER WILLIAMS ISLAND LIFE REAL ESTATE.Mortgage Calculator
StellarMLS is the source of this information via Internet Data Exchange Program. All listing information is deemed reliable but not guaranteed and should be independently verified through personal inspection by appropriate professionals. Listings displayed on this website may be subject to prior sale or removal from sale. Availability of any listing should always be independently verified. Listing information is provided for consumer personal, non-commercial use, solely to identify potential properties for potential purchase. All other use is strictly prohibited and may violate relevant federal and state law. Data last updated on