432 Pendleton Drive, Venice, FL 34292
- $369,000
- 2
- BD
- 2
- BA
- 1,252
- SqFt








- Sold Price
- $369,000
- List Price
- $369,000
- Status
- Sold
- Days on Market
- 59
- Closing Date
- Feb 01, 2024
- MLS#
- N6129361
- Property Style
- Villa
- Year Built
- 1986
- Bedrooms
- 2
- Bathrooms
- 2
- Living Area
- 1,252
- Lot Size
- 5,492
- Acres
- 0.13
- Total Acreage
- 0 to less than 1/4
- Legal Subdivision Name
- Chestnut Creek Villas
- Community Name
- Chestnut Creek Villas
- MLS Area Major
- Venice
Property Description
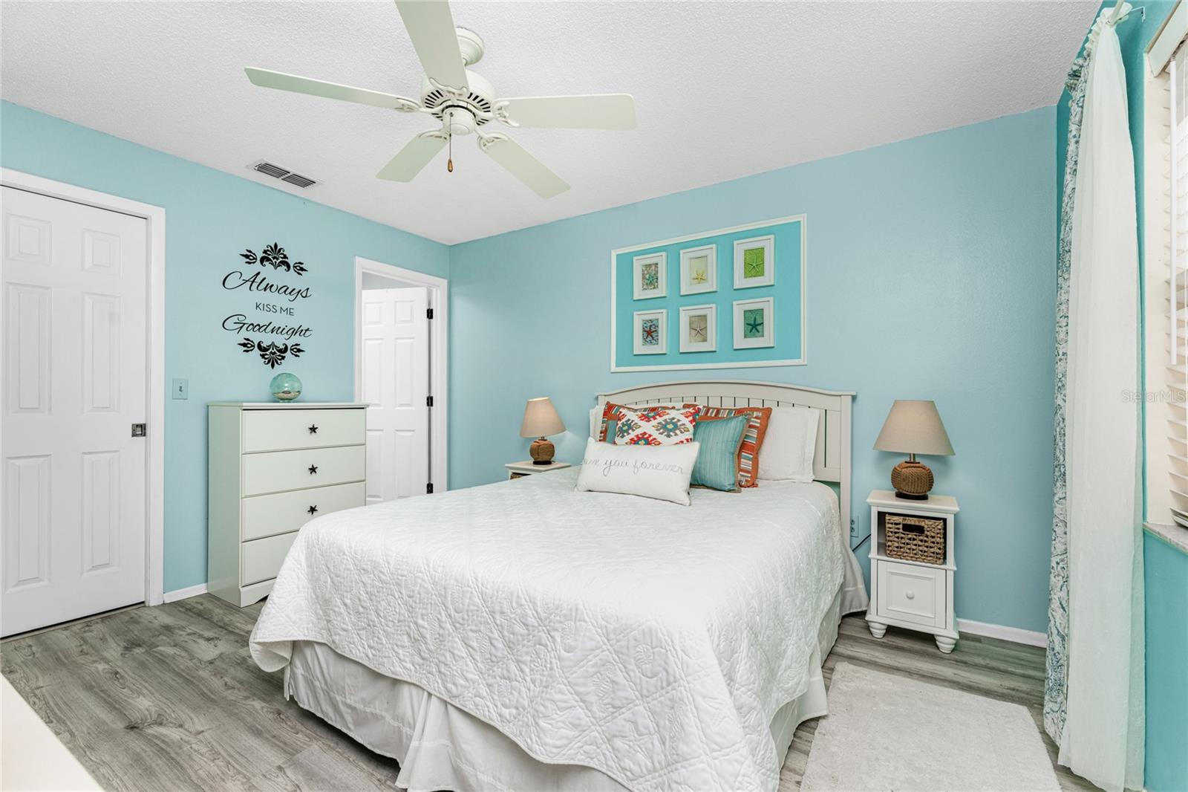
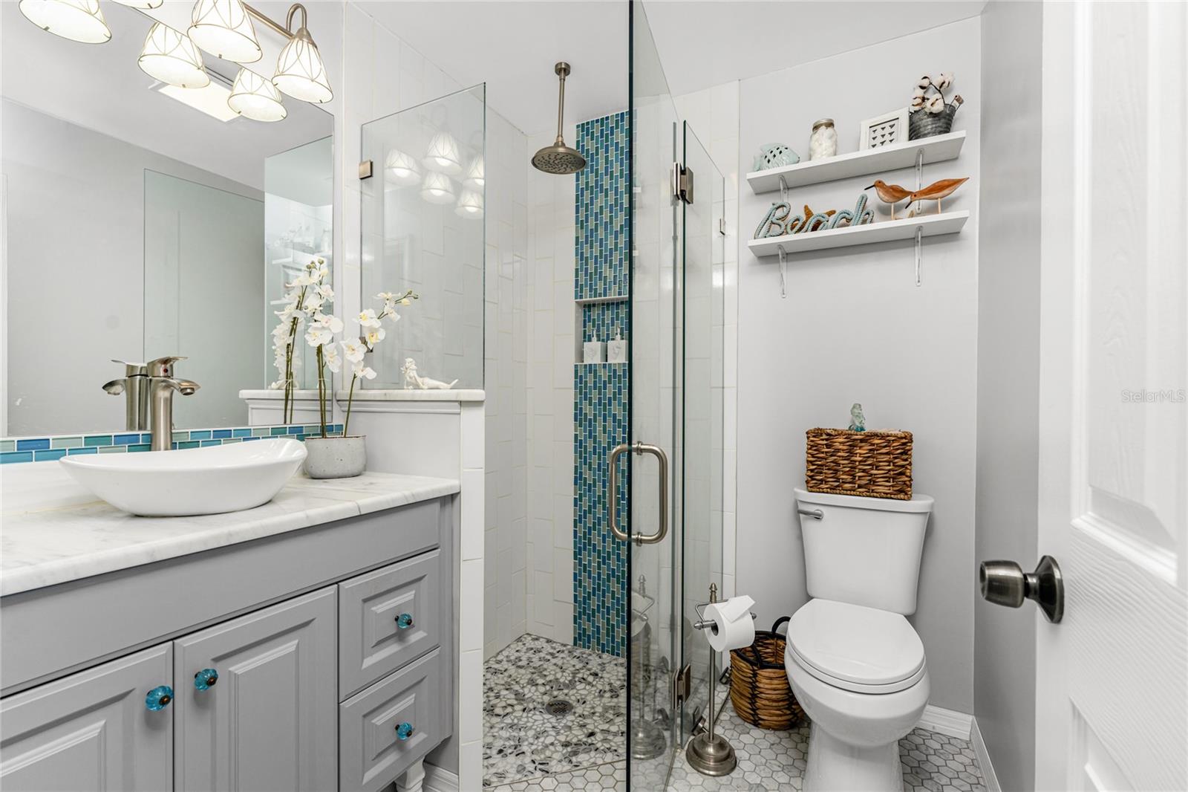
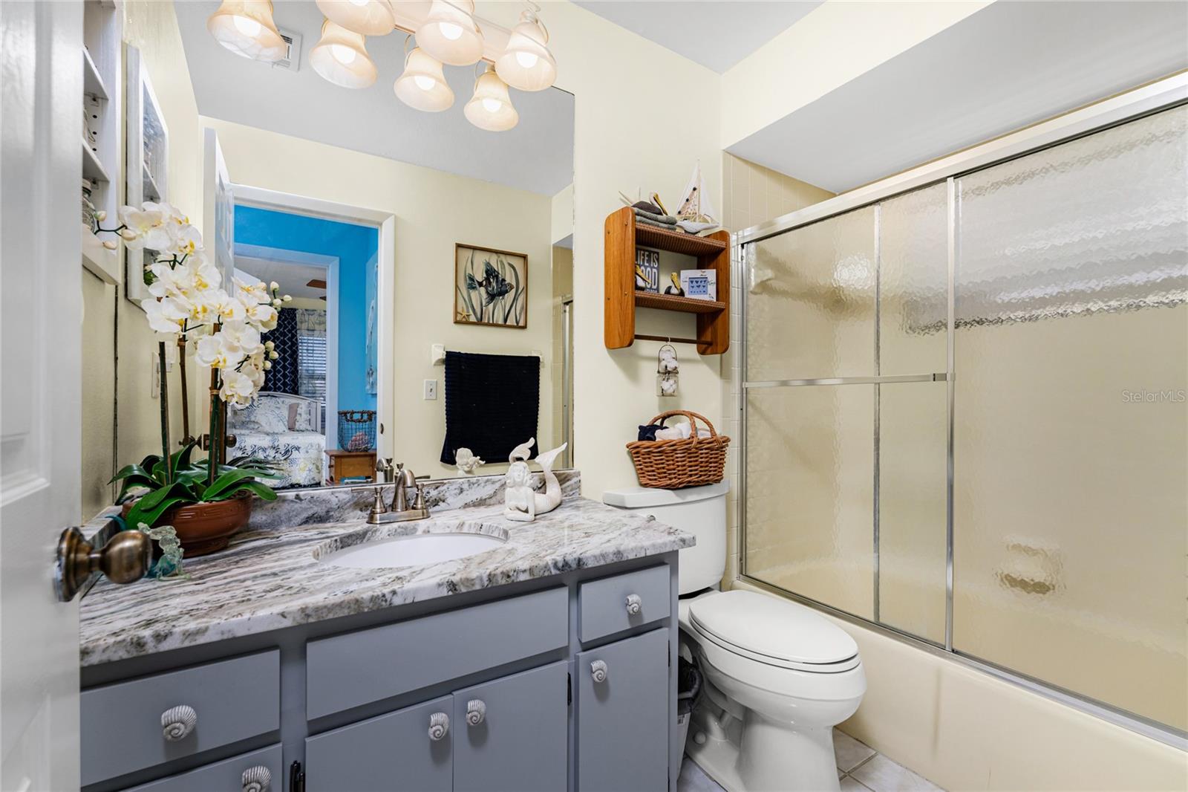
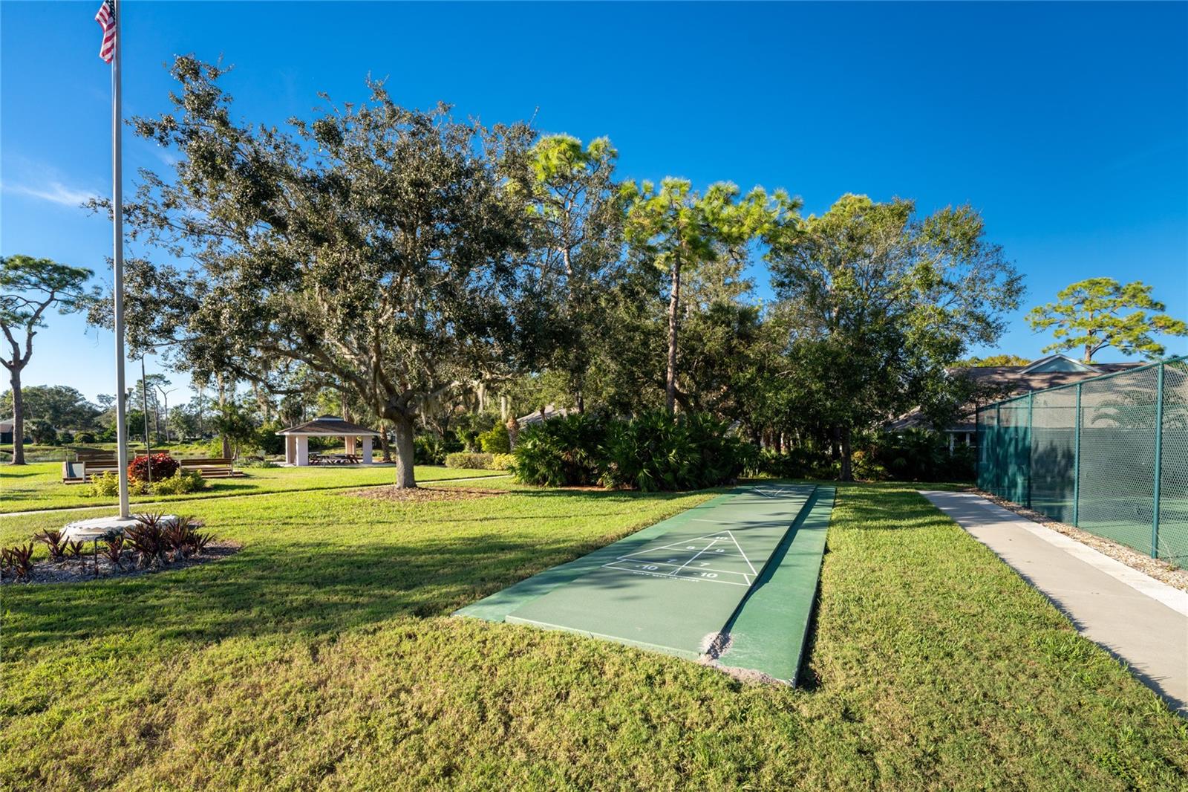
As you enter Chestnut Creek community you are greeted by the beautiful canopy trees. Welcome home to your 2 bedroom, 2 bath, 2 car garage, villa, FULLY FURNISHED and tastefully decorated coastal theme! No carpet! Impact windows. Recent updates include 2023 – NEW ROOF, exterior painted; 2020 – master bath updated, HVAC replaced; 2018 – kitchen updated, stainless steel appliances, flooring and lighting; exterior vinyl siding. Home was re-piped in 2006. The extra-large Florida room is enclosed with a separate AC switch, or open the windows for a southerly breeze, and expansive views of the protected preserve. The Florida room is not included in County records square footage. Laundry room has hook-up for utility sink. This home is located at end of cul-de-sac for extra yard space and borders a preserve consisting of several acres to ensure a quiet, peaceful setting to watch nature. Chestnut Creek Villas is a 55+ community with low HOA which includes basic cable, lawn maintenance, community pool, tennis and bocce courts. Located within 6 miles to the beach, Sharky’s restaurant and fishing pier, Broward Paw Park, downtown Main Street shops, restaurants, water park and the Venice Theatre, or pick up the Legacy Trail for a bike ride. Start living the Florida dream today! Be sure to check out the walk-thru video on full screen at https://www.dropbox.com/scl/fi/othh57t6p4dqja4799459/432-Pendleton-Dr-unbranded-VIDEO.mp4?rlkey=c3o2n9z0j8mrnt6y5ulkoq42r&dl=0
/t.realgeeks.media/resize/460x/https://u.realgeeks.media/swfloridafinehomes%252FBanner_Image_1-min.jpg)
Additional Information
- Taxes
- $2746
- HOA Fee
- $180
- HOA Payment Schedule
- Monthly
- Maintenance Includes
- Cable TV, Common Area Taxes, Pool, Maintenance Grounds, Pool
- Location
- Cul-De-Sac
- Community Features
- Buyer Approval Required, Clubhouse, Deed Restrictions, Pool, Tennis Courts
- Property Description
- One Story
- Zoning
- RSF1
- Interior Layout
- Cathedral Ceiling(s), Kitchen/Family Room Combo, Primary Bedroom Main Floor, Split Bedroom, Thermostat, Window Treatments
- Interior Features
- Cathedral Ceiling(s), Kitchen/Family Room Combo, Primary Bedroom Main Floor, Split Bedroom, Thermostat, Window Treatments
- Floor
- Ceramic Tile
- Appliances
- Dishwasher, Dryer, Electric Water Heater, Microwave, Range, Refrigerator, Washer
- Utilities
- Public
- Heating
- Central, Electric
- Air Conditioning
- Central Air
- Exterior Construction
- Block, Stucco
- Exterior Features
- Irrigation System, Rain Gutters, Sidewalk, Sliding Doors
- Roof
- Shingle
- Foundation
- Slab
- Pool
- Community
- Garage Carport
- 2 Car Garage
- Garage Spaces
- 2
- Housing for Older Persons
- Yes
- Pets
- Allowed
- Flood Zone Code
- X
- Parcel ID
- 0422030027
- Legal Description
- LOT 165 CHESTNUT CREEK VILLAS UNIT 1
Listing courtesy of NEXTHOME SUNCOAST. 941-882-2229
Selling Office: COLDWELL BANKER REALTY.Mortgage Calculator
StellarMLS is the source of this information via Internet Data Exchange Program. All listing information is deemed reliable but not guaranteed and should be independently verified through personal inspection by appropriate professionals. Listings displayed on this website may be subject to prior sale or removal from sale. Availability of any listing should always be independently verified. Listing information is provided for consumer personal, non-commercial use, solely to identify potential properties for potential purchase. All other use is strictly prohibited and may violate relevant federal and state law. Data last updated on