1056 Bradberry Drive, Nokomis, FL 34275
- $555,000
- 3
- BD
- 2
- BA
- 1,984
- SqFt














- Sold Price
- $555,000
- List Price
- $585,000
- Status
- Sold
- Days on Market
- 162
- Closing Date
- Jun 04, 2024
- MLS#
- N6129542
- Property Style
- Single Family
- Year Built
- 2015
- Bedrooms
- 3
- Bathrooms
- 2
- Living Area
- 1,984
- Lot Size
- 9,774
- Acres
- 0.22
- Total Acreage
- 0 to less than 1/4
- Legal Subdivision Name
- Calusa Park
- Community Name
- Calusa Park
- MLS Area Major
- Nokomis/North Venice
Property Description
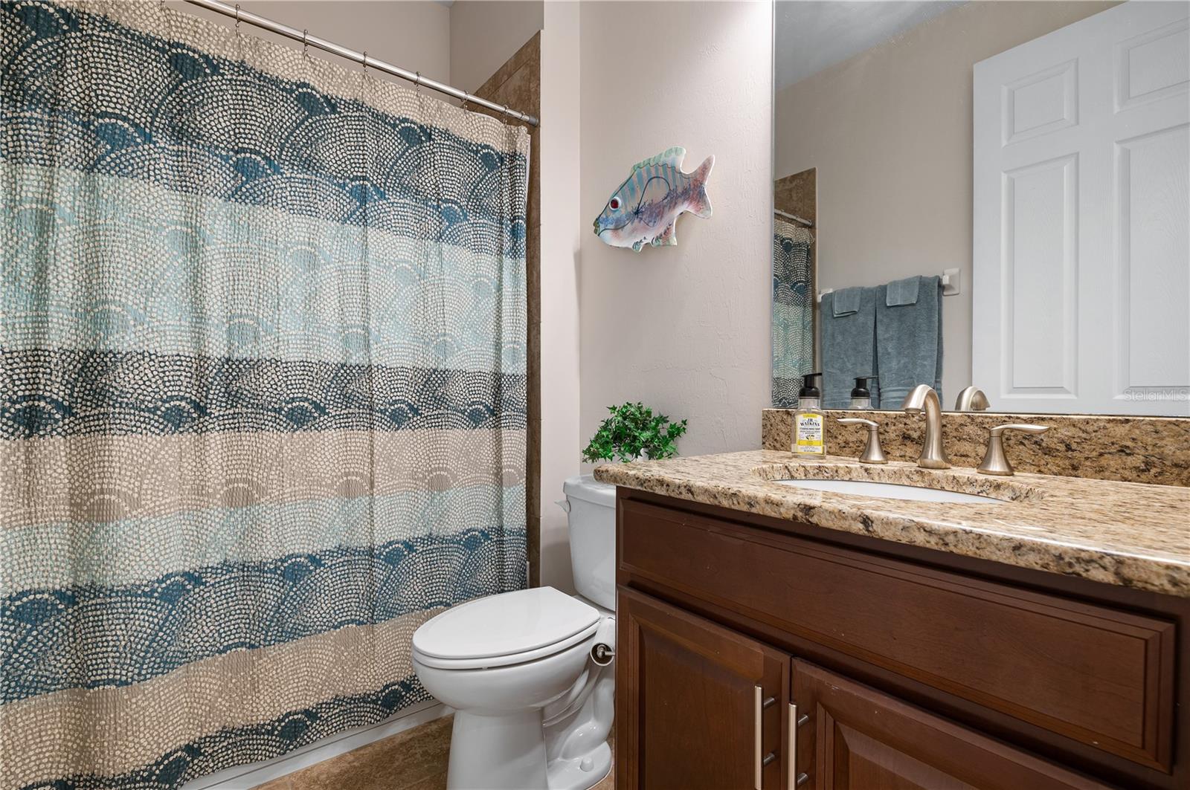
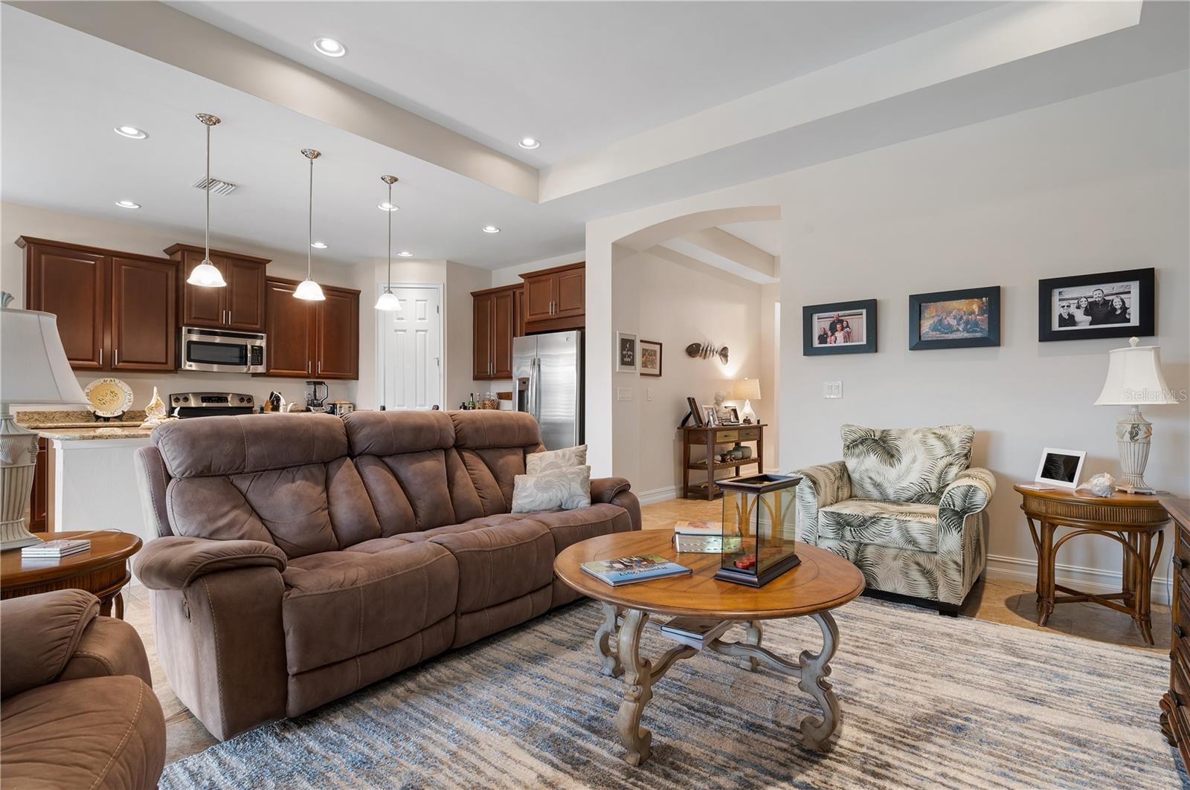
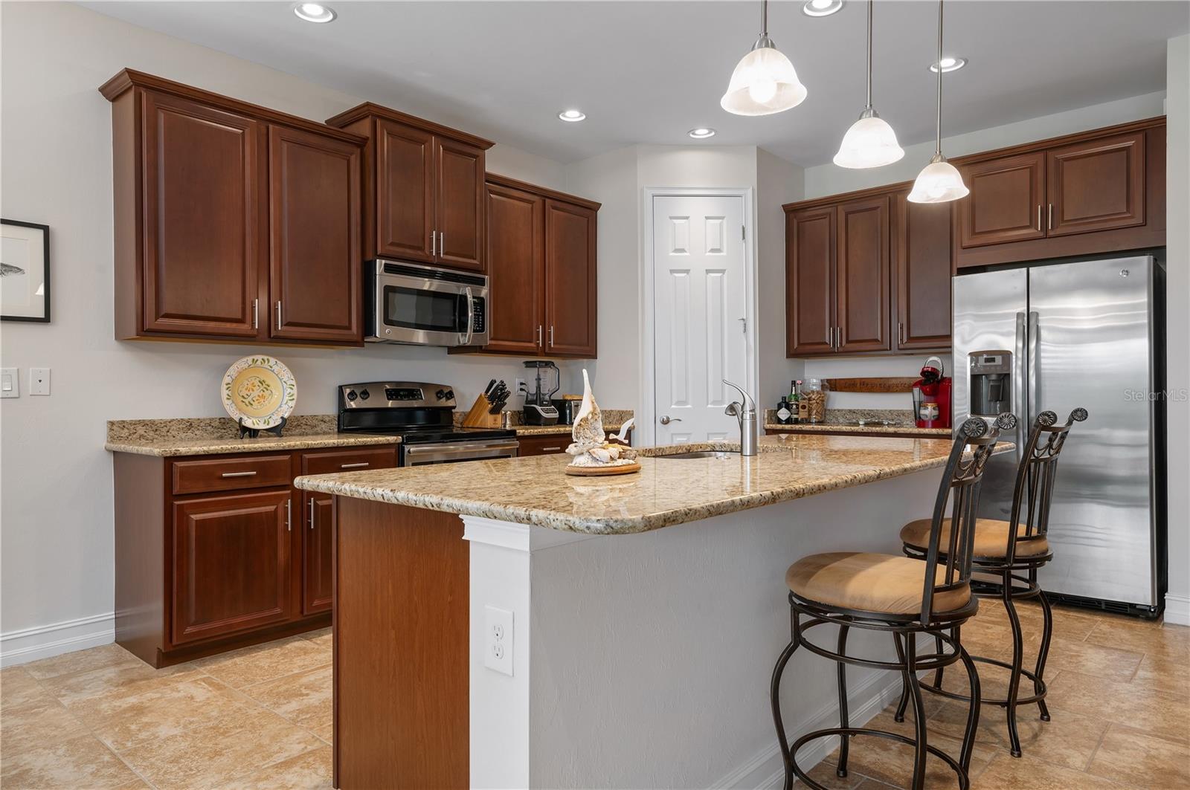
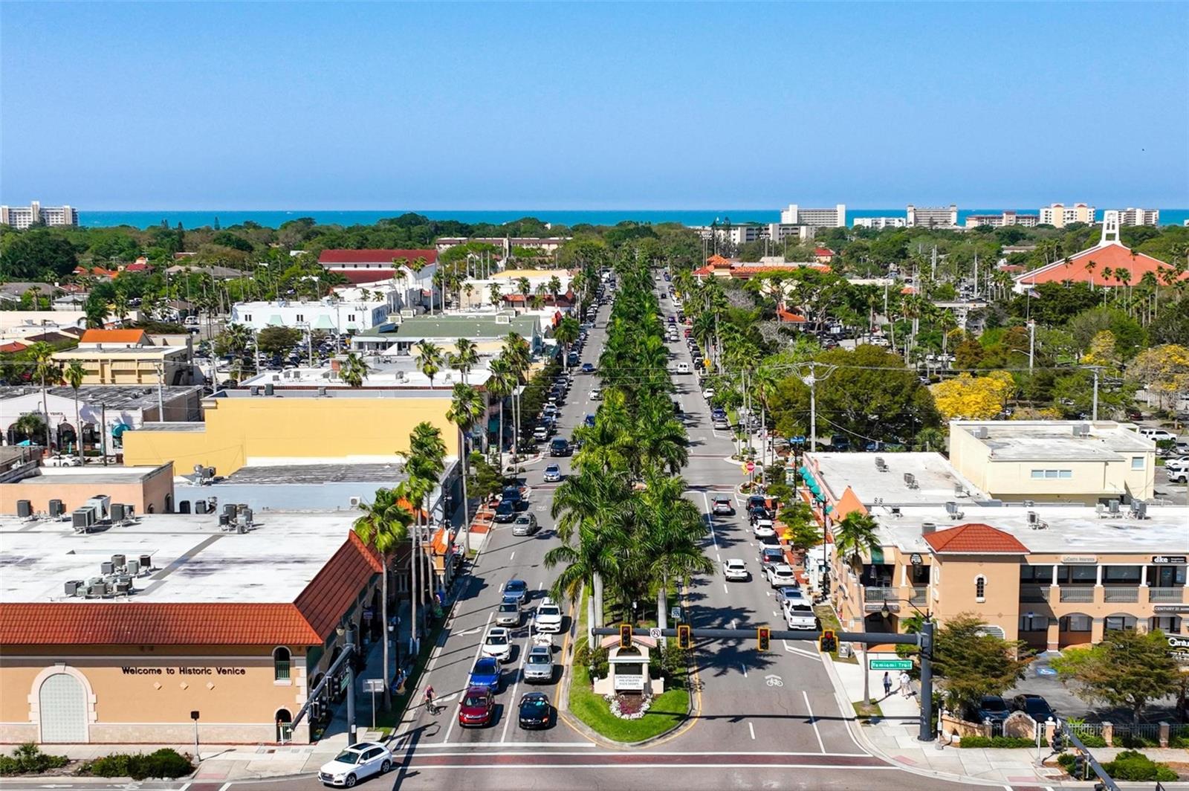
Absolutely fabulous LOCATION in the gated community of Calusa Park. This well-maintained lakefront 3 bedroom plus den, 2 baths and 2 car garage home, offers outstanding curb appeal the moment you reach the paver driveway. This home is situated on one of the most private and spacious lots in the community surrounded by a lush, mature landscape. Upon entering the gallery area, you will notice neutral tones, fresh paint on the interior walls and baseboards along with low maintenance tile. These special touches foster a serene atmosphere. Immediately on the right side of the home are two sizeable bedrooms with updated luxury vinyl flooring and plenty of natural light. In addition, these living spaces are conjoined by a full-size bathroom. Entering further into the home on the left of the wide main walkway you will find a flexible living space perfect for a den, office or home gym. This convertible room utilizes new luxury vinyl flooring and also has a lovely view of the manicured side yard. In this sector of the home there is also the laundry room with a convenient sink. Across from the laundry is an oversized storage space along with the garage entrance. Moving further into the home the open floor plan showcases an inviting great room highlighted by high trayed ceilings and picturesque sliding windows that display the pond behind. The kitchen, adjacent to the broad entertainment space, includes a dining area with large windows. The kitchen hosts neutral tones, granite countertops, and high-end stainless-steel appliances along with a large island that features a double sink basin. The outdoor oasis comprises of a lengthy lanai across the back of the home. The lanai is prepped for an outdoor kitchen while the large backyard and shade trees make this patio ideal for morning coffee enjoyment or evening relaxation. Plenty of space to add a pool as well. The owner's bedroom suite bestows two huge walk-in closets and beautiful views of the backyard. The generous owner's en-suite bathroom offers a double vanity, sunken tub and separate walk-in shower. Features worth highlighting are the plantation shutters found throughout the home, tile roof, hurricane shutters, rain gutters, epoxy garage flooring and updated led lighting throughout. This home has been meticulously taken care of with monthly pest control. Community amenities include a featured cabana area, community pool and premier access to the Legacy Trail if you’re an avid bike rider. The maintenance fee includes complete upkeep of the landscaping and use of all the amenities with no CDD fees and low HOA fees. Calusa Park is located on Laurel Road only 2 miles West of I-75 and just minutes from the Gulf of Mexico, and the new Venice hospital. This neighborhood is conveniently situated between Sarasota and Venice and is surrounded by great shopping, restaurants and A-rated schools. We can’t wait to introduce you to your future sanctuary!
/t.realgeeks.media/resize/460x/https://u.realgeeks.media/swfloridafinehomes%252FBanner_Image_1-min.jpg)
Additional Information
- Taxes
- $3735
- Minimum Lease
- 6 Months
- HOA Fee
- $888
- HOA Payment Schedule
- Quarterly
- Maintenance Includes
- Maintenance Grounds, Pool, Private Road
- Community Features
- Pool, No Deed Restriction, Maintenance Free
- Property Description
- One Story
- Zoning
- RSF4
- Interior Layout
- Ceiling Fans(s), High Ceilings, Kitchen/Family Room Combo, Living Room/Dining Room Combo, Primary Bedroom Main Floor, Open Floorplan, Split Bedroom, Tray Ceiling(s), Walk-In Closet(s), Window Treatments
- Interior Features
- Ceiling Fans(s), High Ceilings, Kitchen/Family Room Combo, Living Room/Dining Room Combo, Primary Bedroom Main Floor, Open Floorplan, Split Bedroom, Tray Ceiling(s), Walk-In Closet(s), Window Treatments
- Floor
- Luxury Vinyl, Tile
- Appliances
- Cooktop, Dishwasher, Disposal, Dryer, Electric Water Heater, Microwave, Refrigerator, Washer
- Utilities
- Cable Available, Electricity Connected, Phone Available, Water Connected
- Heating
- Electric
- Air Conditioning
- Central Air
- Exterior Construction
- Block, Stucco
- Exterior Features
- Hurricane Shutters
- Roof
- Tile
- Foundation
- Slab
- Pool
- Community
- Garage Carport
- 2 Car Garage
- Garage Spaces
- 2
- Elementary School
- Laurel Nokomis Elementary
- Middle School
- Laurel Nokomis Middle
- High School
- Venice Senior High
- Water View
- Pond
- Water Frontage
- Pond
- Pets
- Allowed
- Flood Zone Code
- X500
- Parcel ID
- 0383040023
- Legal Description
- LOT 14, CALUSA PARK PH 2
Listing courtesy of COLDWELL BANKER REALTY. 941-493-1000
Selling Office: PREMIER SOTHEBYS INTL REALTY.Mortgage Calculator
StellarMLS is the source of this information via Internet Data Exchange Program. All listing information is deemed reliable but not guaranteed and should be independently verified through personal inspection by appropriate professionals. Listings displayed on this website may be subject to prior sale or removal from sale. Availability of any listing should always be independently verified. Listing information is provided for consumer personal, non-commercial use, solely to identify potential properties for potential purchase. All other use is strictly prohibited and may violate relevant federal and state law. Data last updated on