243 Woodingham Trail, Venice, FL 34292
- $405,000
- 3
- BD
- 2
- BA
- 1,654
- SqFt




- Sold Price
- $405,000
- List Price
- $419,000
- Status
- Sold
- Days on Market
- 52
- Closing Date
- Feb 14, 2024
- MLS#
- N6129543
- Property Style
- Single Family
- Year Built
- 1987
- Bedrooms
- 3
- Bathrooms
- 2
- Living Area
- 1,654
- Lot Size
- 11,675
- Acres
- 0.27
- Total Acreage
- 1/4 to less than 1/2
- Legal Subdivision Name
- Chestnut Creek Estates
- Community Name
- Chestnut Creek Estates
- MLS Area Major
- Venice
Property Description
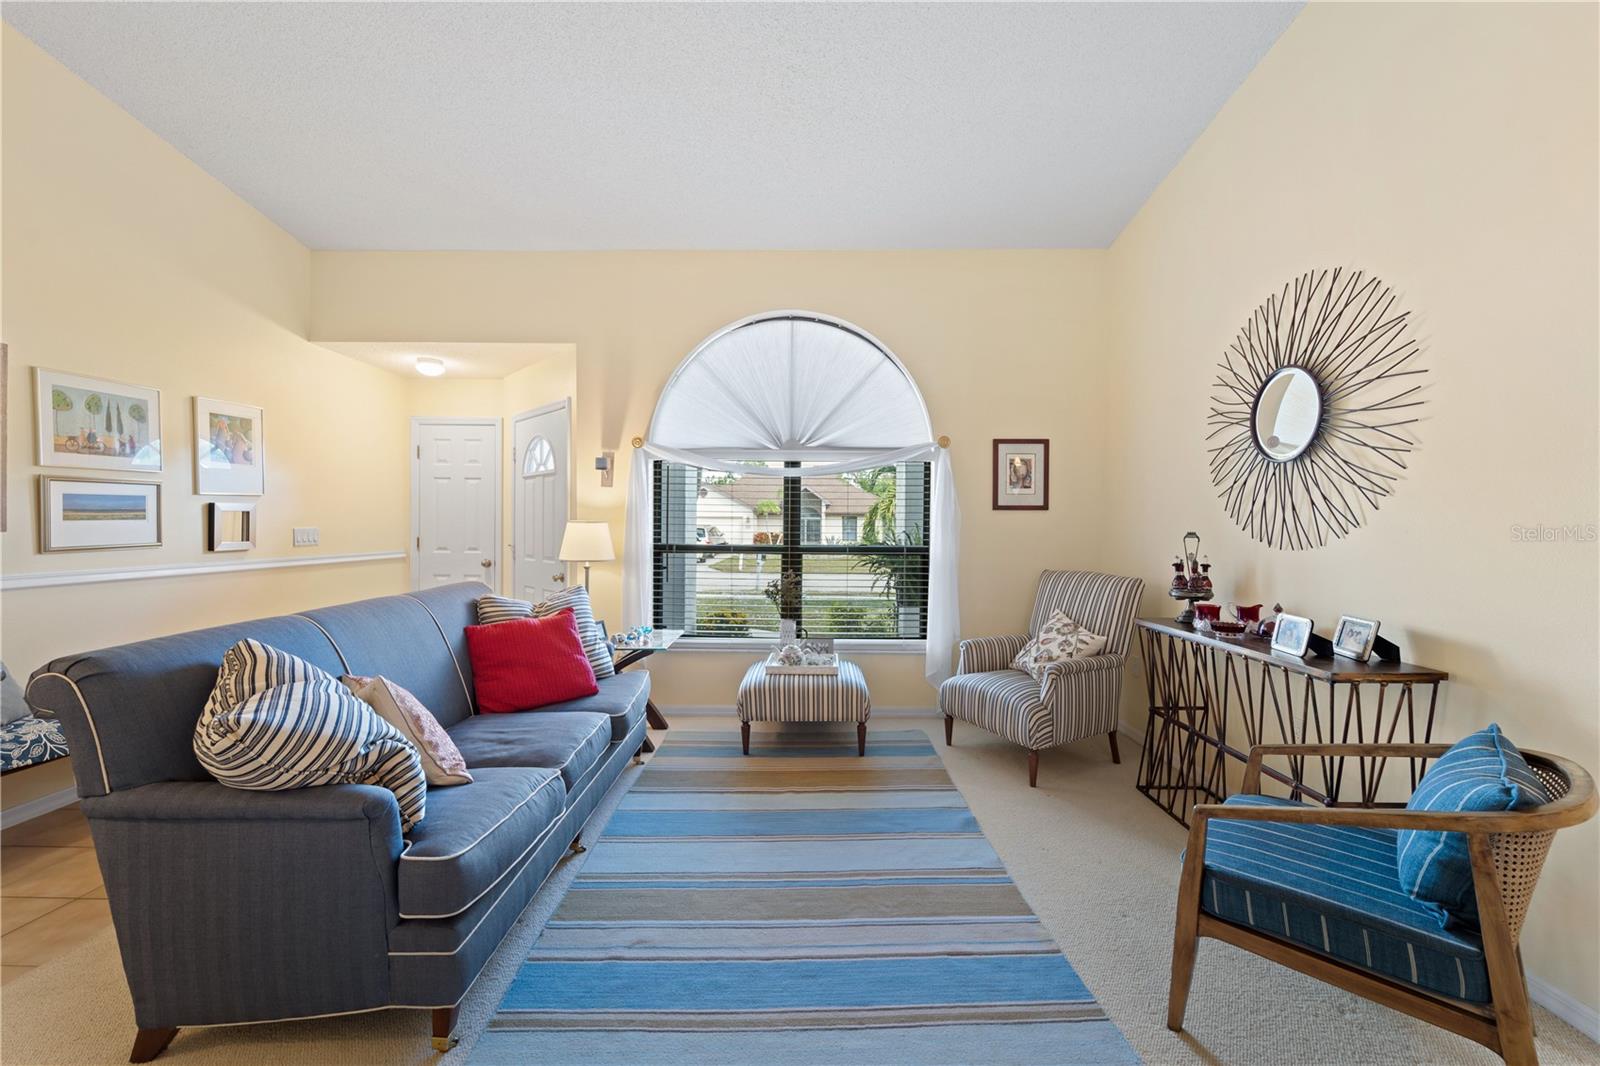
Situated in the desired community of Chestnut Creek Estates, this charming three-bedroom, two-bathroom home is set on an oversized lot and has been lovingly maintained by its original owners. This home features vaulted ceilings, a split floor plan, mature landscaping, an enclosed and covered lanai which provides extra living space that's perfect for relaxation or entertaining. The kitchen opens up to the family room which boast a wood-burning fireplace creating a warm and inviting atmosphere. The master bedroom includes an updated en suite and a spacious walk-in closet. French doors in both the dining room and master bedroom open up to views of the large backyard and lanai, making these spaces feel even more open and connected to the outdoors. Chestnut Creek is a conveniently located in the heart of Venice and boasts a scenic fountain lake entry, oak tree-lined main street, 18 lakes, and a unique bird rookery in its central lake. The community has VERY LOW HOA fees and NO CDD. Schedule your private viewing today!
/t.realgeeks.media/resize/460x/https://u.realgeeks.media/swfloridafinehomes%252FBanner_Image_1-min.jpg)
Additional Information
- Taxes
- $1689
- Minimum Lease
- 3 Months
- HOA Fee
- $550
- HOA Payment Schedule
- Annually
- Community Features
- No Deed Restriction
- Property Description
- One Story
- Zoning
- RSF1
- Interior Layout
- Built-in Features, Ceiling Fans(s), High Ceilings, Split Bedroom, Walk-In Closet(s), Window Treatments
- Interior Features
- Built-in Features, Ceiling Fans(s), High Ceilings, Split Bedroom, Walk-In Closet(s), Window Treatments
- Floor
- Carpet, Tile
- Appliances
- Dishwasher, Disposal, Dryer, Microwave, Range, Refrigerator, Washer
- Utilities
- BB/HS Internet Available, Cable Available, Electricity Connected, Public, Sewer Connected, Street Lights, Water Connected
- Heating
- Central, Electric
- Air Conditioning
- Central Air
- Fireplace Description
- Wood Burning
- Exterior Construction
- Block
- Exterior Features
- Sidewalk
- Roof
- Shingle
- Foundation
- Slab
- Pool
- No Pool
- Garage Carport
- 2 Car Garage
- Garage Spaces
- 2
- Middle School
- Venice Area Middle
- High School
- Venice Senior High
- Pets
- Allowed
- Flood Zone Code
- X
- Parcel ID
- 0422060030
- Legal Description
- LOT 67 ESTATES OF CHESTNUT CREEK THE UNIT 2
Listing courtesy of COLDWELL BANKER REALTY. 941-493-1000
Selling Office: PREFERRED SHORE.Mortgage Calculator
StellarMLS is the source of this information via Internet Data Exchange Program. All listing information is deemed reliable but not guaranteed and should be independently verified through personal inspection by appropriate professionals. Listings displayed on this website may be subject to prior sale or removal from sale. Availability of any listing should always be independently verified. Listing information is provided for consumer personal, non-commercial use, solely to identify potential properties for potential purchase. All other use is strictly prohibited and may violate relevant federal and state law. Data last updated on