882 Bay Vista Boulevard, Englewood, FL 34223
- $390,000
- 2
- BD
- 2
- BA
- 1,447
- SqFt




- Sold Price
- $390,000
- List Price
- $397,900
- Status
- Sold
- Days on Market
- 125
- Closing Date
- Apr 30, 2024
- MLS#
- N6129591
- Property Style
- Single Family
- Year Built
- 1978
- Bedrooms
- 2
- Bathrooms
- 2
- Living Area
- 1,447
- Lot Size
- 9,900
- Acres
- 0.23
- Total Acreage
- 0 to less than 1/4
- Legal Subdivision Name
- Bay Vista Blvd
- Community Name
- Bay Vista Blvd. Sec Of Englewo
- MLS Area Major
- Englewood
Property Description
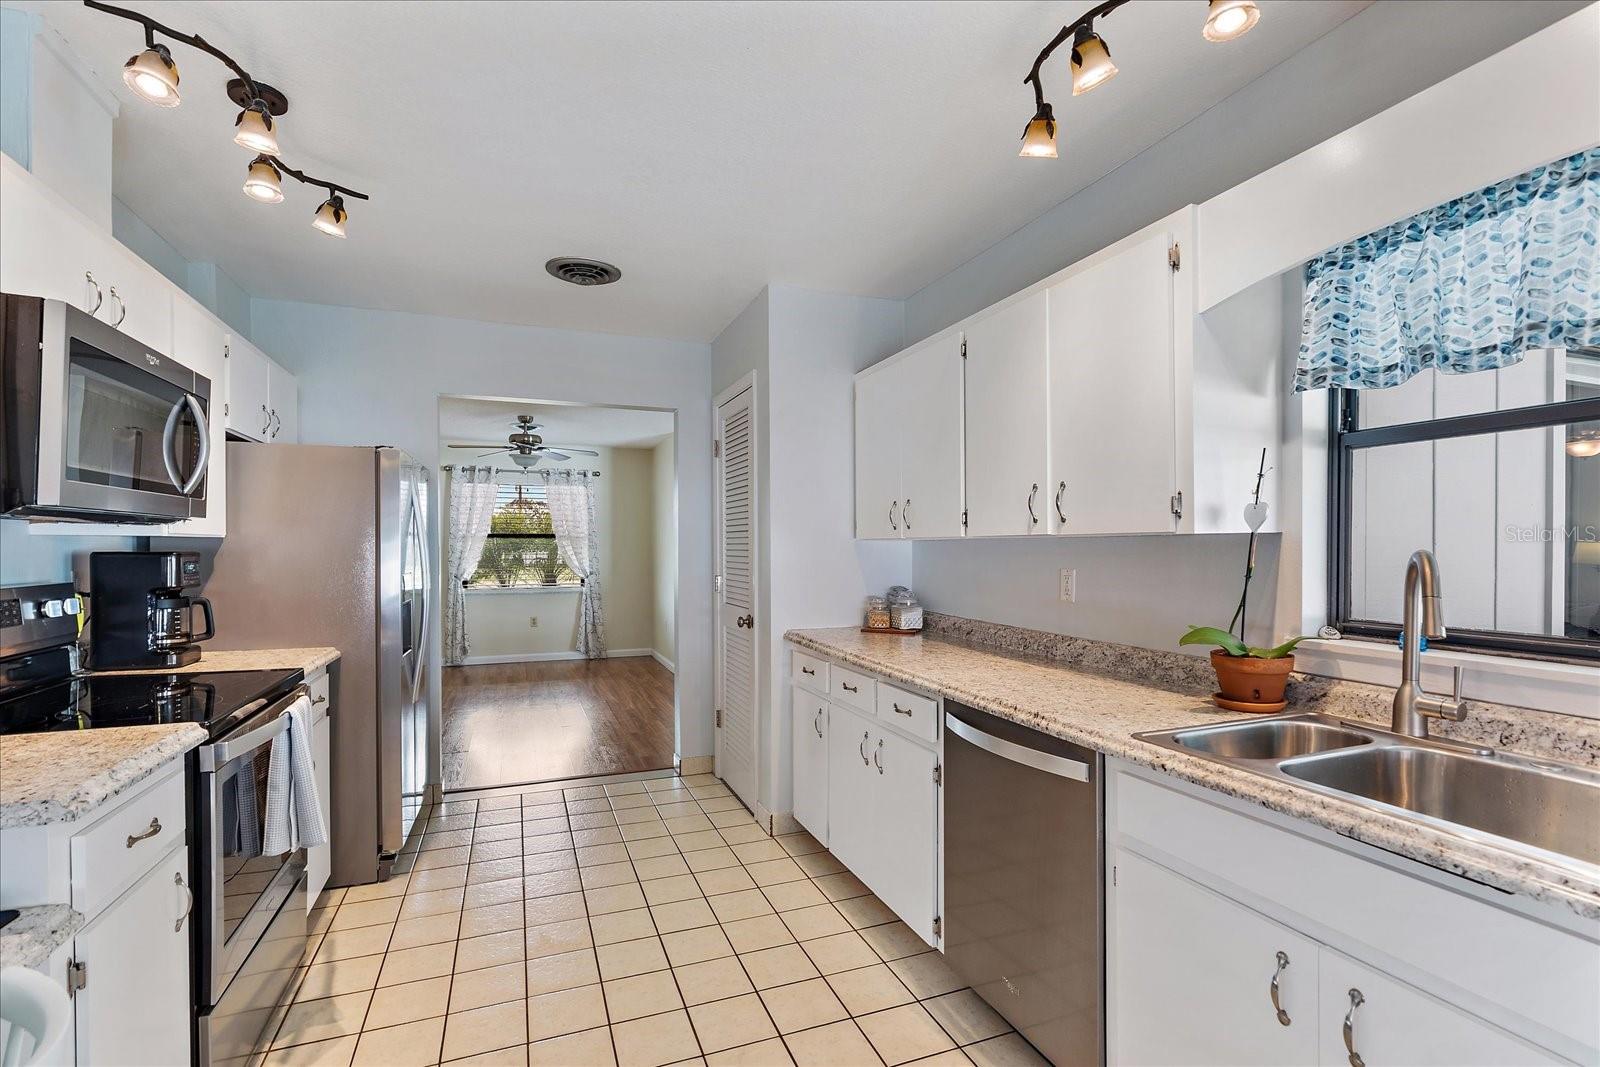
AMAZING PRICE! ADORABLE & AFFORDABLE POOL HOME in Englewood! less than 5 miles to the BEACH & 2 miles to Dearborn Street!! Enter the foyer and you are greeted with a spotless, light & bright interior. It has an open concept living room and dining room combination. Bonus!- second family room can EASILY be made into a 3rd BEDROOM or OFFICE! From the front entry you will be drawn to the pool view and once you walk out to the pool you will love the huge covered patio area plus there is another fabulous lounging area. The extra wide kitchen has white cabinets and a closet pantry. The window above the kitchen sink has a view of the pool. A large breakfast nook complements the kitchen, & the terrific family room has a game closet(remember this could be a 3rd bedroom). The front entry has a closet, too. The two bedrooms are on opposite sides of the house. The primary bedroom has en-suite and a good-sized walk-in closet. The guest bedroom is good sized as well. The guest bathroom has a tub and a linen closet. This home has been well maintained! NEW ROOF 2023 and NEW gutters too. The electrical panel was updated and is now a 200-amp panel. Many of the windows have hurricane shutters. The garage has tons of usable storage. The home is on public water and sewer. The OPTIONAL HOA is only $60.
/t.realgeeks.media/resize/460x/https://u.realgeeks.media/swfloridafinehomes%252FBanner_Image_1-min.jpg)
Additional Information
- Taxes
- $2363
- Minimum Lease
- 1 Month
- HOA Fee
- $60
- HOA Payment Schedule
- Annually
- Community Features
- No Deed Restriction
- Property Description
- One Story
- Zoning
- RSF3
- Interior Layout
- Ceiling Fans(s)
- Interior Features
- Ceiling Fans(s)
- Floor
- Ceramic Tile, Laminate
- Appliances
- Dishwasher, Dryer, Microwave, Range, Refrigerator, Washer
- Utilities
- BB/HS Internet Available, Cable Available, Public
- Heating
- Central
- Air Conditioning
- Central Air
- Exterior Construction
- Block, Stucco
- Exterior Features
- Private Mailbox, Rain Gutters
- Roof
- Shingle
- Foundation
- Slab
- Pool
- Private
- Pool Type
- Gunite
- Garage Carport
- 2 Car Garage
- Garage Spaces
- 2
- Garage Dimensions
- 19x23
- Pets
- Allowed
- Flood Zone Code
- X
- Parcel ID
- 0493010041
- Legal Description
- BEG NE COR LOT 8 TH S 89-55-52 E 143.11 FT TH S 44-15-30 W 60.54 FT FOR POB TH S 44-15-30 W 90 FT TH S 45-44-30 E 110 FT TH N 44-15-30 E 90 FT TH N 45-44-30 W 110 FT TO POB, BEING PART OF LOTS 11 12
Listing courtesy of COLDWELL BANKER REALTY. 941-493-1000
Selling Office: COLDWELL BANKER REALTY.Mortgage Calculator
StellarMLS is the source of this information via Internet Data Exchange Program. All listing information is deemed reliable but not guaranteed and should be independently verified through personal inspection by appropriate professionals. Listings displayed on this website may be subject to prior sale or removal from sale. Availability of any listing should always be independently verified. Listing information is provided for consumer personal, non-commercial use, solely to identify potential properties for potential purchase. All other use is strictly prohibited and may violate relevant federal and state law. Data last updated on