603 Ironwood Circle, Venice, FL 34292
- $310,000
- 2
- BD
- 2
- BA
- 1,026
- SqFt








- Sold Price
- $310,000
- List Price
- $310,000
- Status
- Sold
- Days on Market
- 6
- Closing Date
- Jan 25, 2024
- MLS#
- N6129900
- Property Style
- Villa
- Year Built
- 1990
- Bedrooms
- 2
- Bathrooms
- 2
- Living Area
- 1,026
- Lot Size
- 4,719
- Acres
- 0.11
- Total Acreage
- 0 to less than 1/4
- Monthly Condo Fee
- 233
- Legal Subdivision Name
- Ironwood Villas
- Community Name
- Ironwood Villas
- MLS Area Major
- Venice
Property Description
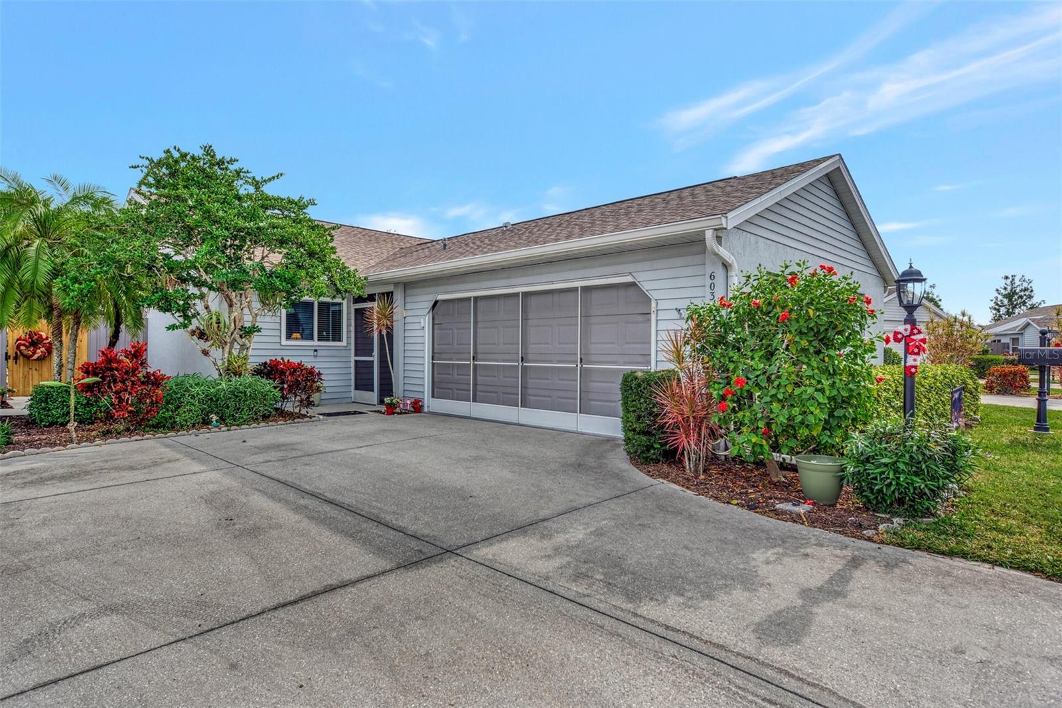
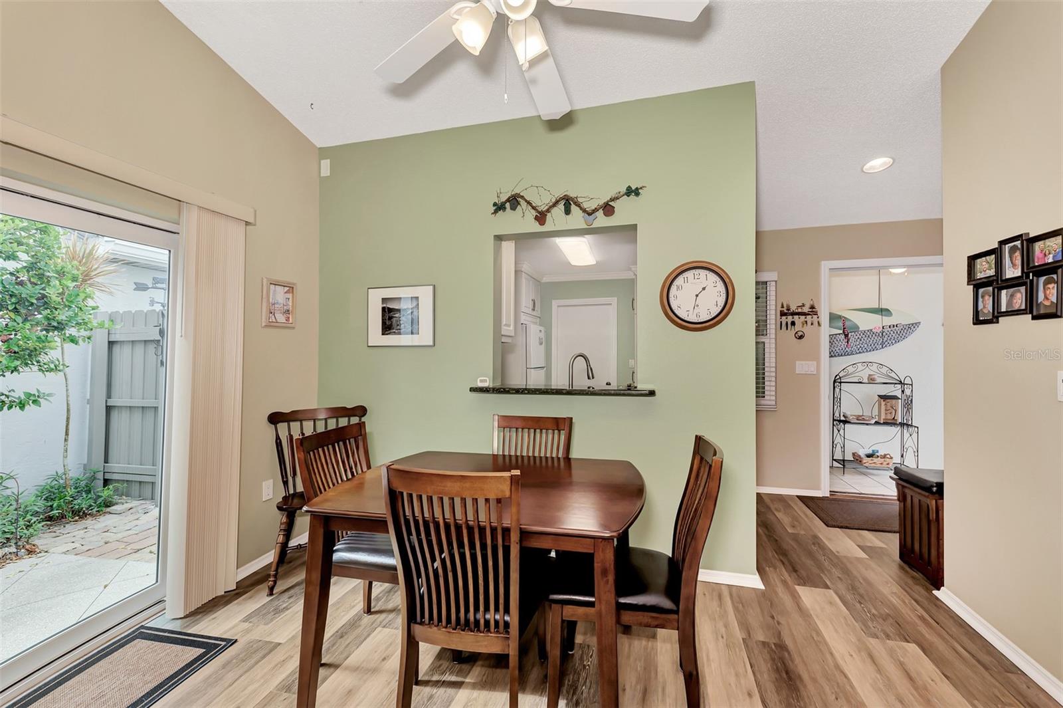
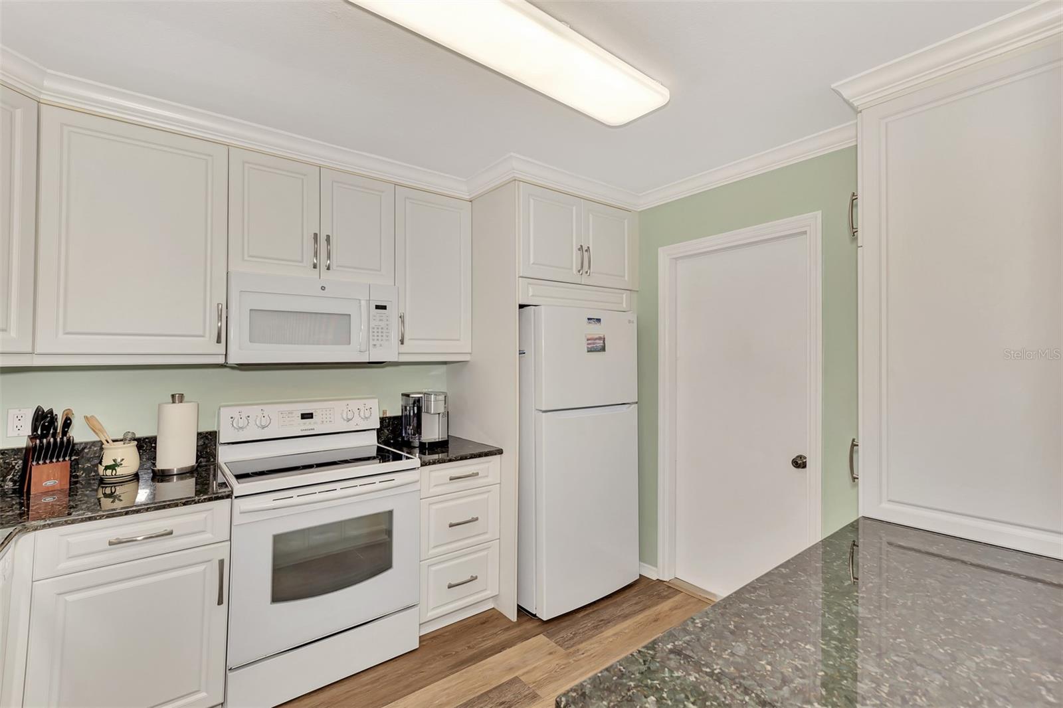
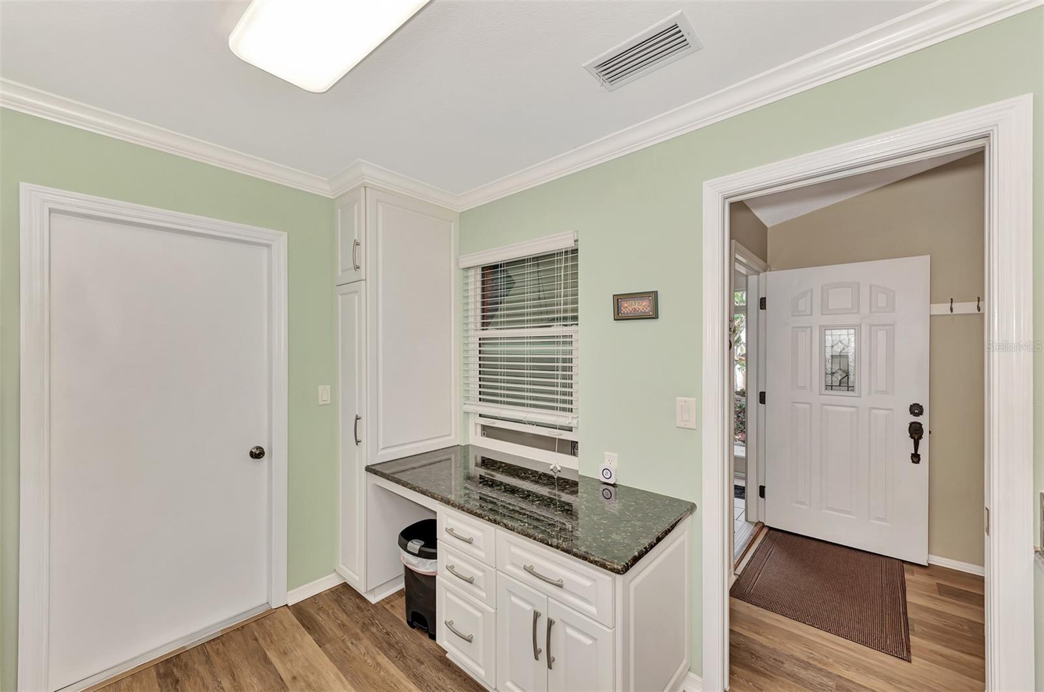
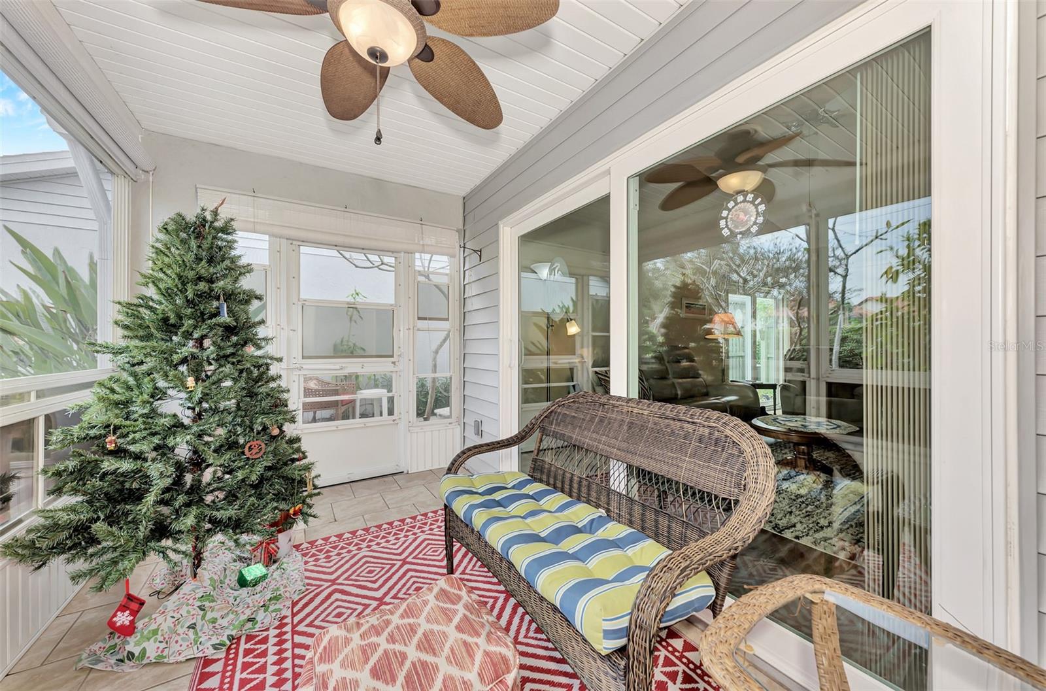
Attractive two bedroom, two bath, two car attached garage, free standing villa in desirable Ironwood Villas community. Your home features a combination living room, with cathedral ceilings and a dining room. The dining room has a slider to your outdoor courtyard and the living room has a slider out to your private lanai. All main areas have luxury vinyl floors and there is carpet in the bedrooms. The kitchen has been remodeled and features granite countertops, new cabinets, a pull out pantry and desk area. Your master bedroom is large and has a walk-in closet. The home has been well maintained and move-in ready. The roof and electric box were replaced in 2023. The windows and sliders were replaced with impact glass ones in 2016. The AC system was replaced in 2015. This is a maintenance free community with low quarterly fees. There is a community heated pool and clubhouse. This is a great central location just off of popular Capri Isles Blvd. You are within five miles to downtown Venice and the beautiful Gulf of Mexico. Come see this great buy today!
/t.realgeeks.media/resize/460x/https://u.realgeeks.media/swfloridafinehomes%252FBanner_Image_1-min.jpg)
Additional Information
- Taxes
- $1371
- Minimum Lease
- 3 Months
- HOA Payment Schedule
- Quarterly
- Maintenance Includes
- Pool, Maintenance Grounds, Management, Pool, Private Road
- Condo Fees
- $700
- Condo Fees Term
- Quarterly
- Community Features
- Association Recreation - Owned, Buyer Approval Required, Clubhouse, Deed Restrictions, Pool
- Property Description
- One Story
- Zoning
- PUD
- Interior Layout
- Cathedral Ceiling(s), Ceiling Fans(s), Living Room/Dining Room Combo, Stone Counters, Walk-In Closet(s), Window Treatments
- Interior Features
- Cathedral Ceiling(s), Ceiling Fans(s), Living Room/Dining Room Combo, Stone Counters, Walk-In Closet(s), Window Treatments
- Floor
- Carpet, Luxury Vinyl
- Appliances
- Dishwasher, Disposal, Dryer, Electric Water Heater, Microwave, Range, Refrigerator, Washer
- Utilities
- Cable Available, Electricity Connected, Public, Sewer Connected, Sprinkler Well, Water Connected
- Heating
- Central, Electric
- Air Conditioning
- Central Air
- Exterior Construction
- Block, Stucco
- Exterior Features
- Courtyard, Irrigation System, Lighting, Rain Gutters, Sliding Doors
- Roof
- Shingle
- Foundation
- Slab
- Pool
- Community
- Pool Type
- Gunite, Heated, In Ground
- Garage Carport
- 2 Car Garage
- Garage Spaces
- 2
- Garage Features
- Driveway, Garage Door Opener
- Pets
- Allowed
- Max Pet Weight
- 40
- Pet Size
- Small (16-35 Lbs.)
- Flood Zone Code
- X
- Parcel ID
- 0411061062
- Legal Description
- UNIT 162 IRONWOOD VILLAS
Listing courtesy of COLDWELL BANKER REALTY. 941-493-1000
Selling Office: KELLER WILLIAMS CLASSIC GROUP.Mortgage Calculator
StellarMLS is the source of this information via Internet Data Exchange Program. All listing information is deemed reliable but not guaranteed and should be independently verified through personal inspection by appropriate professionals. Listings displayed on this website may be subject to prior sale or removal from sale. Availability of any listing should always be independently verified. Listing information is provided for consumer personal, non-commercial use, solely to identify potential properties for potential purchase. All other use is strictly prohibited and may violate relevant federal and state law. Data last updated on