328 Park Trace Boulevard, Osprey, FL 34229
- $980,000
- 4
- BD
- 3
- BA
- 2,854
- SqFt




- Sold Price
- $980,000
- List Price
- $1,100,000
- Status
- Sold
- Days on Market
- 14
- Closing Date
- Feb 29, 2024
- MLS#
- N6129982
- Property Style
- Single Family
- Architectural Style
- Traditional
- Year Built
- 2000
- Bedrooms
- 4
- Bathrooms
- 3
- Living Area
- 2,854
- Lot Size
- 10,227
- Acres
- 0.23
- Total Acreage
- 0 to less than 1/4
- Legal Subdivision Name
- Park Trace Estates
- Community Name
- Park Trace Estates
- MLS Area Major
- Osprey
Property Description
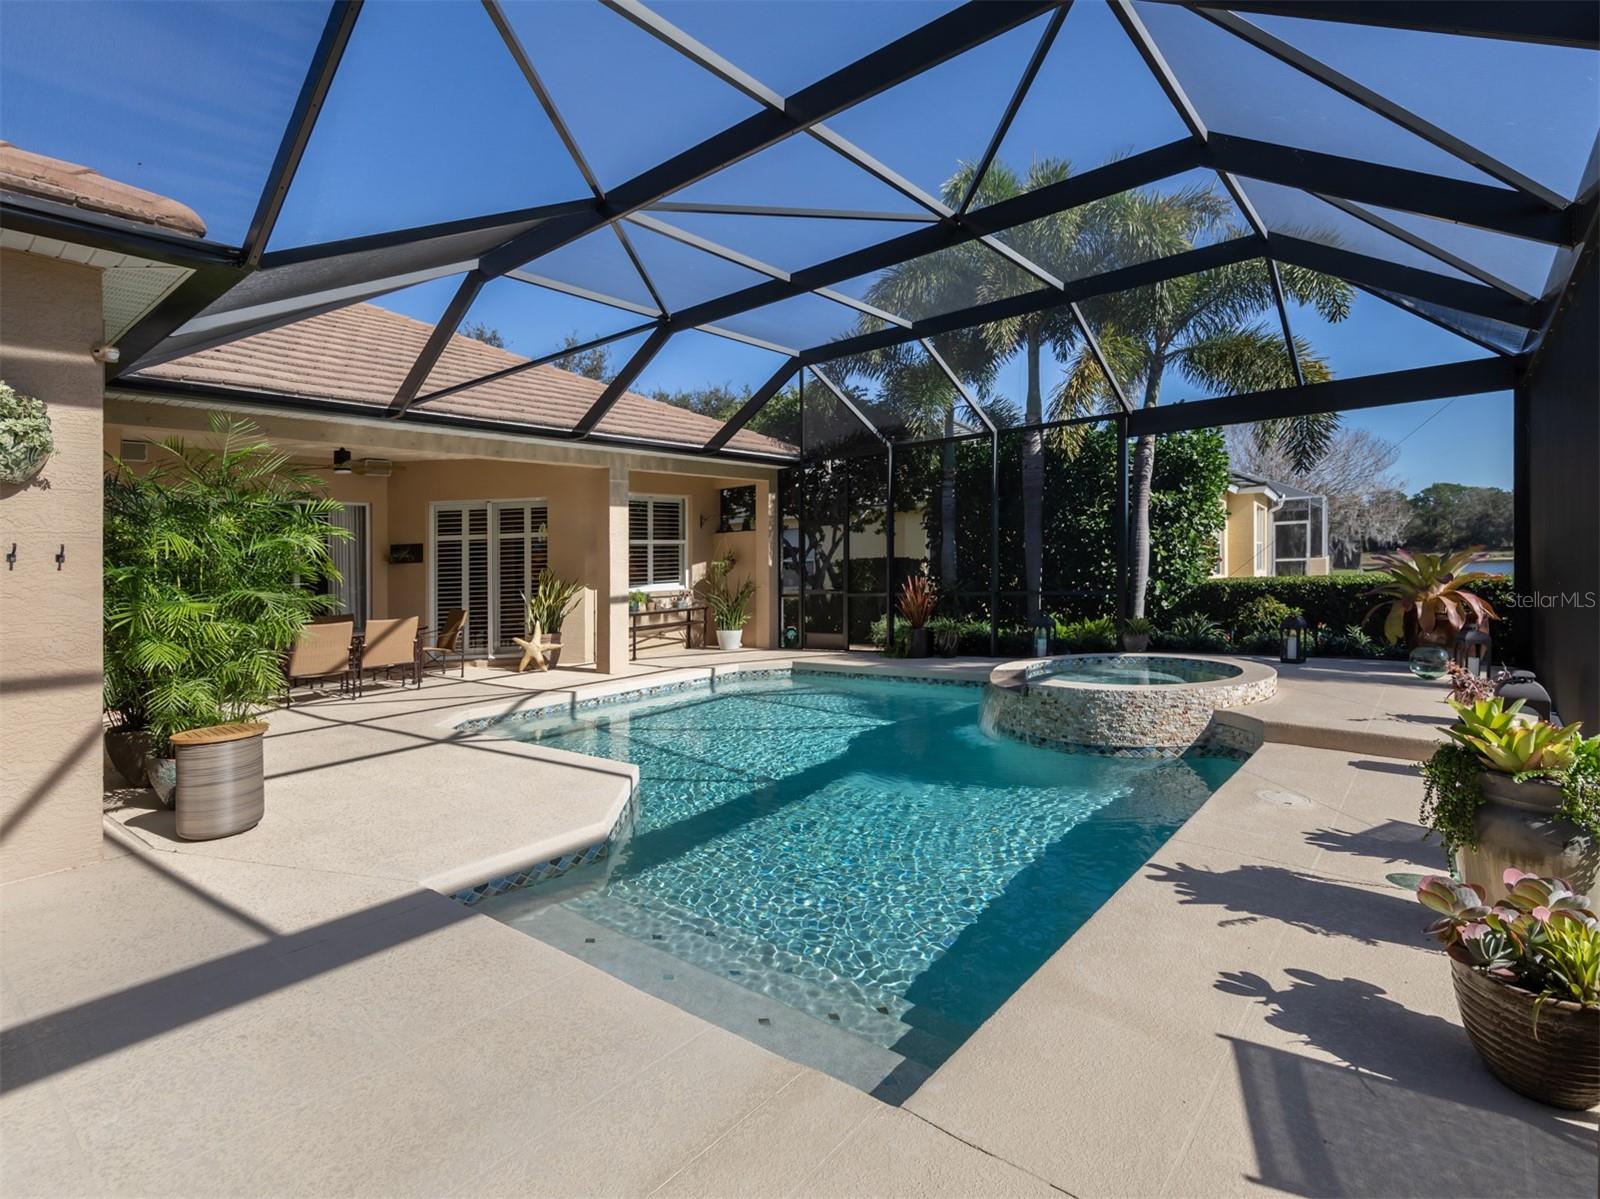
In the serene and picturesque neighborhood of Park Trace in Osprey, this executive home offers an unparalleled blend of luxurious living and natural beauty. In the heart of Osprey, its prime location boasts proximity to the Osprey Junction Trailhead, providing easy access to the renowned Legacy Trail. As you step inside, the spacious rooms welcome you with their elegant ambiance and beautiful wood floors that exude warmth and sophistication. The updated kitchen is a chef's dream, boasting ample granite countertops and top-of-the-line stainless steel appliances, perfect for culinary adventures and gatherings. This home is designed for seamless indoor-outdoor living, with the luxurious living, dining and family areas flowing effortlessly through tall glass doors exuding natural light throughout the home. The large bonus room, which could also be a fourth bedroom, offers breathtaking views of the expansive lake behind the property, creating a serene retreat to unwind and entertain. Storage is abundant throughout the home, with numerous closets equipped with interior organization racks and shelves, ensuring functionality and convenience. The outdoor oasis is a highlight, featuring a stunning screened pool deck with covered and uncovered areas for entertaining. The large luxury pool and spa beckon relaxation and leisure, while the picture frame pool cage frames the scene, offering uninterrupted views of the large lake and the lush preserve area of Oscar Scherer State Park and beyond. Enhancing the outdoor allure, the lakefront wood deck and the meticulously maintained mature professional landscape with lighting add to the charm and tranquility of the property, creating a captivating environment for relaxation and entertainment. This home is complete with a two-car spacious garage with Garage Tek flooring and shelving. Schedule your tour today.
/t.realgeeks.media/resize/460x/https://u.realgeeks.media/swfloridafinehomes%252FBanner_Image_1-min.jpg)
Additional Information
- Taxes
- $5684
- Minimum Lease
- 1 Month
- HOA Fee
- $650
- HOA Payment Schedule
- Annually
- Location
- In County, Landscaped, Sidewalk, Paved
- Community Features
- Deed Restrictions
- Property Description
- One Story
- Zoning
- RSF2
- Interior Layout
- Ceiling Fans(s), Coffered Ceiling(s), Crown Molding, Eat-in Kitchen, High Ceilings, Solid Surface Counters, Solid Wood Cabinets, Split Bedroom, Tray Ceiling(s), Walk-In Closet(s), Window Treatments
- Interior Features
- Ceiling Fans(s), Coffered Ceiling(s), Crown Molding, Eat-in Kitchen, High Ceilings, Solid Surface Counters, Solid Wood Cabinets, Split Bedroom, Tray Ceiling(s), Walk-In Closet(s), Window Treatments
- Floor
- Ceramic Tile, Hardwood
- Appliances
- Dishwasher, Disposal, Dryer, Electric Water Heater, Microwave, Range, Refrigerator, Washer
- Utilities
- Public, Sprinkler Meter, Water Connected
- Heating
- Central
- Air Conditioning
- Central Air
- Exterior Construction
- Block
- Exterior Features
- Hurricane Shutters, Irrigation System, Lighting, Rain Gutters, Sidewalk, Sliding Doors
- Roof
- Tile
- Foundation
- Slab
- Pool
- Private
- Pool Type
- Child Safety Fence, Gunite, Heated, In Ground, Lighting, Salt Water, Screen Enclosure
- Garage Carport
- 2 Car Garage
- Garage Spaces
- 2
- Garage Features
- Driveway, Garage Door Opener
- Garage Dimensions
- 21x22
- Elementary School
- Laurel Nokomis Elementary
- Middle School
- Sarasota Middle
- High School
- Venice Senior High
- Water View
- Lake
- Water Frontage
- Lake
- Pets
- Allowed
- Flood Zone Code
- X
- Parcel ID
- 0151050005
- Legal Description
- LOT 2329 PARK TRACE ESTATES
Listing courtesy of PREMIER SOTHEBYS INTL REALTY. 941-412-3323
Selling Office: WATERSIDE REALTY LLC.Mortgage Calculator
StellarMLS is the source of this information via Internet Data Exchange Program. All listing information is deemed reliable but not guaranteed and should be independently verified through personal inspection by appropriate professionals. Listings displayed on this website may be subject to prior sale or removal from sale. Availability of any listing should always be independently verified. Listing information is provided for consumer personal, non-commercial use, solely to identify potential properties for potential purchase. All other use is strictly prohibited and may violate relevant federal and state law. Data last updated on