934 Capri Isles Boulevard Unit 208, Venice, FL 34292
- $255,000
- 2
- BD
- 2
- BA
- 1,061
- SqFt








- Sold Price
- $255,000
- List Price
- $268,000
- Status
- Sold
- Days on Market
- 33
- Closing Date
- Mar 15, 2024
- MLS#
- N6130307
- Property Style
- Condo
- Year Built
- 1990
- Bedrooms
- 2
- Bathrooms
- 2
- Living Area
- 1,061
- Total Acreage
- Non-Applicable
- Building Name
- 934
- Monthly Condo Fee
- 500
- Legal Subdivision Name
- Golfvista
- Community Name
- Sawgrass
- MLS Area Major
- Venice
Property Description
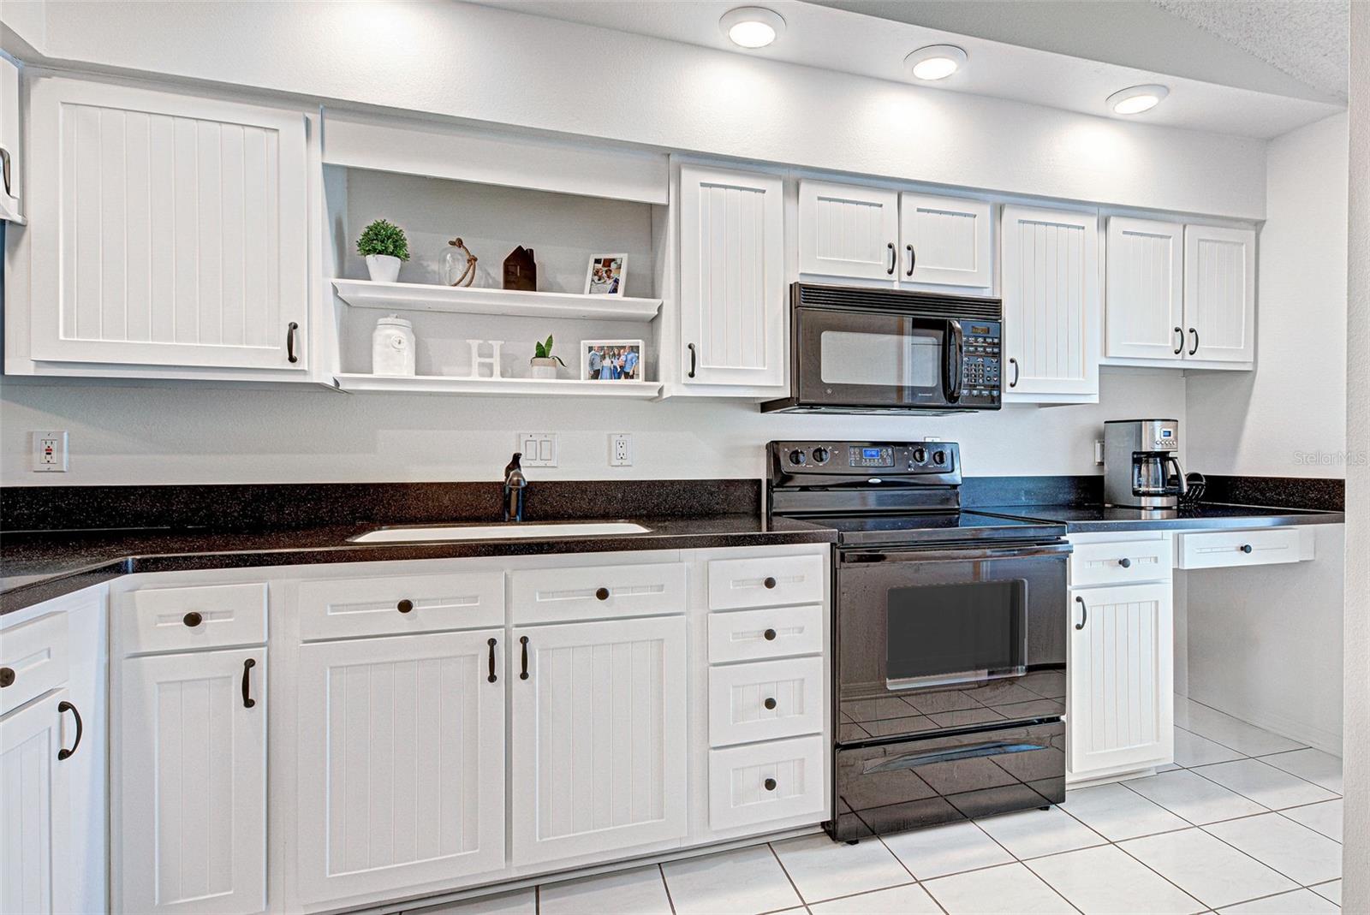
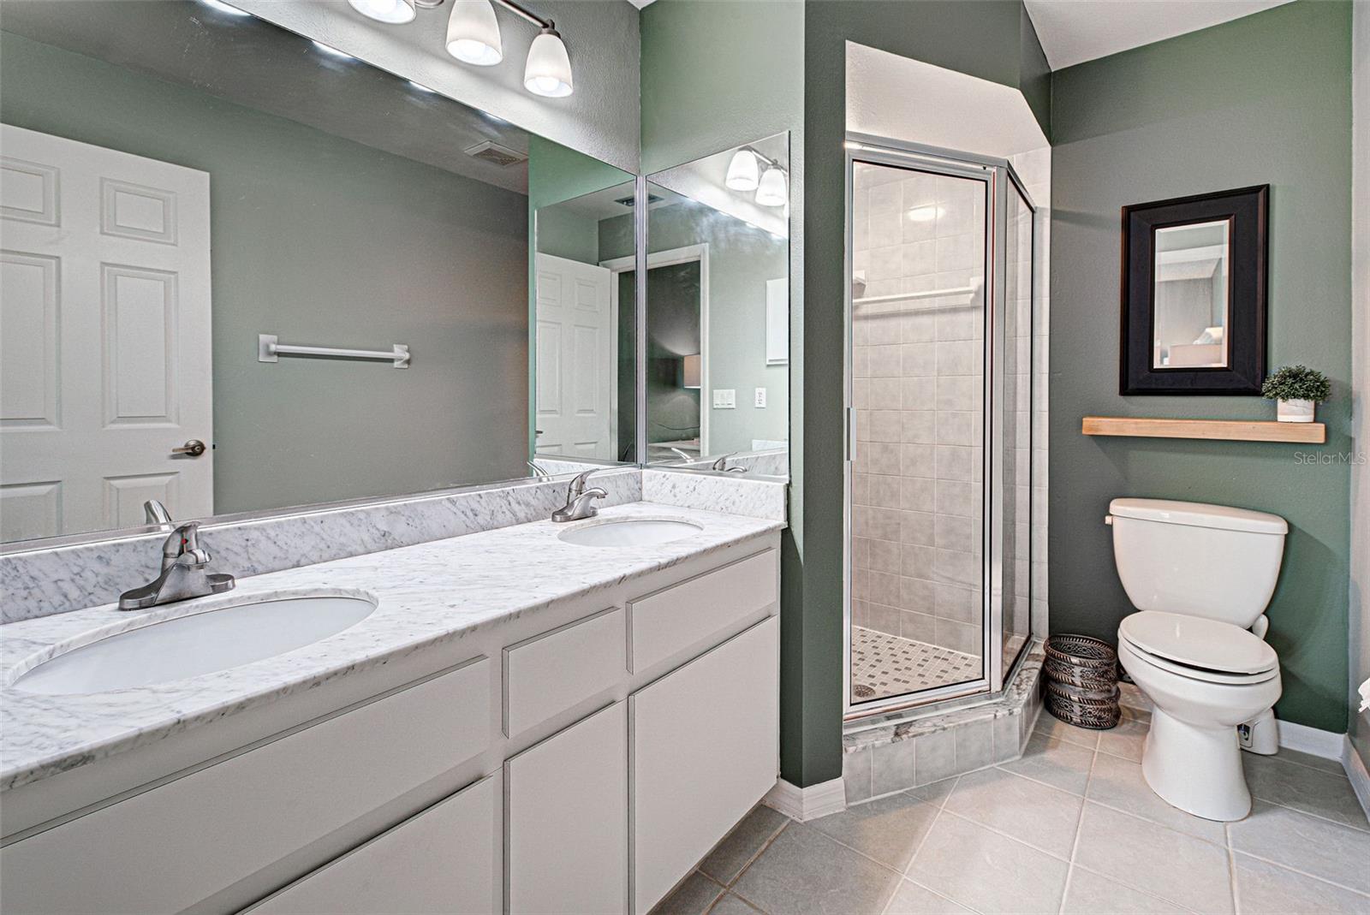
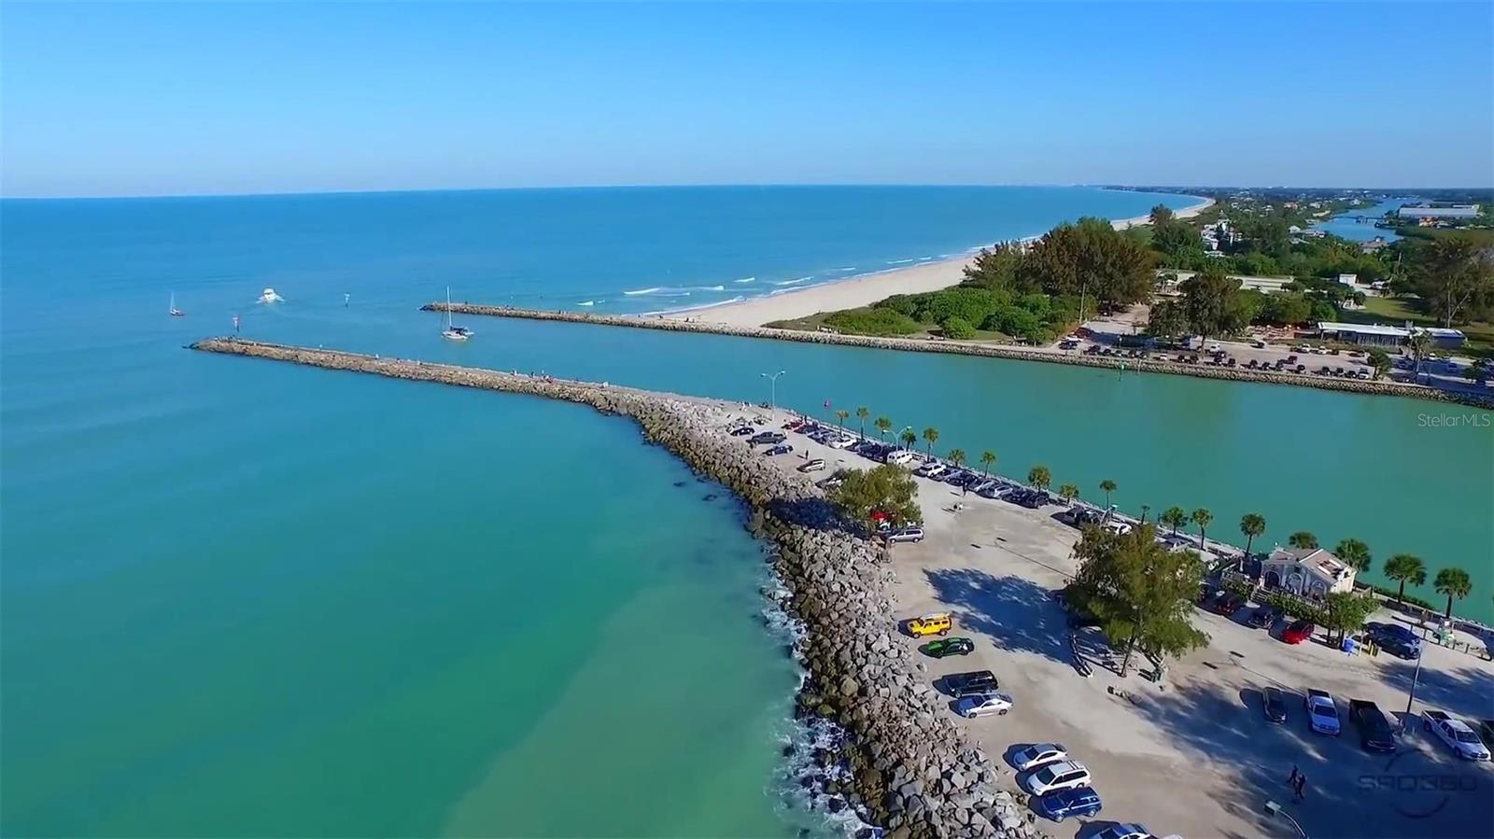
Wow - price improvement and now this gorgeous condo comes furnished for the buyer's convenience! Hurry to come tour this move in ready, Venice condo with spectacular golf, water and preserve views. Ideal location: Only 3 quick miles to Venice Island with its stunning beaches and charming downtown, surrounded by public golf courses and close to every convenience you could want (grocery stores, restaurants, new Sarasota Memorial hospital and I-75). Recharge with maintenance-free living in this lovingly maintained condo (over $21,000 in recent improvements) - just move right in and start living the carefree Florida life you've dreamed of. This 2nd floor condo, located in the golf community (golf optional) of Capri Isles, has a brand-new tile roof and the hurricane resistant impact windows keep insurance fees low and make the home so quiet. You will love being on the top floor (no neighbors above you), the soaring ceilings add to the spacious feeling and the plantation shutters add class. This immaculate condo has the open floor plan everyone wants and offers 2 large bedrooms, 2 full baths, an interior laundry room and a rarely available 1 car garage. More to appreciate: new AC and electric panel (2023), garage belt drive opener just installed, AC ducts were just cleaned and the lanai screens and light/fan fixtures were replaced. You will fall in love with the view - start your day watching the sunrise or enjoy your favorite beverage on the East facing lanai, savoring those wonderful views or enjoying nature. The spacious living/dining area flows seamlessly to the fully equipped kitchen, making entertaining a breeze. Drift off to sleep in the large, primary bedroom which has tranquil views and features a walk-in closet and an ensuite bathroom with dual sinks and tiled, walk-in shower. The guest suite with the 2nd, sunny bedroom is roomy and has its own bathroom which is fitted with a tub/shower. The private garage offers more storage space with lots of room for all of your toys and there is additional guest parking. Meet your neighbors in the nearby clubhouse with a year-round, heated community pool and shuffleboard courts. There is no CDD fee and the HOA fee covers so much: exterior maintenance (roof replacement & periodic exterior painting), insurance, cable TV, trash and pest control. Must own for 2 years before you can rent and no pets (service and E.S.A. animals accepted with proper documentation). Schedule a private tour of this fantastic condo today - perfect for a year-round residence or your "escape the cold" home. Be sure to watch the video.
/t.realgeeks.media/resize/460x/https://u.realgeeks.media/swfloridafinehomes%252FBanner_Image_1-min.jpg)
Additional Information
- Taxes
- $2977
- Minimum Lease
- 3 Months
- Maintenance Includes
- Cable TV, Pool, Escrow Reserves Fund, Insurance, Maintenance Structure, Maintenance Grounds, Management, Pest Control
- Condo Fees
- $500
- Condo Fees Term
- Monthly
- Community Features
- Association Recreation - Owned, Buyer Approval Required, Deed Restrictions, Golf, Pool, Golf Community
- Property Description
- One Story
- Zoning
- PUD
- Interior Layout
- Cathedral Ceiling(s), Ceiling Fans(s), High Ceilings, Living Room/Dining Room Combo, Open Floorplan, Primary Bedroom Main Floor, Skylight(s), Solid Surface Counters, Split Bedroom, Thermostat, Vaulted Ceiling(s), Walk-In Closet(s), Window Treatments
- Interior Features
- Cathedral Ceiling(s), Ceiling Fans(s), High Ceilings, Living Room/Dining Room Combo, Open Floorplan, Primary Bedroom Main Floor, Skylight(s), Solid Surface Counters, Split Bedroom, Thermostat, Vaulted Ceiling(s), Walk-In Closet(s), Window Treatments
- Floor
- Ceramic Tile, Vinyl
- Appliances
- Dishwasher, Disposal, Dryer, Electric Water Heater, Ice Maker, Microwave, Range, Refrigerator, Washer
- Utilities
- BB/HS Internet Available, Cable Connected, Electricity Connected, Fire Hydrant, Public, Sewer Connected, Street Lights, Underground Utilities, Water Connected
- Heating
- Central
- Air Conditioning
- Central Air
- Exterior Construction
- Block, Stucco
- Exterior Features
- Irrigation System, Rain Gutters, Sliding Doors
- Roof
- Tile
- Foundation
- Slab
- Pool
- Community
- Garage Carport
- 1 Car Garage
- Garage Spaces
- 1
- Garage Features
- Garage Door Opener, Ground Level, Guest
- Elementary School
- Garden Elementary
- Middle School
- Venice Area Middle
- High School
- Venice Senior High
- Water View
- Creek, Pond
- Pets
- Not Allowed
- Floor Number
- 2
- Flood Zone Code
- AE
- Parcel ID
- 0402022030
- Legal Description
- UNIT 208 GOLFVISTA
Listing courtesy of HOMESMART. 407-476-0461
Selling Office: KELLER WILLIAMS CLASSIC GROUP.Mortgage Calculator
StellarMLS is the source of this information via Internet Data Exchange Program. All listing information is deemed reliable but not guaranteed and should be independently verified through personal inspection by appropriate professionals. Listings displayed on this website may be subject to prior sale or removal from sale. Availability of any listing should always be independently verified. Listing information is provided for consumer personal, non-commercial use, solely to identify potential properties for potential purchase. All other use is strictly prohibited and may violate relevant federal and state law. Data last updated on