130 Southampton Place S Unit 360, Venice, FL 34293
- $345,000
- 3
- BD
- 2
- BA
- 1,743
- SqFt










- Sold Price
- $345,000
- List Price
- $345,000
- Status
- Sold
- Days on Market
- 9
- Closing Date
- Feb 20, 2024
- MLS#
- N6130320
- Property Style
- Villa
- Year Built
- 1988
- Bedrooms
- 3
- Bathrooms
- 2
- Living Area
- 1,743
- Total Acreage
- Non-Applicable
- Monthly Condo Fee
- 613
- Legal Subdivision Name
- Myrtle Trace At Plan
- Community Name
- Myrtle Trace At Plan
- MLS Area Major
- Venice
Property Description
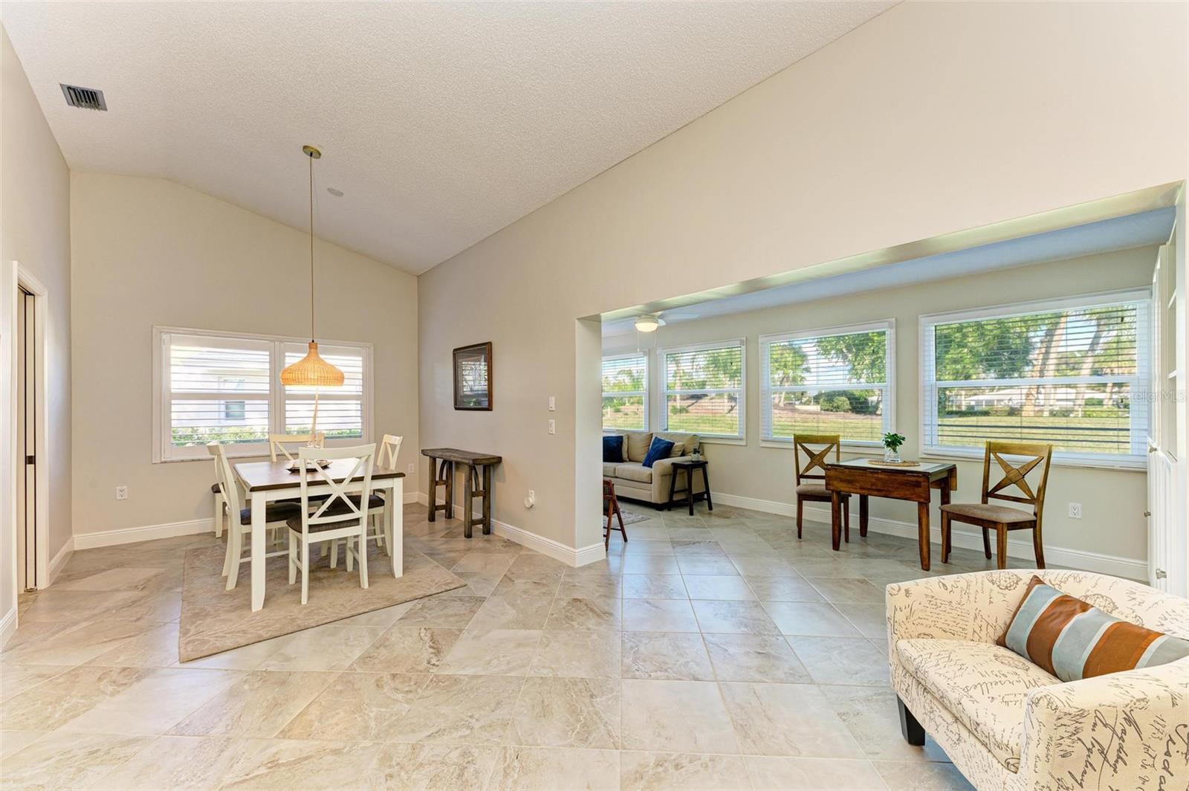
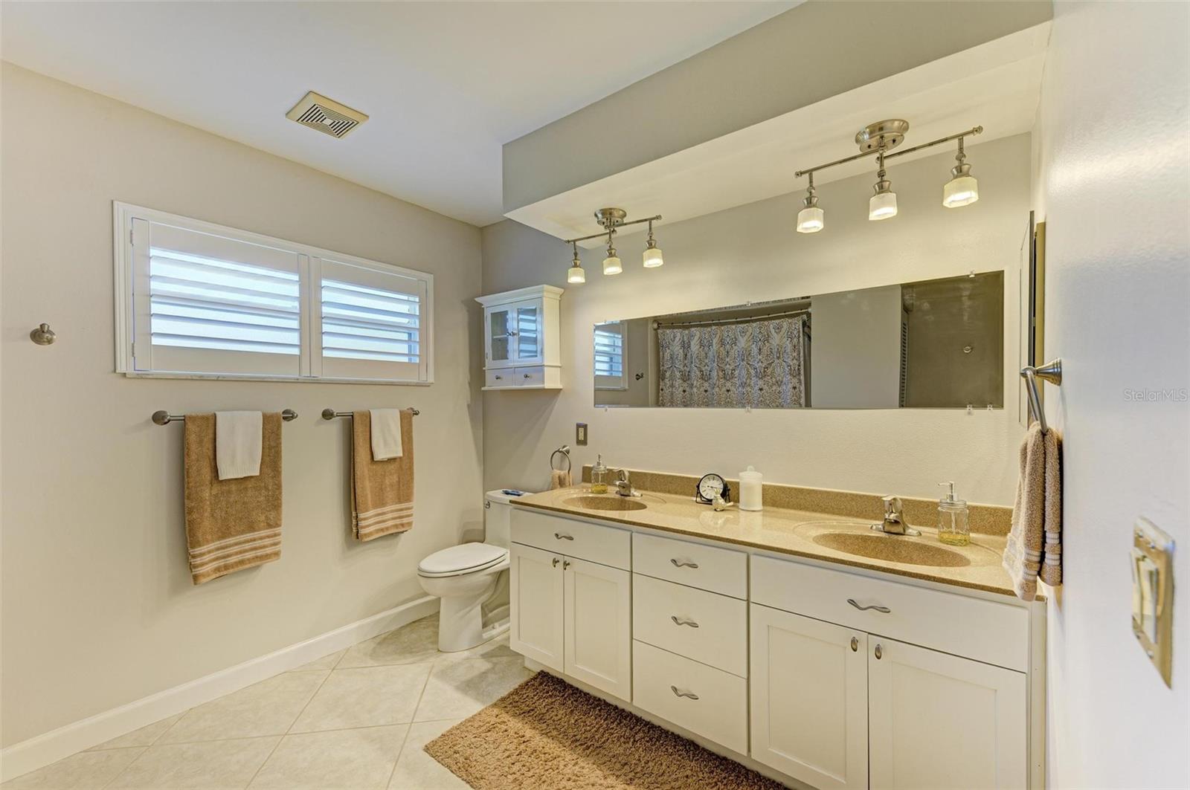
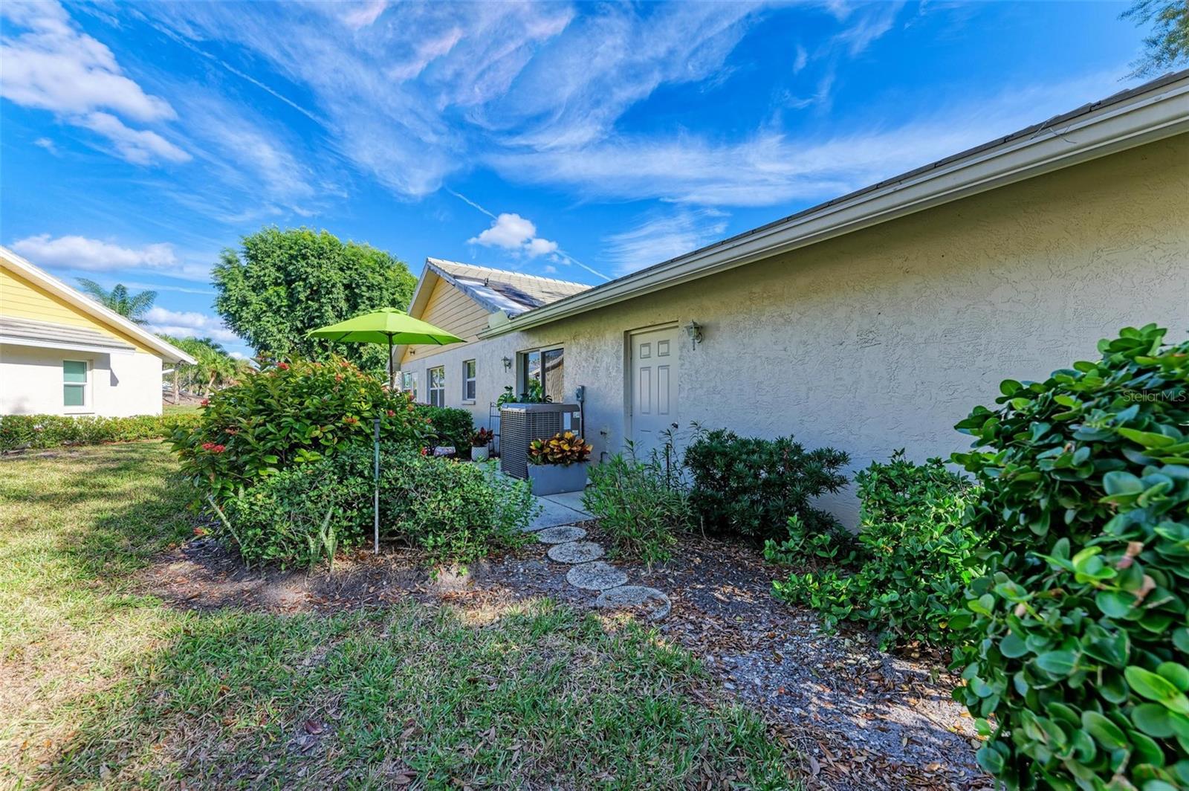
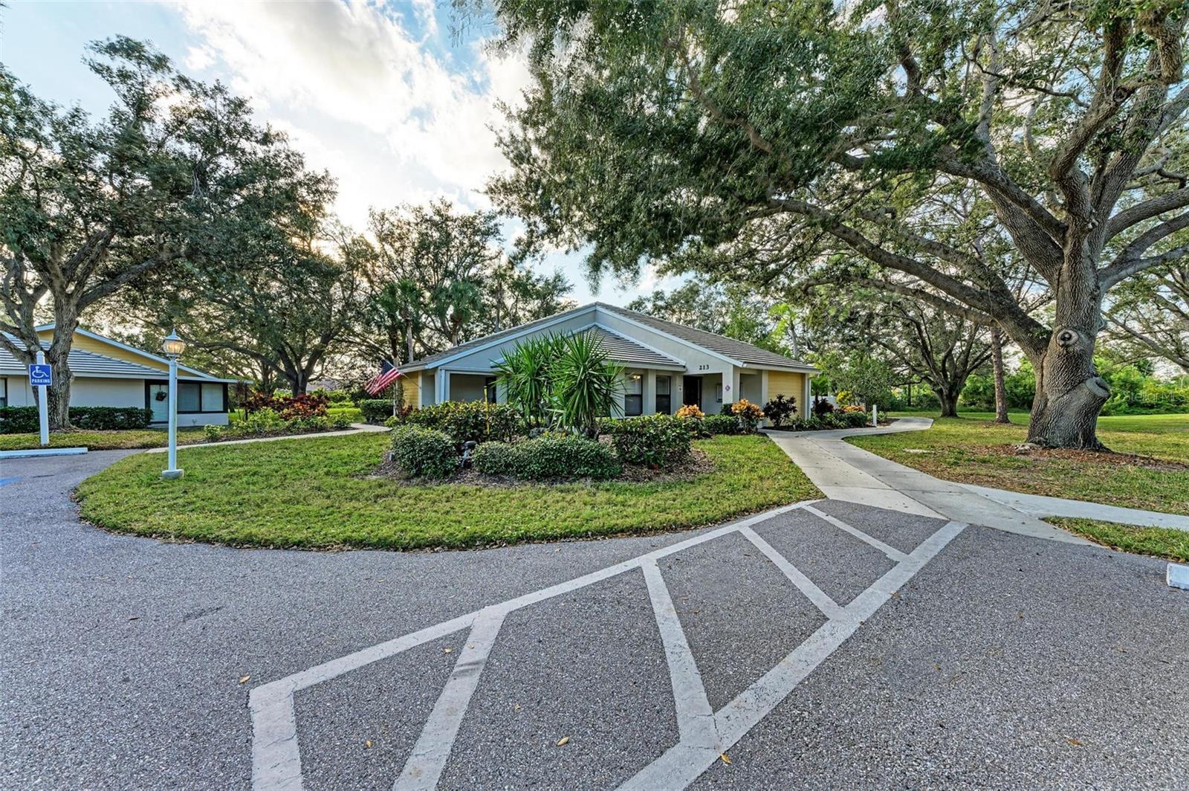
**See Link for Virtual 3D Home Tour**Welcome to your exquisite villa, an oasis of modern comfort and refinement just minutes away from the Community Pool, Clubhouse, Plantation Golf & Country Club, and a short drive from Venice Beach, Wellen Park, and Historic Downtown Venice. This splendid residence combines contemporary luxury with thoughtful upgrades for a truly elevated living experience. Step into a world of elegance where brand-new plantation shutters adorn the windows, setting the stage for an open & airy ambiance. LUXURIOUS LIVING AREAS: The sunlit Bonus room, complete with built-in bookcases, becomes a delightful retreat for relaxation. As you enter the Master Suite, a sense of tranquility prevails, featuring a spacious bathroom and a generously sized walk-in closet. The thoughtfully upgraded interior includes recent updates in 2021, such as repainted ceilings and walls, replaced bedroom carpeting, new ceiling fans, and a refreshed dining room light fixture. The second and third bedrooms are tastefully appointed with built-in closets, providing ample storage solutions, while the versatility of the third bedroom shines as it currently serves as a stylish and functional home office space. For modern living convenience, a washer/dryer was added in 2023. FUNCTIONAL ELEGANCE IN THE KITCHEN: The heart of the home, the kitchen, is a harmonious blend of practicality and elegance. Soft-close cabinets, full-extension drawers, and granite surfaces create a space that beckons culinary enthusiasts. MAINTENANCE FREE: This villa offers maintenance-free living, including landscaping, roof care, pest control, termite control, painting, driveway cleaning, and much more. The exterior is adorned with a front entrance enclosure, adding character and creating a seamless transition from the elegant interior. COMMUNITY AMENITIES: The sparkling community pool is just a short stroll away, offering a refreshing retreat. An optional Social or Golf membership in Plantation Golf and Country Club opens up additional recreational opportunities for a well-rounded lifestyle. Immerse yourself in the understated luxury of this thoughtfully designed villa, where every detail contributes to an environment of elegance and comfort. Whether you're entertaining in the Bonus room, indulging in culinary pursuits in the modern kitchen, or enjoying the nearby community amenities, this home is an exquisite retreat that blends sophistication with practical living. Don't miss the opportunity to make this elegant haven your own and create lasting memories in a place where refinement and comfort intertwine.
/t.realgeeks.media/resize/460x/https://u.realgeeks.media/swfloridafinehomes%252FBanner_Image_1-min.jpg)
Additional Information
- Taxes
- $1963
- Minimum Lease
- 1 Month
- Maintenance Includes
- Cable TV, Common Area Taxes, Pool, Escrow Reserves Fund, Fidelity Bond, Insurance, Maintenance Structure, Maintenance Grounds, Maintenance, Management, Pest Control, Pool, Recreational Facilities
- Condo Fees
- $1839
- Condo Fees Term
- Quarterly
- Location
- In County, Level
- Community Features
- Buyer Approval Required, Clubhouse, Deed Restrictions, Golf Carts OK, Irrigation-Reclaimed Water, Pool, Special Community Restrictions, Maintenance Free
- Property Description
- One Story
- Zoning
- RSF2
- Interior Layout
- Built-in Features, Cathedral Ceiling(s), Ceiling Fans(s), High Ceilings, Open Floorplan, Primary Bedroom Main Floor, Stone Counters, Thermostat, Walk-In Closet(s)
- Interior Features
- Built-in Features, Cathedral Ceiling(s), Ceiling Fans(s), High Ceilings, Open Floorplan, Primary Bedroom Main Floor, Stone Counters, Thermostat, Walk-In Closet(s)
- Floor
- Carpet, Tile
- Appliances
- Dishwasher, Disposal, Dryer, Electric Water Heater, Microwave, Range, Refrigerator, Washer
- Utilities
- BB/HS Internet Available, Cable Connected, Public, Sprinkler Recycled
- Heating
- Central, Electric, Heat Pump
- Air Conditioning
- Central Air
- Exterior Construction
- Block, Stucco
- Exterior Features
- Irrigation System, Rain Gutters
- Roof
- Shingle
- Foundation
- Slab
- Pool
- Community
- Garage Carport
- 2 Car Garage
- Garage Spaces
- 2
- Garage Features
- Driveway, Garage Door Opener, Oversized
- Garage Dimensions
- 23x21
- Elementary School
- Taylor Ranch Elementary
- Middle School
- Venice Area Middle
- High School
- Venice Senior High
- Pets
- Allowed
- Max Pet Weight
- 25
- Pet Size
- Small (16-35 Lbs.)
- Flood Zone Code
- X
- Parcel ID
- 0443131176
- Legal Description
- UNIT 360 MYRTLE TRACE AT THE PLANTATION
Listing courtesy of KELLER WILLIAMS ON THE WATER S. 941-803-7522
Selling Office: GULF SHORES REALTY.Mortgage Calculator
StellarMLS is the source of this information via Internet Data Exchange Program. All listing information is deemed reliable but not guaranteed and should be independently verified through personal inspection by appropriate professionals. Listings displayed on this website may be subject to prior sale or removal from sale. Availability of any listing should always be independently verified. Listing information is provided for consumer personal, non-commercial use, solely to identify potential properties for potential purchase. All other use is strictly prohibited and may violate relevant federal and state law. Data last updated on