5815 Tyler Road, Venice, FL 34293
- $507,000
- 3
- BD
- 2
- BA
- 1,750
- SqFt




- Sold Price
- $507,000
- List Price
- $519,900
- Status
- Sold
- Days on Market
- 1
- Closing Date
- Feb 20, 2024
- MLS#
- N6130329
- Property Style
- Single Family
- Architectural Style
- Custom
- Year Built
- 1992
- Bedrooms
- 3
- Bathrooms
- 2
- Living Area
- 1,750
- Lot Size
- 8,000
- Acres
- 0.18
- Total Acreage
- 0 to less than 1/4
- Legal Subdivision Name
- Gulf View Estates
- Community Name
- Gulf View Estates
- MLS Area Major
- Venice
Property Description
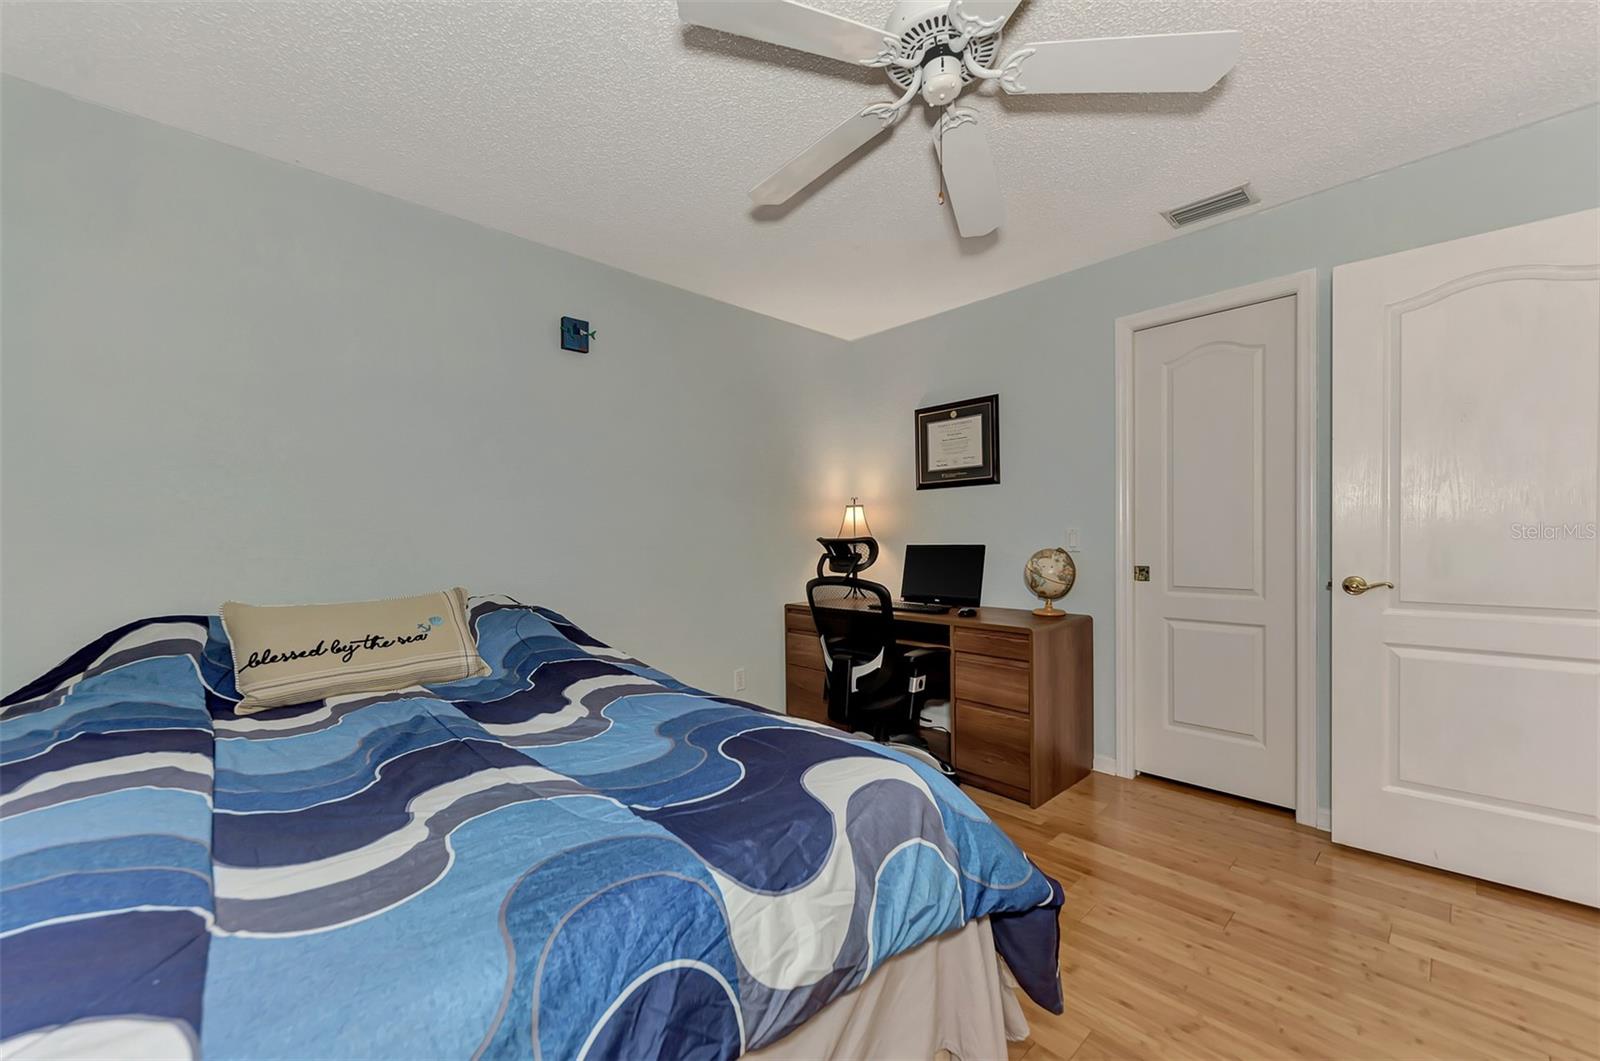
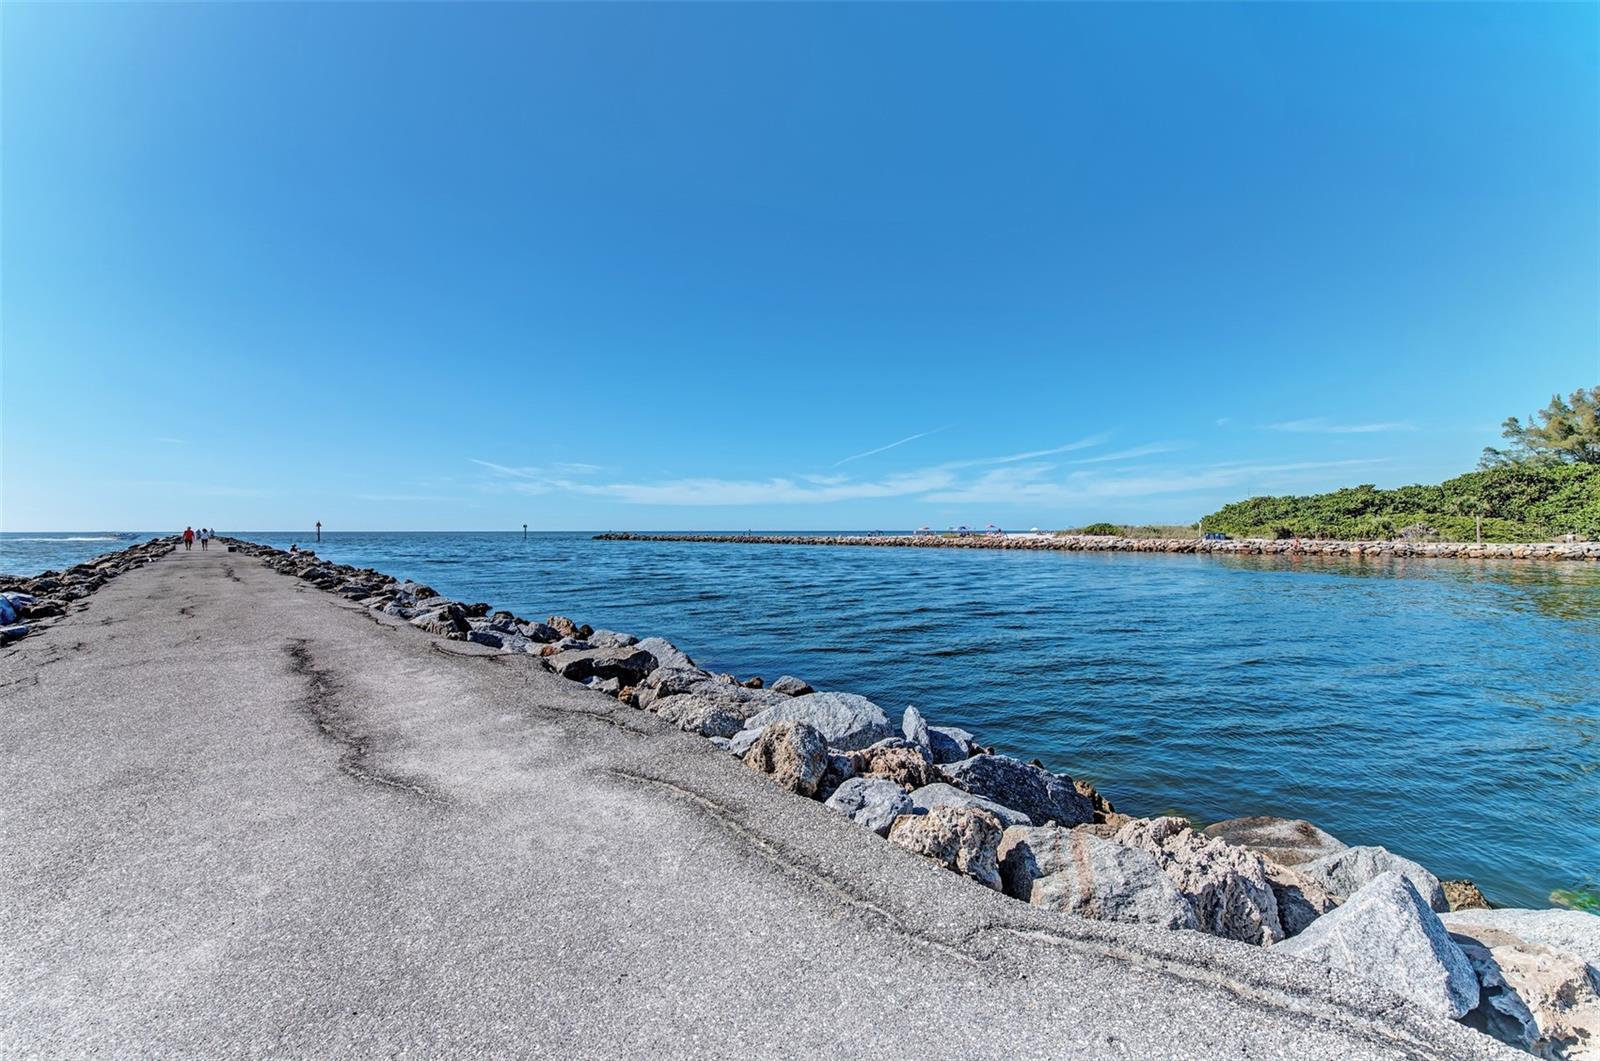
JUST LISTED!! CUSTOM 3 Bedroom/2 Bath designed with the sought-after OPEN PLAN. Step inside the Double Door Entry and be greeted by Natural Light, High Vaulted Ceilings, and a view of the Tropical Pool Oasis just beyond the disappearing Triple Pocket Sliding Glass Doors. Located on a quiet street in sought-after GULF VIEW ESTATES, a "Hidden-Gem" Deed-Restricted Community with incredibly low HOA fees of $265 per year and no ($0) CDD fees! Enjoy living only 5 minutes from the pristine shores of Manasota Key Beach and just around the corner from all the great shopping, dining, and entertainment in the Venice Area. Designed for the Florida Lifestyle, this plan flows seamlessly from the Great Room into the Dining Area, the spacious Breakfast Nook with a convenient Breakfast Bar, and into a state-of-the-art fully equipped Kitchen with gleaming granite counters and almost new ('22) Stainless Steel appliances. The Great Room features a triple "disappearing" Sliding Door opening onto the spacious covered Lanai and Screened Heated Pool. The outdoor living space has plenty of room for casual dining, sunbathing, and even an outdoor shower, all set in front of an enchanting private tropical backdrop. Newer Pool Pump and Heater. The Owner's Suite features two walk-in closets and direct access to the Lanai and the En-Suite Bath. The Owner's En-Suite Bath offers a Cultured Marble Walk-In Shower, double vanities with Cultured Marble Sinks, and a Linen Closet. Guest Bedrooms are located across the house to provide privacy. Bedrooms 2 and 3 have Bamboo flooring, ceiling fans, and Walk-in Closets. The two-car garage is already equipped with wiring for a Generator. The Inside Laundry Room comes with a '22 Washer and Dryer and has storage cabinets. This home has been re-plumbed, the roof was redone in '14, a new electrical panel in '21, AND Brand New Plantation Shutters for all windows (some are already installed, others are in process). This well-maintained CUSTOM HOME is MOVE-IN READY and Waiting for YOU!! Bedroom Closet Type: Walk-in Closet (Primary Bedroom).
/t.realgeeks.media/resize/460x/https://u.realgeeks.media/swfloridafinehomes%252FBanner_Image_1-min.jpg)
Additional Information
- Taxes
- $4364
- Minimum Lease
- 1 Month
- HOA Fee
- $265
- HOA Payment Schedule
- Annually
- Maintenance Includes
- Common Area Taxes
- Location
- Landscaped, Level, Paved
- Community Features
- Deed Restrictions, No Truck/RV/Motorcycle Parking
- Property Description
- One Story
- Zoning
- OUE2
- Interior Layout
- Cathedral Ceiling(s), Ceiling Fans(s), Eat-in Kitchen, High Ceilings, Kitchen/Family Room Combo, Living Room/Dining Room Combo, Open Floorplan, Primary Bedroom Main Floor, Skylight(s), Solid Surface Counters, Split Bedroom, Stone Counters, Thermostat, Walk-In Closet(s), Window Treatments
- Interior Features
- Cathedral Ceiling(s), Ceiling Fans(s), Eat-in Kitchen, High Ceilings, Kitchen/Family Room Combo, Living Room/Dining Room Combo, Open Floorplan, Primary Bedroom Main Floor, Skylight(s), Solid Surface Counters, Split Bedroom, Stone Counters, Thermostat, Walk-In Closet(s), Window Treatments
- Floor
- Bamboo, Ceramic Tile, Laminate
- Appliances
- Convection Oven, Dishwasher, Disposal, Dryer, Electric Water Heater, Microwave, Range Hood, Refrigerator, Washer
- Utilities
- Cable Connected, Electricity Connected, Sewer Connected, Underground Utilities, Water Connected
- Heating
- Central, Electric
- Air Conditioning
- Central Air
- Exterior Construction
- Block, Stucco
- Exterior Features
- Hurricane Shutters, Irrigation System, Outdoor Shower, Sliding Doors
- Roof
- Shingle
- Foundation
- Slab
- Pool
- Private
- Pool Type
- Deck, Fiberglass, Heated, In Ground, Screen Enclosure
- Garage Carport
- 2 Car Garage
- Garage Spaces
- 2
- Garage Features
- Driveway, Garage Door Opener, Ground Level
- Garage Dimensions
- 20x21
- Elementary School
- Taylor Ranch Elementary
- Middle School
- Venice Area Middle
- High School
- Venice Senior High
- Pets
- Allowed
- Pet Size
- Extra Large (101+ Lbs.)
- Flood Zone Code
- X\A
- Parcel ID
- 0471020010
- Legal Description
- N 1/2 LOT 428, ALL LOT 429 & S 1/2 LOT 430, GULF VIEW ESTATES UNIT 1
Listing courtesy of MEDWAY REALTY. 941-375-2456
Selling Office: MEDWAY REALTY.Mortgage Calculator
StellarMLS is the source of this information via Internet Data Exchange Program. All listing information is deemed reliable but not guaranteed and should be independently verified through personal inspection by appropriate professionals. Listings displayed on this website may be subject to prior sale or removal from sale. Availability of any listing should always be independently verified. Listing information is provided for consumer personal, non-commercial use, solely to identify potential properties for potential purchase. All other use is strictly prohibited and may violate relevant federal and state law. Data last updated on