1254 Harbor Town Way, Venice, FL 34292
- $400,000
- 3
- BD
- 3
- BA
- 1,961
- SqFt





- Sold Price
- $400,000
- List Price
- $429,000
- Status
- Sold
- Days on Market
- 57
- Closing Date
- Apr 17, 2024
- MLS#
- N6130348
- Property Style
- Single Family
- Year Built
- 1995
- Bedrooms
- 3
- Bathrooms
- 3
- Baths Half
- 1
- Living Area
- 1,961
- Lot Size
- 6,222
- Acres
- 0.14
- Total Acreage
- 0 to less than 1/4
- Legal Subdivision Name
- Chestnut Creek Patio Homes
- Community Name
- The Patio Homes Of Chestnut Creek
- MLS Area Major
- Venice
Property Description
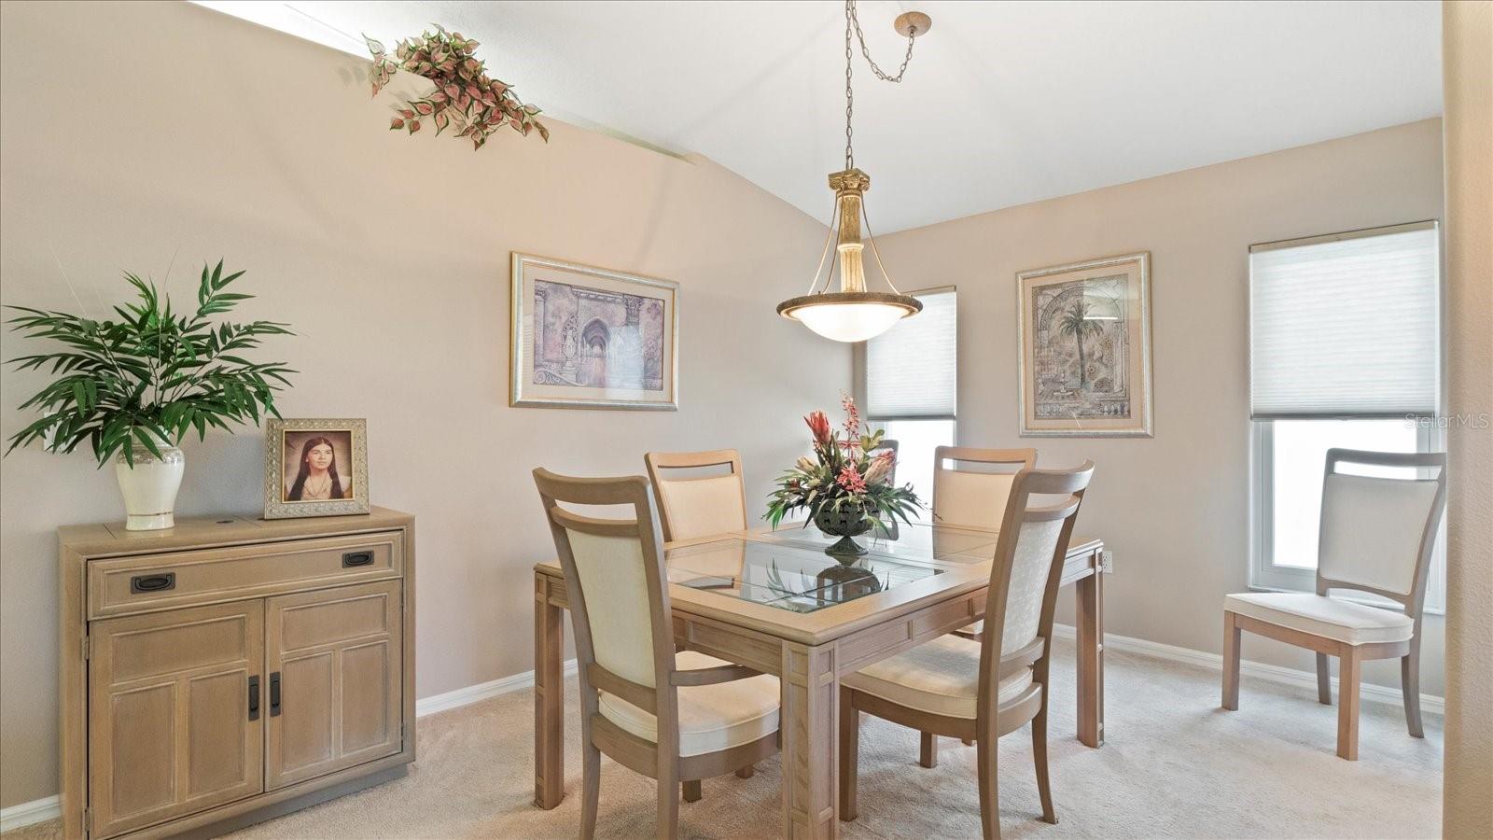
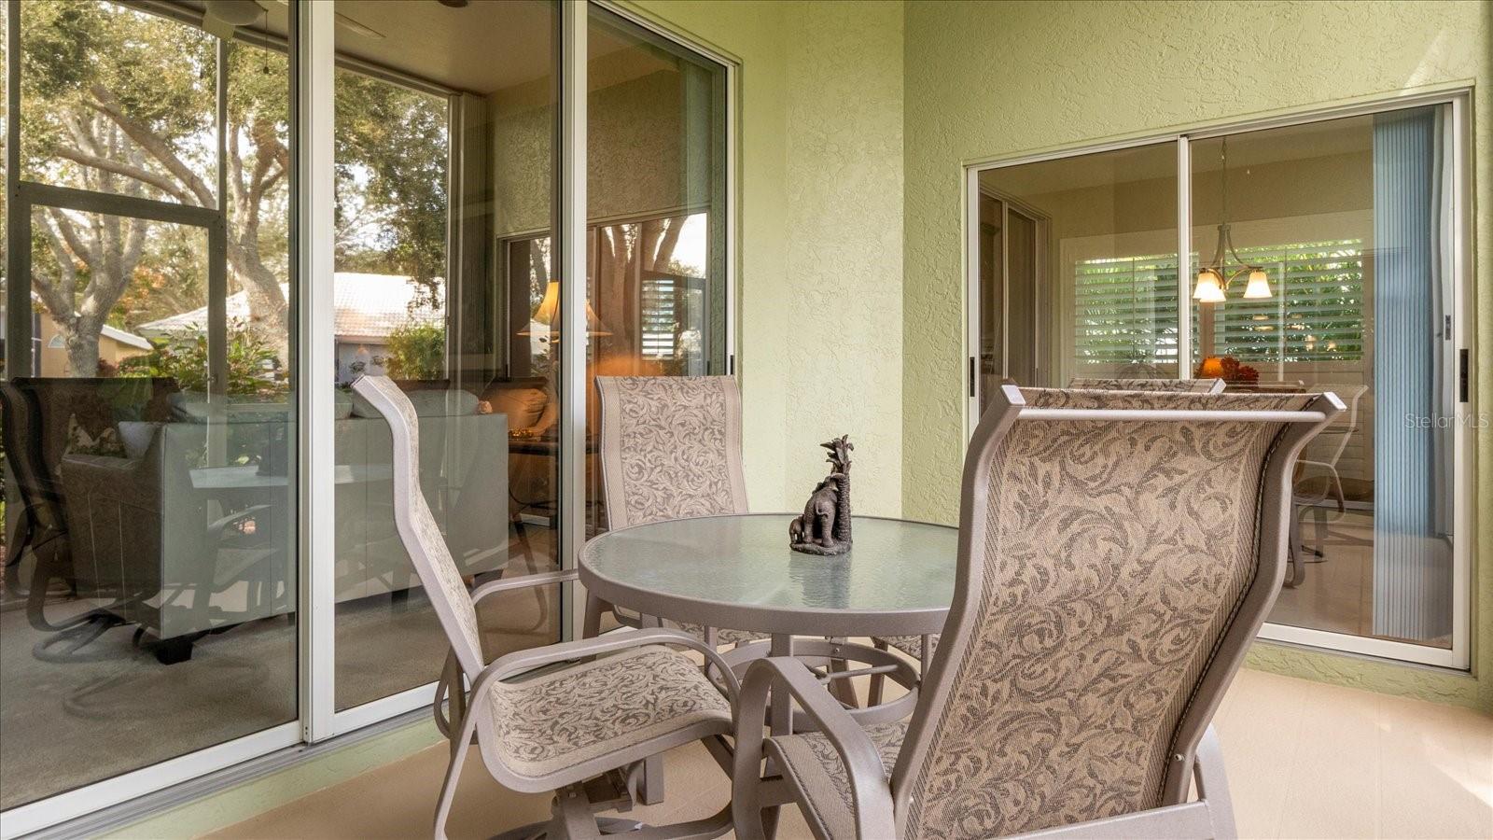
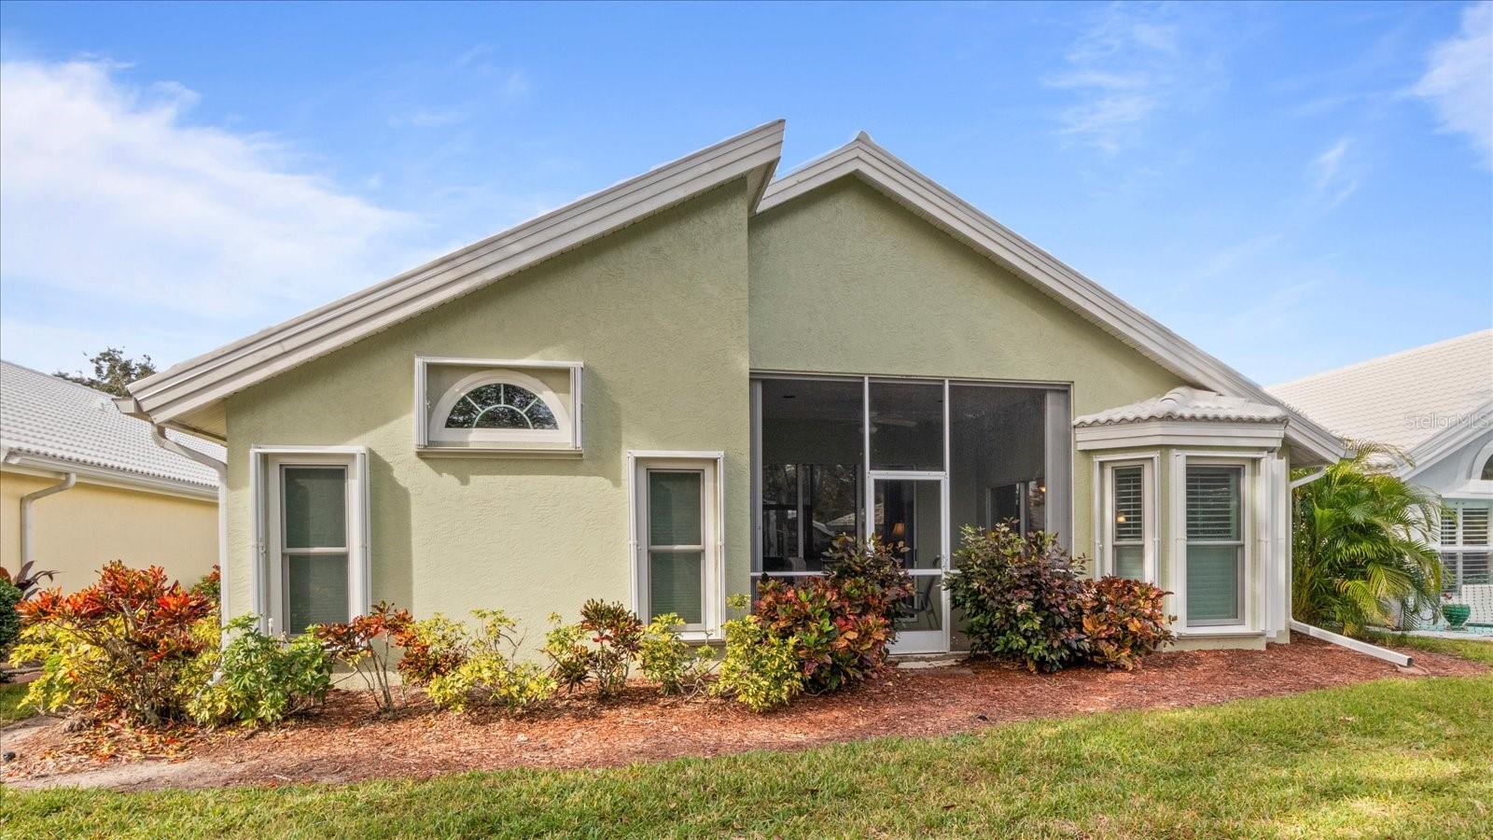
The Patios of Chestnut Creek is truly a wonderful place to call home. As you drive into the community, you’ll be greeted by a beautiful tunnel of trees that leads you to a lovely lake. The Rookery, located in the middle, is just a short walk from your new home and offers the perfect spot to enjoy watching a multitude of birds coming and going. Entering this home, you’ll be welcomed into a light and bright open living and dining area with vaulted ceilings and lighted shelves, creating a spacious and inviting atmosphere. The screened-in lanai provides a peaceful water view, allowing you to relax and enjoy the serenity of your surroundings. The updated custom kitchen is sure to impress with its beautiful cabinets, modern appliances, and quartz countertops. It’s the perfect space for cooking and entertaining. The main suite of this home is truly a retreat, featuring two walk-in closets, vaulted ceilings, and a patio door that leads to the lanai. The master bath offers double sinks, a separate tub, and a shower providing both convenience and luxury. The en-suite guestroom is perfectly private, allowing your guests to have their own space. The extra-large bathroom adds to their comfort and convenience. The third room can be used as a bedroom or for any other purpose that suits your needs. The new windows with solar coating and the accordion shutters throughout provide both energy efficiency and storm protection. The community itself is maintenance free, allowing you to spend your time enjoying the clubhouse, heated and cooled pool, tennis/pickleball court and participating in the numerous social activities available. The friendly neighbors add to the sense of community and make it a great place to live. In addition to all the amenities within the community, you’ll also find that historic Venice and its wonderful beach are just minutes away. So whether you want to relax at home or venture out to explore the area, you’ll have plenty of options. Overall, The Patios of Chestnut Creek offers a beautiful and convenient place to call home, with its peaceful surrounds, updated features and abundance of amenities.
/t.realgeeks.media/resize/460x/https://u.realgeeks.media/swfloridafinehomes%252FBanner_Image_1-min.jpg)
Additional Information
- Taxes
- $2382
- Minimum Lease
- 2+ Years
- HOA Fee
- $269
- HOA Payment Schedule
- Monthly
- Community Features
- No Deed Restriction
- Property Description
- One Story
- Zoning
- RSF1
- Interior Layout
- Cathedral Ceiling(s), Ceiling Fans(s), Eat-in Kitchen, High Ceilings, Living Room/Dining Room Combo, Open Floorplan, Primary Bedroom Main Floor, Solid Surface Counters, Solid Wood Cabinets, Vaulted Ceiling(s), Walk-In Closet(s), Window Treatments
- Interior Features
- Cathedral Ceiling(s), Ceiling Fans(s), Eat-in Kitchen, High Ceilings, Living Room/Dining Room Combo, Open Floorplan, Primary Bedroom Main Floor, Solid Surface Counters, Solid Wood Cabinets, Vaulted Ceiling(s), Walk-In Closet(s), Window Treatments
- Floor
- Carpet, Ceramic Tile
- Appliances
- Dishwasher, Disposal, Electric Water Heater, Microwave, Refrigerator, Washer
- Utilities
- Cable Connected, Sewer Connected, Sprinkler Meter, Underground Utilities, Water Connected
- Heating
- Electric
- Air Conditioning
- Central Air
- Exterior Construction
- Block, Stucco
- Exterior Features
- Hurricane Shutters, Irrigation System, Lighting, Rain Barrel/Cistern(s), Sidewalk
- Roof
- Tile
- Foundation
- Slab
- Pool
- No Pool
- Garage Carport
- 2 Car Garage
- Garage Spaces
- 2
- Water View
- Pond
- Pets
- Allowed
- Pet Size
- Extra Large (101+ Lbs.)
- Flood Zone Code
- X
- Parcel ID
- 0421030038
- Legal Description
- LOT 469 PATIO HOMES OF CHESTNUT CREEK THE UNIT 2
Listing courtesy of RE/MAX PALM REALTY OF VENICE. 941-451-2025
Selling Office: MEDWAY REALTY.Mortgage Calculator
StellarMLS is the source of this information via Internet Data Exchange Program. All listing information is deemed reliable but not guaranteed and should be independently verified through personal inspection by appropriate professionals. Listings displayed on this website may be subject to prior sale or removal from sale. Availability of any listing should always be independently verified. Listing information is provided for consumer personal, non-commercial use, solely to identify potential properties for potential purchase. All other use is strictly prohibited and may violate relevant federal and state law. Data last updated on