730 Fordingbridge Way, Osprey, FL 34229
- $675,000
- 3
- BD
- 2
- BA
- 2,182
- SqFt








- Sold Price
- $675,000
- List Price
- $710,000
- Status
- Sold
- Days on Market
- 129
- Closing Date
- Jul 01, 2024
- MLS#
- N6130409
- Property Style
- Single Family
- Year Built
- 2002
- Bedrooms
- 3
- Bathrooms
- 2
- Living Area
- 2,182
- Lot Size
- 8,921
- Acres
- 0.20
- Total Acreage
- 0 to less than 1/4
- Legal Subdivision Name
- Rivendell Woodlands
- Community Name
- Rivendell
- MLS Area Major
- Osprey
Property Description
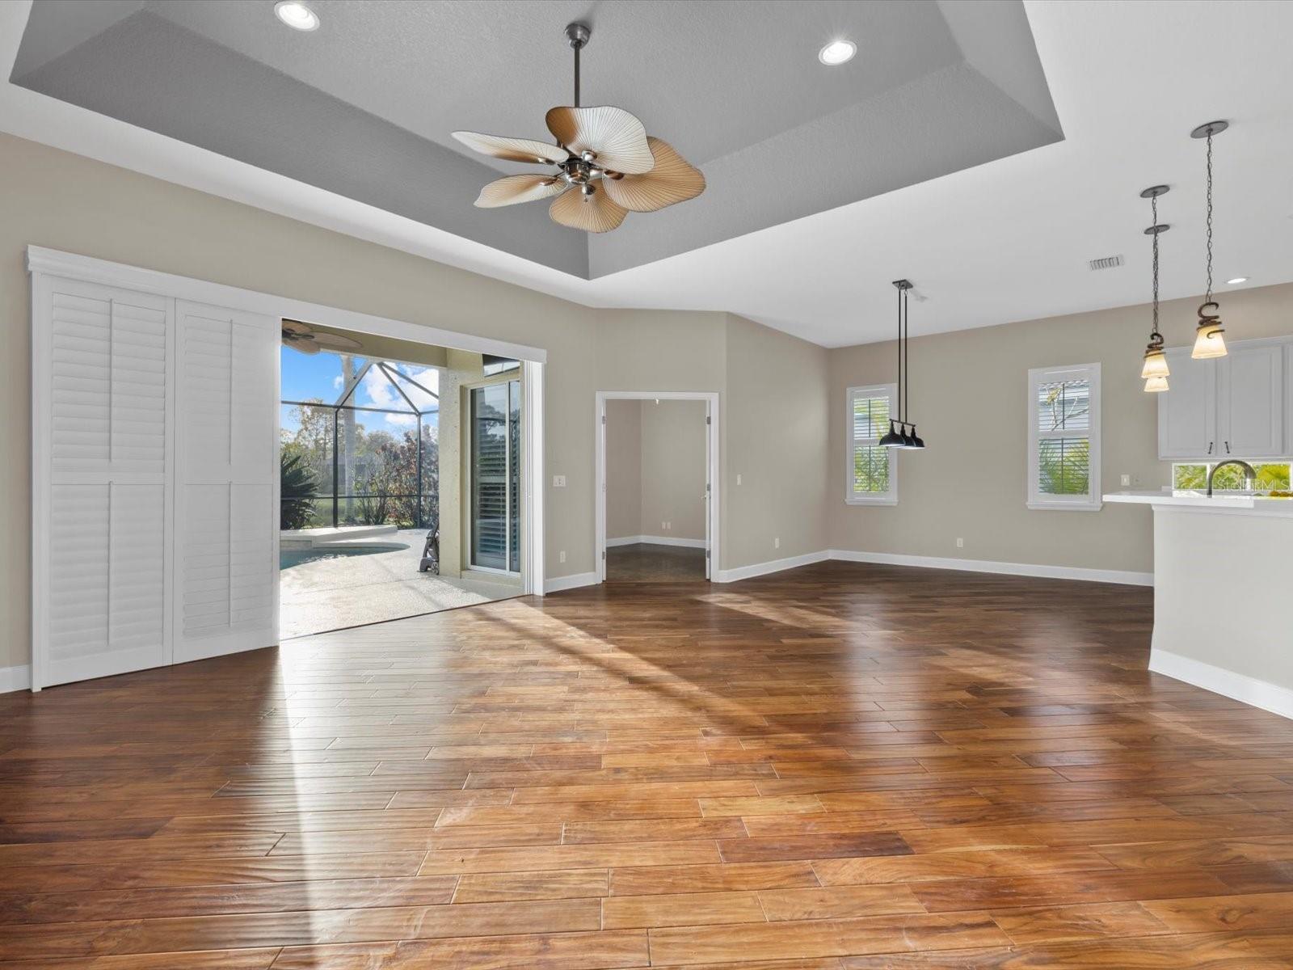
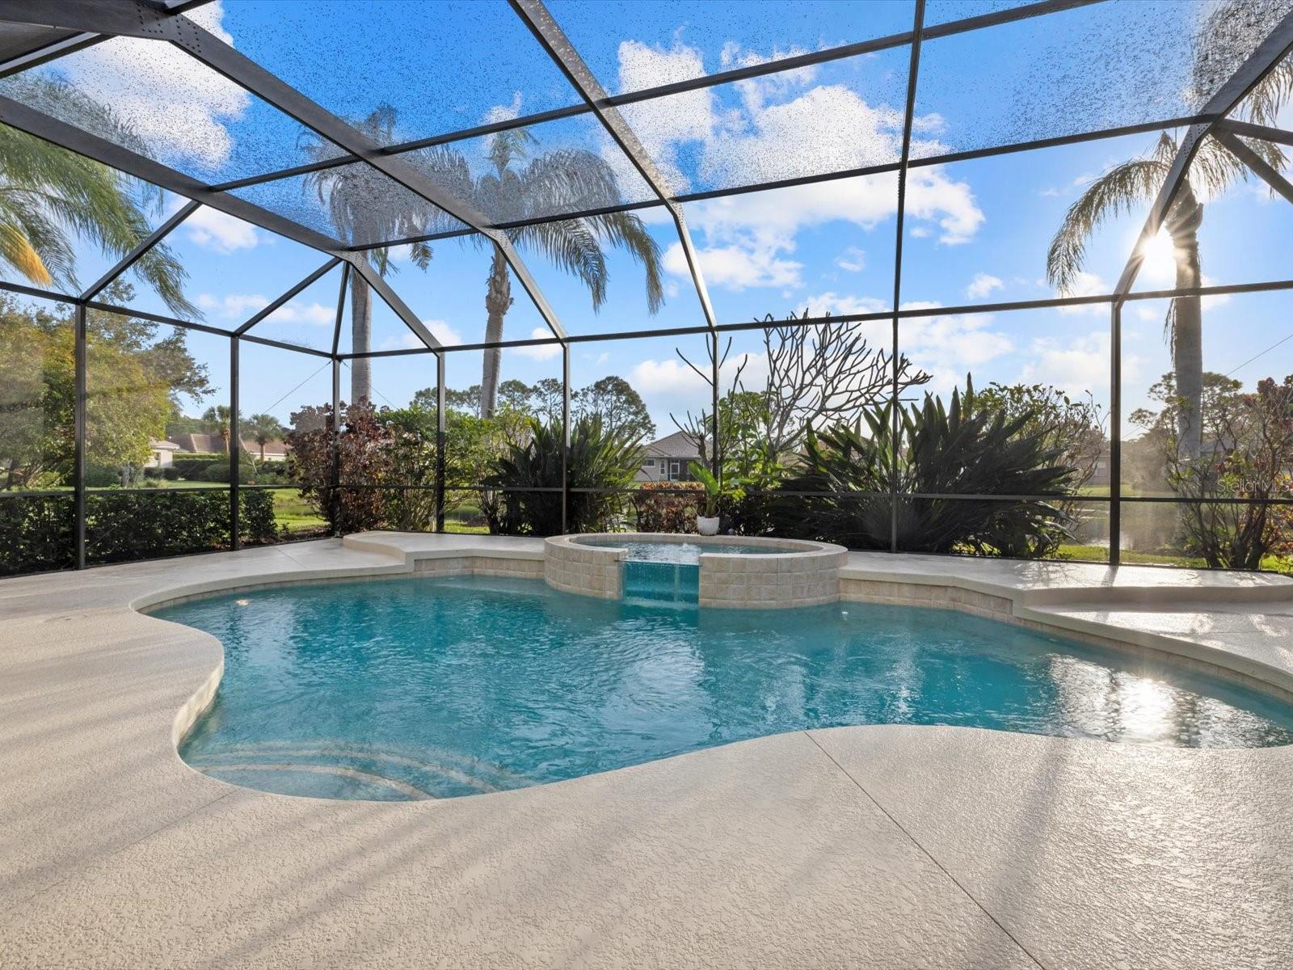
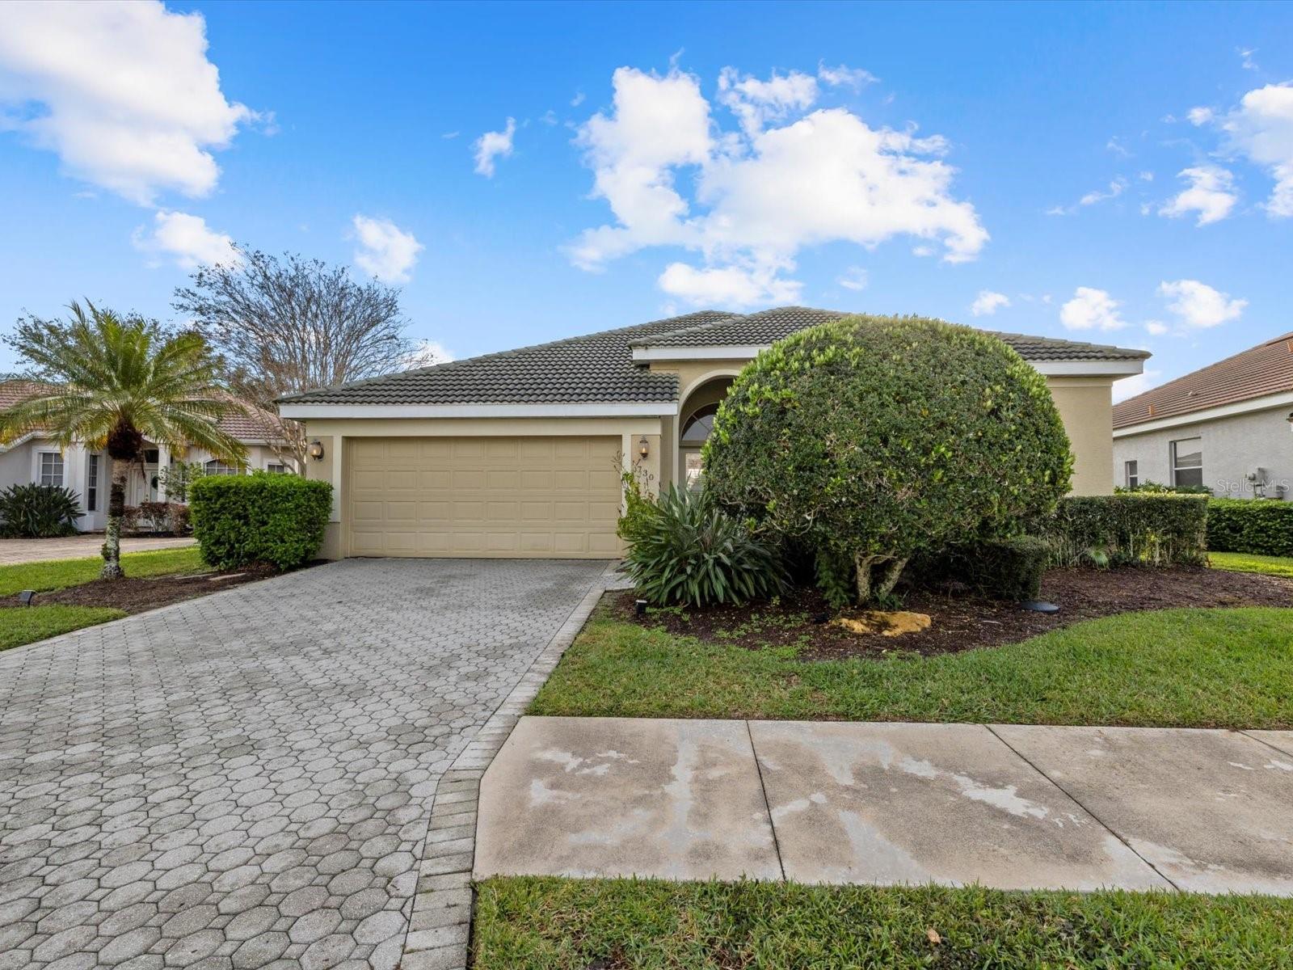
One or more photo(s) has been virtually staged. SERENE POND VIEW, GAS HEATED POOL AND SPA, 3 BEDROOM + DEN/OFFICE/BONUS ROOM, OPEN FLOOR PLAN. This stunning 3-bedroom plus den/office/flex room, 2-bathroom oasis is perfectly situated to offer you the best of Florida living located in the remarkable Woodlands at Rivendell Community. Entertain effortlessly in the OPEN FLOOR PLAN, highlighted by the GAS HEATED, SALTWATER POOL AND SPA with a mesmerizing glass WATERFALL. Sliders pocket back to seamlessly connect the indoors with the outdoor pool/spa area, creating a setting for gatherings and relaxation. The front entrance leads to an expansive foyer area, filling the home with natural light and creating an inviting entrance. This home offers a SPLIT FLOOR PLAN with two bedrooms located near the front of the home. The guest bathroom features a tub/shower combination with a timeless look. Cooking is a joy in this open kitchen, equipped with an INDUCTION STOVETOP, stainless steel appliances, and convenient closet pantry. There is ample cabinet and countertop space. The den/office, strategically placed off the pool, is bathed in natural light, creating an inspiring workspace or a cozy retreat. Imagine working with a view of the pool and pond! The dining room/living room combination contributes to the overall spacious and inviting ambiance of the residence. The generous primary bedroom boasts a wealth of natural light, includes TWO WALK-IN CLOSETS, and opens to the pool/spa area through sliding doors. Relaxation is easily accomplished in the primary bathroom complete with soaker tub, walk-in shower, DUAL VANITY SINKS, and separate water closet. There are plantation shutters throughout the home. This residence features a gorgeous hand scraped engineer hardwood in the living/dining room areas. The carpet in all three bedrooms was replaced in 2022! BRAND NEW HVAC SYSTEM! This home is vacant to add your own exquisite taste and style. However, some photos include Reality Staging. Design services included with the purchase-inquire for more information. Rivendell is located just 6 MILES from NOKOMIS BEACH and 13 MILES from the pristine white sandy beaches of SIESTA KEY. Rivendell is also located just miles from downtown Sarasota and downtown Venice, allowing ample opportunities for fine dining, boutique shopping, as well as arts and entertainment experiences. It has easy access to I-75 and US 41. Rivendell borders Oscar Scherer State Park and is adjacent to Pine View School for the gifted. As you navigate through the community you will experience the allure of a quaint village surrounded by lush landscaping. Copy and Paste this link for a luxury video of this wonderful property. ://iframe.videodelivery.net/0c0ef49148f1ad266cc62b053d41f280
/t.realgeeks.media/resize/460x/https://u.realgeeks.media/swfloridafinehomes%252FBanner_Image_1-min.jpg)
Additional Information
- Taxes
- $6846
- Minimum Lease
- 3 Months
- HOA Fee
- $517
- HOA Payment Schedule
- Semi-Annually
- Community Features
- Clubhouse, Deed Restrictions, Dog Park, Golf Carts OK, Pool, Sidewalks, Tennis Courts
- Property Description
- One Story
- Zoning
- RSF1
- Interior Layout
- Ceiling Fans(s), High Ceilings, Kitchen/Family Room Combo, Living Room/Dining Room Combo, Open Floorplan, Primary Bedroom Main Floor, Solid Surface Counters, Split Bedroom, Thermostat, Tray Ceiling(s), Walk-In Closet(s), Window Treatments
- Interior Features
- Ceiling Fans(s), High Ceilings, Kitchen/Family Room Combo, Living Room/Dining Room Combo, Open Floorplan, Primary Bedroom Main Floor, Solid Surface Counters, Split Bedroom, Thermostat, Tray Ceiling(s), Walk-In Closet(s), Window Treatments
- Floor
- Carpet, Hardwood, Tile
- Appliances
- Cooktop, Dishwasher, Disposal, Dryer, Gas Water Heater, Microwave, Refrigerator, Washer, Water Filtration System
- Utilities
- Cable Connected, Electricity Connected, Propane, Sewer Connected, Sprinkler Meter, Street Lights, Underground Utilities, Water Connected
- Heating
- Electric
- Air Conditioning
- Central Air
- Exterior Construction
- Stucco
- Exterior Features
- Hurricane Shutters, Irrigation System, Lighting
- Roof
- Tile
- Foundation
- Slab
- Pool
- Community, Private
- Pool Type
- Heated, In Ground, Lighting, Screen Enclosure
- Garage Carport
- 2 Car Garage
- Garage Spaces
- 2
- Elementary School
- Laurel Nokomis Elementary
- Middle School
- Laurel Nokomis Middle
- High School
- Venice Senior High
- Water View
- Pond
- Water Frontage
- Pond
- Pets
- Allowed
- Flood Zone Code
- X
- Parcel ID
- 0150030016
- Legal Description
- LOT 20 RIVENDELL UNIT 4-B, THE WOODLANDS
Listing courtesy of KELLER WILLIAMS ISLAND LIFE REAL ESTATE. 941-254-6467
Selling Office: COLDWELL BANKER REALTY.Mortgage Calculator
StellarMLS is the source of this information via Internet Data Exchange Program. All listing information is deemed reliable but not guaranteed and should be independently verified through personal inspection by appropriate professionals. Listings displayed on this website may be subject to prior sale or removal from sale. Availability of any listing should always be independently verified. Listing information is provided for consumer personal, non-commercial use, solely to identify potential properties for potential purchase. All other use is strictly prohibited and may violate relevant federal and state law. Data last updated on