272 Camelot Drive, Nokomis, FL 34275
- $285,000
- 2
- BD
- 2
- BA
- 1,482
- SqFt




- Sold Price
- $285,000
- List Price
- $293,000
- Status
- Sold
- Days on Market
- 23
- Closing Date
- Feb 29, 2024
- MLS#
- N6130468
- Property Style
- Manufactured Home - Post 1977
- Year Built
- 1985
- Bedrooms
- 2
- Bathrooms
- 2
- Living Area
- 1,482
- Lot Size
- 6,868
- Acres
- 0.16
- Total Acreage
- 0 to less than 1/4
- Legal Subdivision Name
- Kings Gate Club Mhp
- Community Name
- Kings Gate Club
- MLS Area Major
- Nokomis/North Venice
Property Description
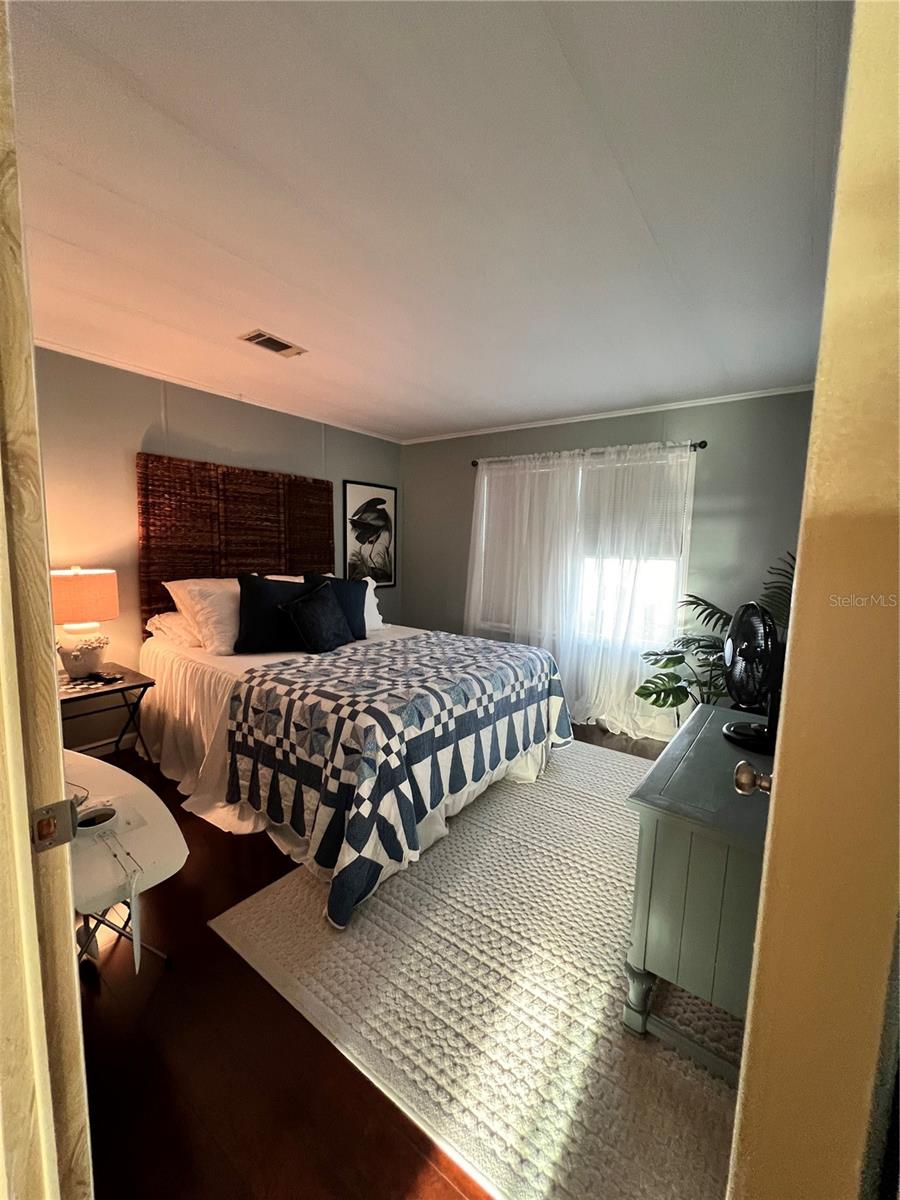
Beautiful rounded corner lot overlooking a gazebo across the street which backs up to the lake, that can be seen from your living room windows and your lanai. Driveway is tandem, holding 3 cars, one under a carport, and an extra bricked area for golf cart parking. Main living areas have cherry finished laminate floors, laundry area along with both bathrooms are tiled. Kitchen has been completely remodeled, built in oven, with stove top in the island, white appliances, double sink with glass backsplash and lots of storage. Dining room has built in counter with under cabinets and shelves on top, with privacy windows on either side. Living room with cathedral ceilings has built-in wall area and lots of windows. Large master bed room with cathedral ceiling, has an amazing bathroom with tiled shower and plenty of storage. Washer and Dryer are inside off kitchen. This 55+ community offers everything you can imagine, from card games, pickle ball, shuffleboard to water aerobics in our oversized pool and not mention the short ride to our gorgeous beaches.
/t.realgeeks.media/resize/460x/https://u.realgeeks.media/swfloridafinehomes%252FBanner_Image_1-min.jpg)
Additional Information
- Taxes
- $2472
- Minimum Lease
- 1 Month
- Hoa Fee
- $1,109
- HOA Payment Schedule
- Quarterly
- Community Features
- Association Recreation - Owned, Buyer Approval Required, Clubhouse, Fitness Center, Gated Community - No Guard, Golf Carts OK, Handicap Modified, Pool, Tennis Courts, Wheelchair Access, No Deed Restriction
- Property Description
- One Story
- Zoning
- RMH
- Interior Layout
- Built-in Features, Cathedral Ceiling(s), Ceiling Fans(s), Chair Rail, Eat-in Kitchen, Living Room/Dining Room Combo, Open Floorplan, Thermostat, Walk-In Closet(s)
- Interior Features
- Built-in Features, Cathedral Ceiling(s), Ceiling Fans(s), Chair Rail, Eat-in Kitchen, Living Room/Dining Room Combo, Open Floorplan, Thermostat, Walk-In Closet(s)
- Floor
- Laminate, Tile
- Appliances
- Built-In Oven, Cooktop, Dishwasher, Disposal, Dryer, Electric Water Heater, Microwave, Refrigerator, Wine Refrigerator
- Utilities
- Cable Connected, Electricity Connected, Sewer Connected, Underground Utilities, Water Connected
- Heating
- Central, Electric
- Air Conditioning
- Central Air
- Exterior Construction
- Vinyl Siding
- Exterior Features
- Private Mailbox
- Roof
- Metal
- Foundation
- Pillar/Post/Pier
- Pool
- Community
- Garage Carport
- 1 Car Carport
- Housing for Older Persons
- Yes
- Water View
- Pond
- Pets
- Allowed
- Flood Zone Code
- AE
- Parcel ID
- 0379011272
- Legal Description
- SPACE NO 272 KINGS GATE CLUB
Listing courtesy of KINGS GATE REALTY. 941-484-9379
Selling Office: KINGS GATE REALTY.Mortgage Calculator
StellarMLS is the source of this information via Internet Data Exchange Program. All listing information is deemed reliable but not guaranteed and should be independently verified through personal inspection by appropriate professionals. Listings displayed on this website may be subject to prior sale or removal from sale. Availability of any listing should always be independently verified. Listing information is provided for consumer personal, non-commercial use, solely to identify potential properties for potential purchase. All other use is strictly prohibited and may violate relevant federal and state law. Data last updated on