2269 Sonoma Drive E, Nokomis, FL 34275
- $860,000
- 4
- BD
- 3
- BA
- 3,370
- SqFt









- Sold Price
- $860,000
- List Price
- $935,000
- Status
- Sold
- Days on Market
- 56
- Closing Date
- May 29, 2024
- MLS#
- N6130597
- Property Style
- Single Family
- Year Built
- 2000
- Bedrooms
- 4
- Bathrooms
- 3
- Living Area
- 3,370
- Lot Size
- 9,600
- Acres
- 0.22
- Total Acreage
- 0 to less than 1/4
- Legal Subdivision Name
- Mission Estates
- Community Name
- Mission Valley Estates
- MLS Area Major
- Nokomis/North Venice
Property Description
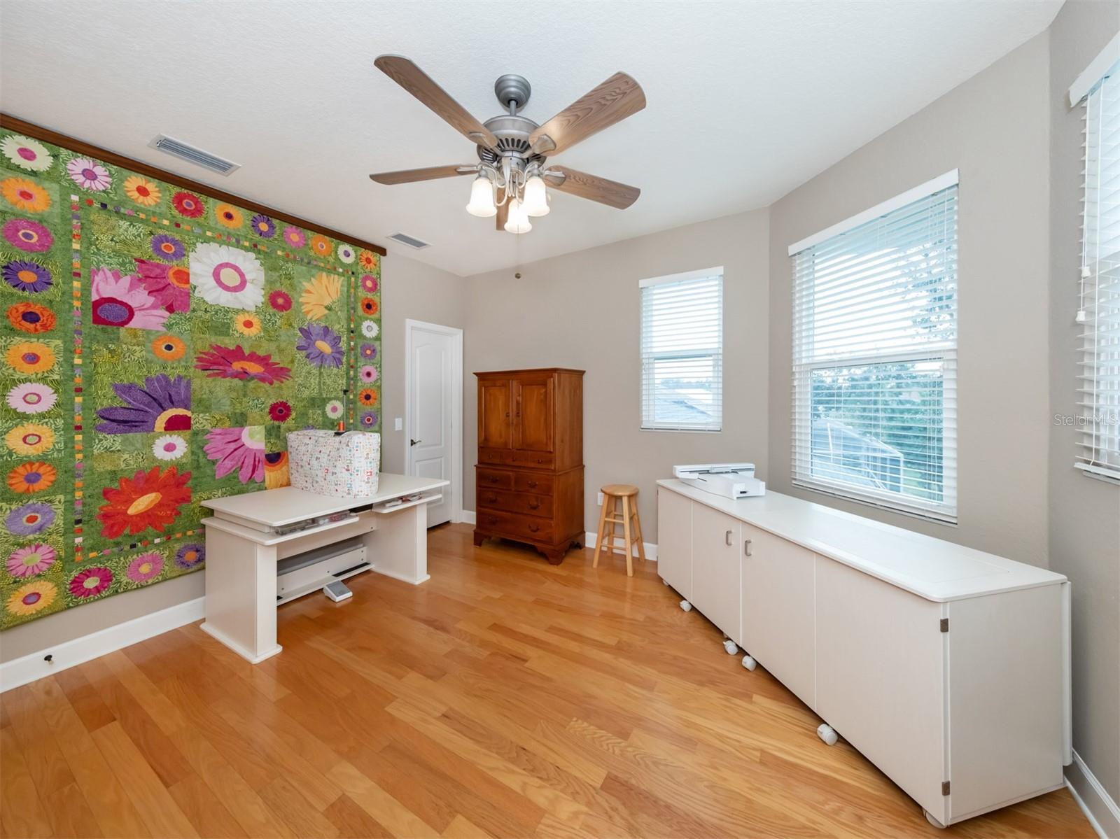
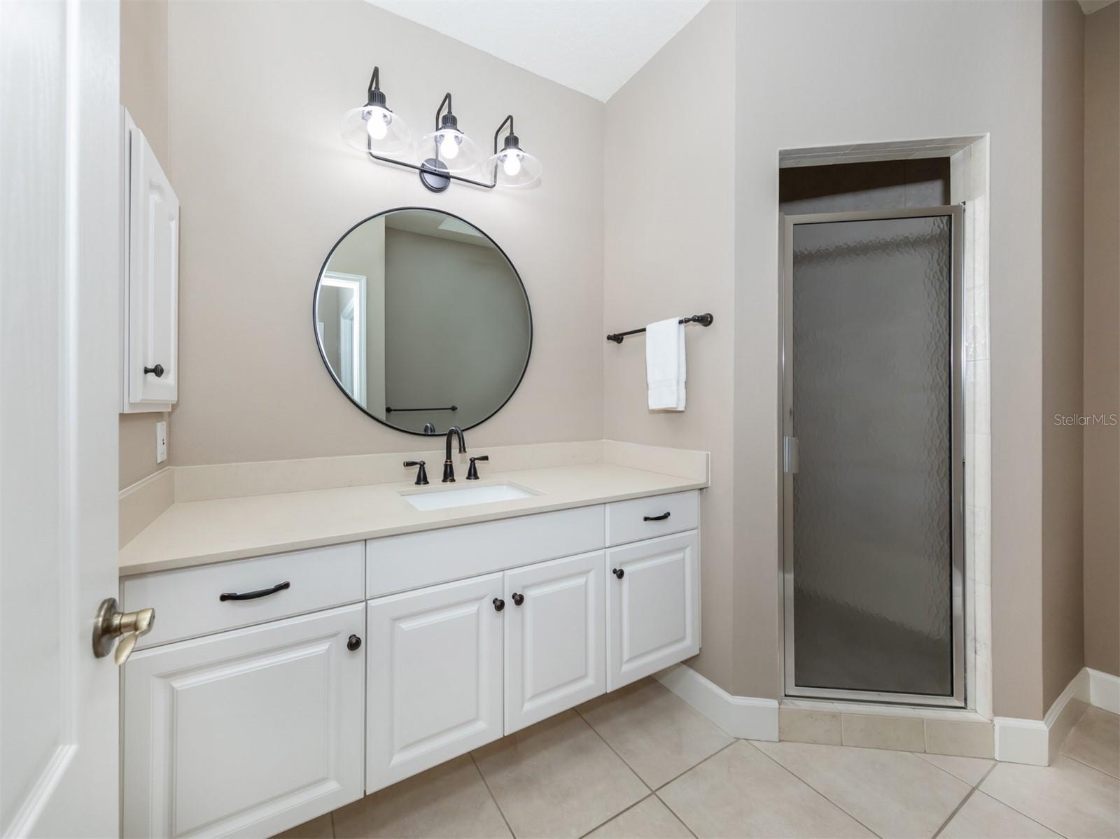
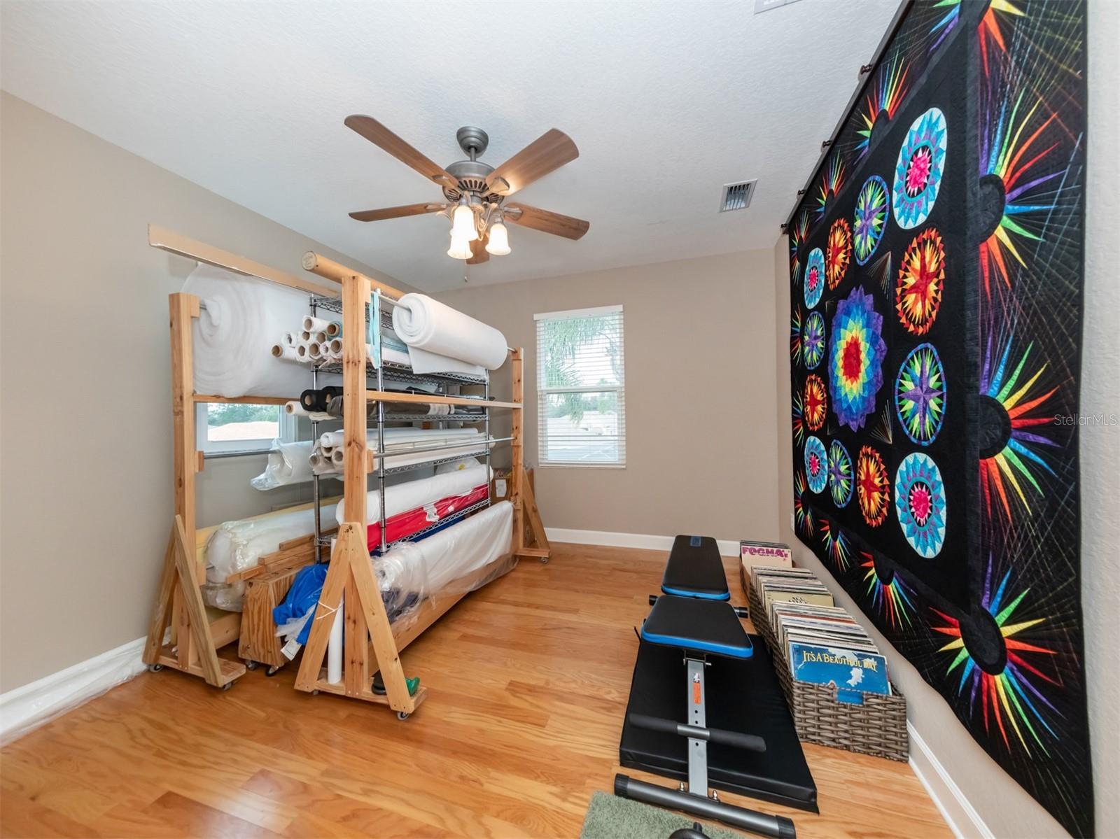
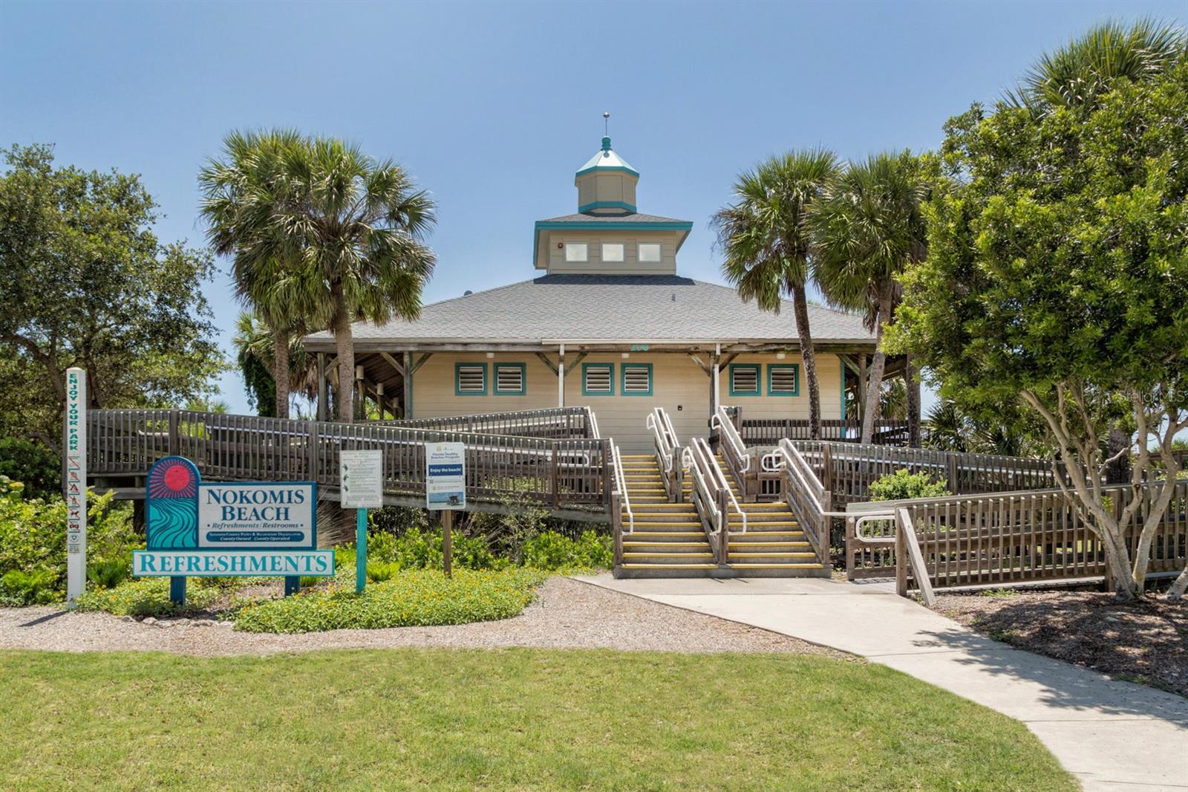
Prime location! Nestled between charming Venice and the cultural hub of Sarasota, Mission Estates is an exclusive haven for those seeking a blend of luxury and nature. This exquisite two-story home, featuring 4 bedrooms, 3 full baths and an office, is situated on a picturesque lot with a delightful view of a pond and lush preserves. As you drive into the driveway, you'll be captivated by the grand entrance and the convenience of a 3.5-car garage, offering ample space for both residents and guests. Step through the beautiful 2-panel door into a foyer filled with natural light, thanks to soaring ceilings and large windows overlooking the living and dining areas. Admire the custom-made elegant window draperies that stay with the property and adorn every window and French doors of this splendid residence. The first floor showcases a generously sized office with a window overlooking the entrance, an oversized primary suite with 2 walk-in closets and an en-suite well-appointed bathroom with Roman showers and boasting quarz countertops. The living area on the first floor features a formal dining room and a living room with oversized French door that seamlessly connect to the large and private lanai. The kitchen, the heart of the home, features quartz countertops, wooden cabinets, a walk-in pantry, and an island with a sink all overlooking the large and cozy family room. Open the French doors to the lanai and make this area ideal for special gatherings and entertaining close friends. Additionally, the first floor includes a well sized guestroom with an adjacent full bath and a spacious laundry room leading to the 3.5-car garage. Venture to the upper level, where a bonus room awaits, presently used as a quilting and custom home furnishings studio. This area also features 2 bedrooms with great windows, walk-in closets, and a full bath. The options for this space are limitless with closets and storage area for all your belongings. In addition, the roof was replaced in 2019 with a transferable warranty. This one-of-a-kind home is a masterpiece of beauty and elegance, offering a perfect balance of spaciousness and coziness, all in pristine condition. Pride in ownership is evident in every corner of this stunning residence. Situated in a fantastic location, this home provides easy access to beaches, Mission Valley Country Club, Calusa Lakes Country Club, and the Legacy Trail. Experience the life you deserve and schedule your private showing today.
/t.realgeeks.media/resize/460x/https://u.realgeeks.media/swfloridafinehomes%252FBanner_Image_1-min.jpg)
Additional Information
- Taxes
- $4374
- Minimum Lease
- 6 Months
- HOA Fee
- $954
- HOA Payment Schedule
- Annually
- Maintenance Includes
- Common Area Taxes, Maintenance Grounds
- Community Features
- Deed Restrictions, Golf Carts OK, No Truck/RV/Motorcycle Parking, Sidewalks
- Property Description
- Two Story
- Zoning
- RSF2
- Interior Layout
- Ceiling Fans(s), Crown Molding, Eat-in Kitchen, High Ceilings, Kitchen/Family Room Combo, Primary Bedroom Main Floor, Split Bedroom, Stone Counters, Walk-In Closet(s), Window Treatments
- Interior Features
- Ceiling Fans(s), Crown Molding, Eat-in Kitchen, High Ceilings, Kitchen/Family Room Combo, Primary Bedroom Main Floor, Split Bedroom, Stone Counters, Walk-In Closet(s), Window Treatments
- Floor
- Tile, Wood
- Appliances
- Cooktop, Dishwasher, Microwave, Refrigerator, Washer
- Utilities
- Public
- Heating
- Central
- Air Conditioning
- Central Air
- Exterior Construction
- Block
- Exterior Features
- French Doors
- Roof
- Shingle
- Foundation
- Slab
- Pool
- No Pool
- Garage Carport
- 3 Car Garage
- Garage Spaces
- 3
- Elementary School
- Pine View School
- Middle School
- Pine View School
- High School
- Pine View School
- Fences
- Chain Link
- Water Name
- Pond 2
- Water View
- Pond
- Water Access
- Pond
- Water Frontage
- Pond
- Pets
- Allowed
- Pet Size
- Extra Large (101+ Lbs.)
- Flood Zone Code
- X500
- Parcel ID
- 0163080007
- Legal Description
- LOT 87 MISSION ESTATES UNIT 2
Listing courtesy of PREMIER SOTHEBYS INTL REALTY. 941-412-3323
Selling Office: ENGEL & VOELKERS VENICE DOWNTOWN.Mortgage Calculator
StellarMLS is the source of this information via Internet Data Exchange Program. All listing information is deemed reliable but not guaranteed and should be independently verified through personal inspection by appropriate professionals. Listings displayed on this website may be subject to prior sale or removal from sale. Availability of any listing should always be independently verified. Listing information is provided for consumer personal, non-commercial use, solely to identify potential properties for potential purchase. All other use is strictly prohibited and may violate relevant federal and state law. Data last updated on