11317 Montserrat Drive, Venice, FL 34293
- $795,000
- 4
- BD
- 3
- BA
- 2,780
- SqFt







- Sold Price
- $795,000
- List Price
- $825,000
- Status
- Sold
- Days on Market
- 128
- Closing Date
- Aug 15, 2024
- MLS#
- N6130611
- Property Style
- Single Family
- Year Built
- 2020
- Bedrooms
- 4
- Bathrooms
- 3
- Living Area
- 2,780
- Lot Size
- 7,813
- Acres
- 0.18
- Total Acreage
- 0 to less than 1/4
- Legal Subdivision Name
- Oasis/West Vlgs Ph 1
- MLS Area Major
- Venice
Property Description
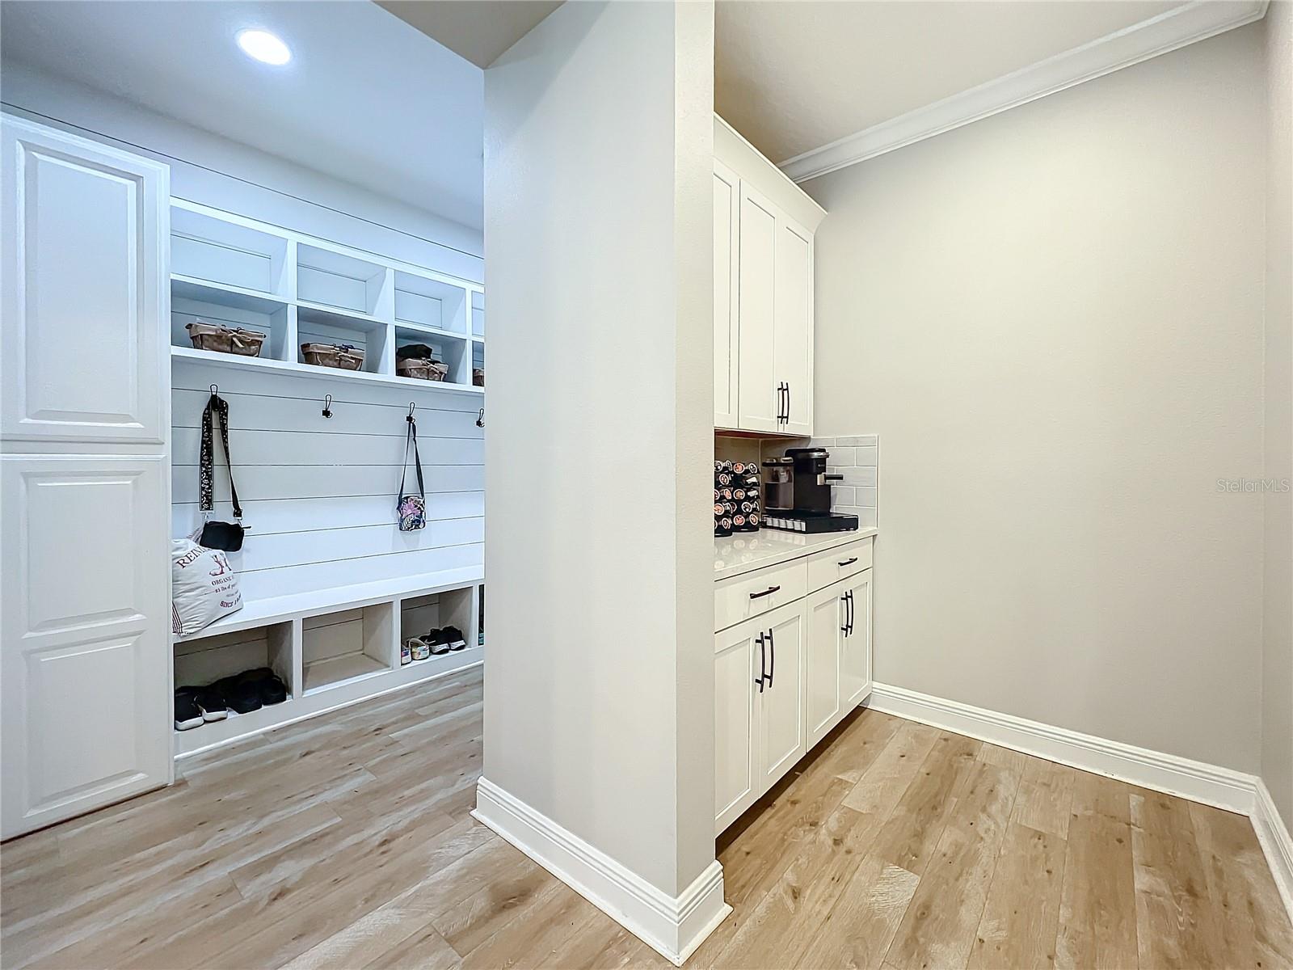
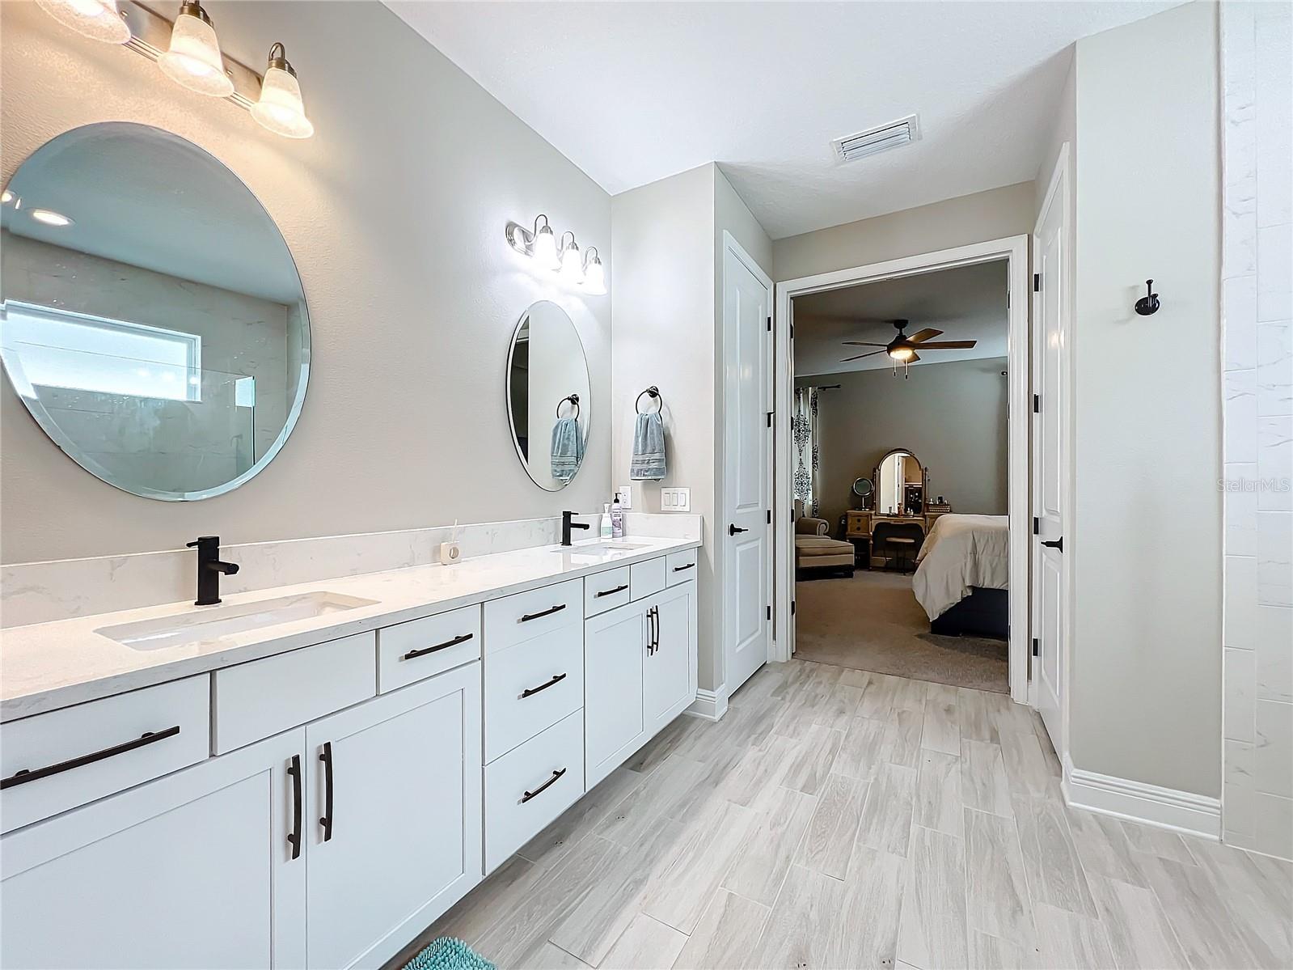
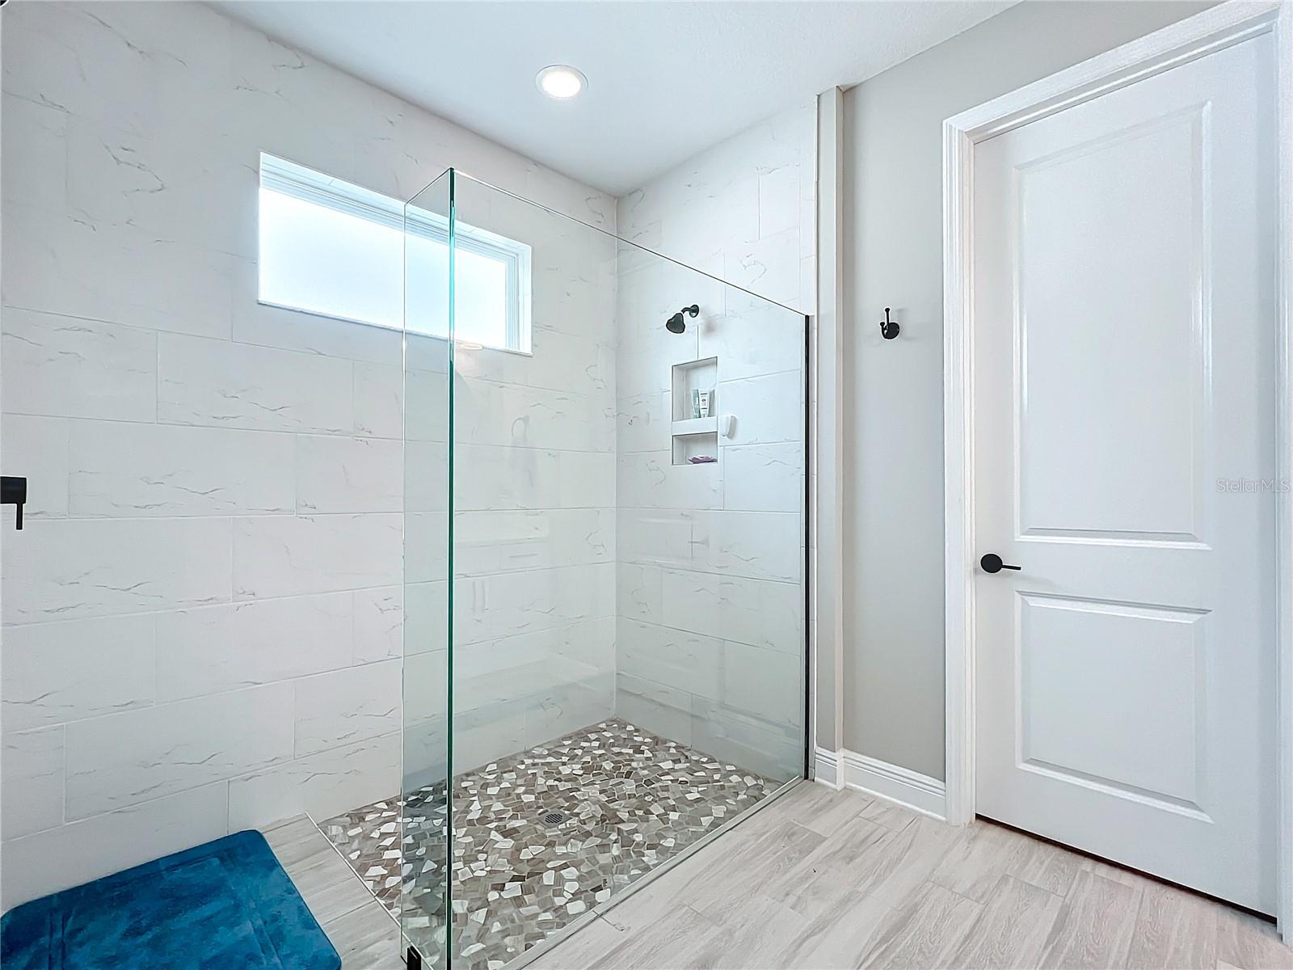
Positioned on a lush preserve lot in the coveted community of Oasis in Wellen Park, this magnificent pool home features 4 bedrooms and 3 baths, plus two flex rooms (use as an office, den or 5th BR) and a tandem 3 car garage. This exceptional residence is the ideal choice for the most discerning of homeowners, offering large and functional distinct spaces for every element of life. As you walk in to this spacious and elegant home, you step through a covered entry into an expansive and welcoming foyer hall. A den sits at the beginning of the house, creating a light-filled space for work, play or rest. The office is tucked away off the main hall and is framed with rich barn doors. Two large bedrooms sit on the other side, complete with a full bathroom. At the end of the central hallway, you are greeted by a grand open-concept space. The gourmet chef’s kitchen offers ample countertop and cabinet storage, tile back splash and quartz counters, built-in double oven, and cooktop adorned with a designer hood to compliment the cabinetry. The kitchen area is packed with all of the comforts of modern living including a walk-in pantry, a spacious butler’s nook perfect for a coffee or liquor bar with extra cabinetry for storage; laundry room and mud room with garage access all off to the side. With clear sightline, the kitchen opens out into the great room and dining room. Designed with maximum space for entertaining, the great room is backed by huge sliding glass doors that lead to a covered lanai, custom pool, fenced dog run and lush preserve view. Mature landscaping surrounds the cage and fenced yard, providing ample privacy and serenity. The owner's suite is fit for a king or queen, with double doors leading to the luxurious ensuite bathroom offering double sinks, an enclosed shower space, a separate toilet area, linen closet, and a massive walk-in closet. The saltwater pool comes with a solar-powered heater, waterfall and other features. This home has hurricane/IMPACT windows and doors and Taexx wall injection pest control for your peace of mind. OASIS Community features include pool, community room, bathrooms and pickle ball. Easy access to walking trails, dog park and playground are within the community also. This intimate, gated community by MI Homes is known for its architecturally beautiful homes with tile roofs and paver driveways, plus its central Wellen Park location with easy access to downtown shops, dining, Atlanta Braves stadium and tiki bar, and award-winning schools and beaches.
/t.realgeeks.media/resize/460x/https://u.realgeeks.media/swfloridafinehomes%252FBanner_Image_1-min.jpg)
Additional Information
- Taxes
- $8149
- Taxes
- $1,547
- Minimum Lease
- 6 Months
- HOA Fee
- $1,013
- HOA Payment Schedule
- Quarterly
- Maintenance Includes
- Common Area Taxes, Pool, Maintenance Grounds, Management, Recreational Facilities, Security
- Community Features
- Clubhouse, Community Mailbox, Deed Restrictions, Gated Community - No Guard, Golf Carts OK, Pool, Sidewalks, Maintenance Free
- Property Description
- One Story
- Zoning
- V
- Interior Layout
- Built-in Features, Ceiling Fans(s), High Ceilings, In Wall Pest System, Open Floorplan, Pest Guard System, Primary Bedroom Main Floor, Split Bedroom, Thermostat, Walk-In Closet(s), Window Treatments
- Interior Features
- Built-in Features, Ceiling Fans(s), High Ceilings, In Wall Pest System, Open Floorplan, Pest Guard System, Primary Bedroom Main Floor, Split Bedroom, Thermostat, Walk-In Closet(s), Window Treatments
- Floor
- Carpet, Epoxy, Tile, Vinyl
- Appliances
- Built-In Oven, Convection Oven, Cooktop, Dishwasher, Disposal, Dryer, Electric Water Heater, Ice Maker, Microwave, Other, Range Hood, Refrigerator, Washer, Water Filtration System
- Utilities
- Cable Connected, Electricity Connected, Public, Sewer Connected, Solar, Street Lights, Underground Utilities, Water Connected
- Heating
- Electric
- Air Conditioning
- Central Air
- Exterior Construction
- Block, Stucco
- Exterior Features
- Dog Run, Irrigation System, Rain Gutters, Sidewalk, Sliding Doors
- Roof
- Tile
- Foundation
- Slab
- Pool
- Community, Private
- Pool Type
- Deck, Gunite, Heated, In Ground, Outside Bath Access, Salt Water, Screen Enclosure, Solar Heat, Tile
- Garage Carport
- 3 Car Garage
- Garage Spaces
- 3
- Elementary School
- Taylor Ranch Elementary
- Middle School
- Venice Area Middle
- High School
- Venice Senior High
- Pets
- Allowed
- Flood Zone Code
- AE
- Parcel ID
- 0785020016
- Legal Description
- LOT 16, OASIS AT WEST VILLAGES PHASE 1, PB 51 PG 231-242
Listing courtesy of COLDWELL BANKER REALTY. 941-493-1000
Selling Office: COLDWELL BANKER REALTY.Mortgage Calculator
StellarMLS is the source of this information via Internet Data Exchange Program. All listing information is deemed reliable but not guaranteed and should be independently verified through personal inspection by appropriate professionals. Listings displayed on this website may be subject to prior sale or removal from sale. Availability of any listing should always be independently verified. Listing information is provided for consumer personal, non-commercial use, solely to identify potential properties for potential purchase. All other use is strictly prohibited and may violate relevant federal and state law. Data last updated on