5288 White Ibis Drive, North Port, FL 34287
- $885,000
- 3
- BD
- 4
- BA
- 3,288
- SqFt






- Sold Price
- $885,000
- List Price
- $899,000
- Status
- Sold
- Days on Market
- 31
- Closing Date
- May 07, 2024
- MLS#
- N6130894
- Property Style
- Single Family
- Year Built
- 2001
- Bedrooms
- 3
- Bathrooms
- 4
- Baths Half
- 1
- Living Area
- 3,288
- Lot Size
- 15,127
- Acres
- 0.35
- Total Acreage
- 1/4 to less than 1/2
- Legal Subdivision Name
- Heron Creek
- Community Name
- Heron Creek
- MLS Area Major
- North Port/Venice
Property Description
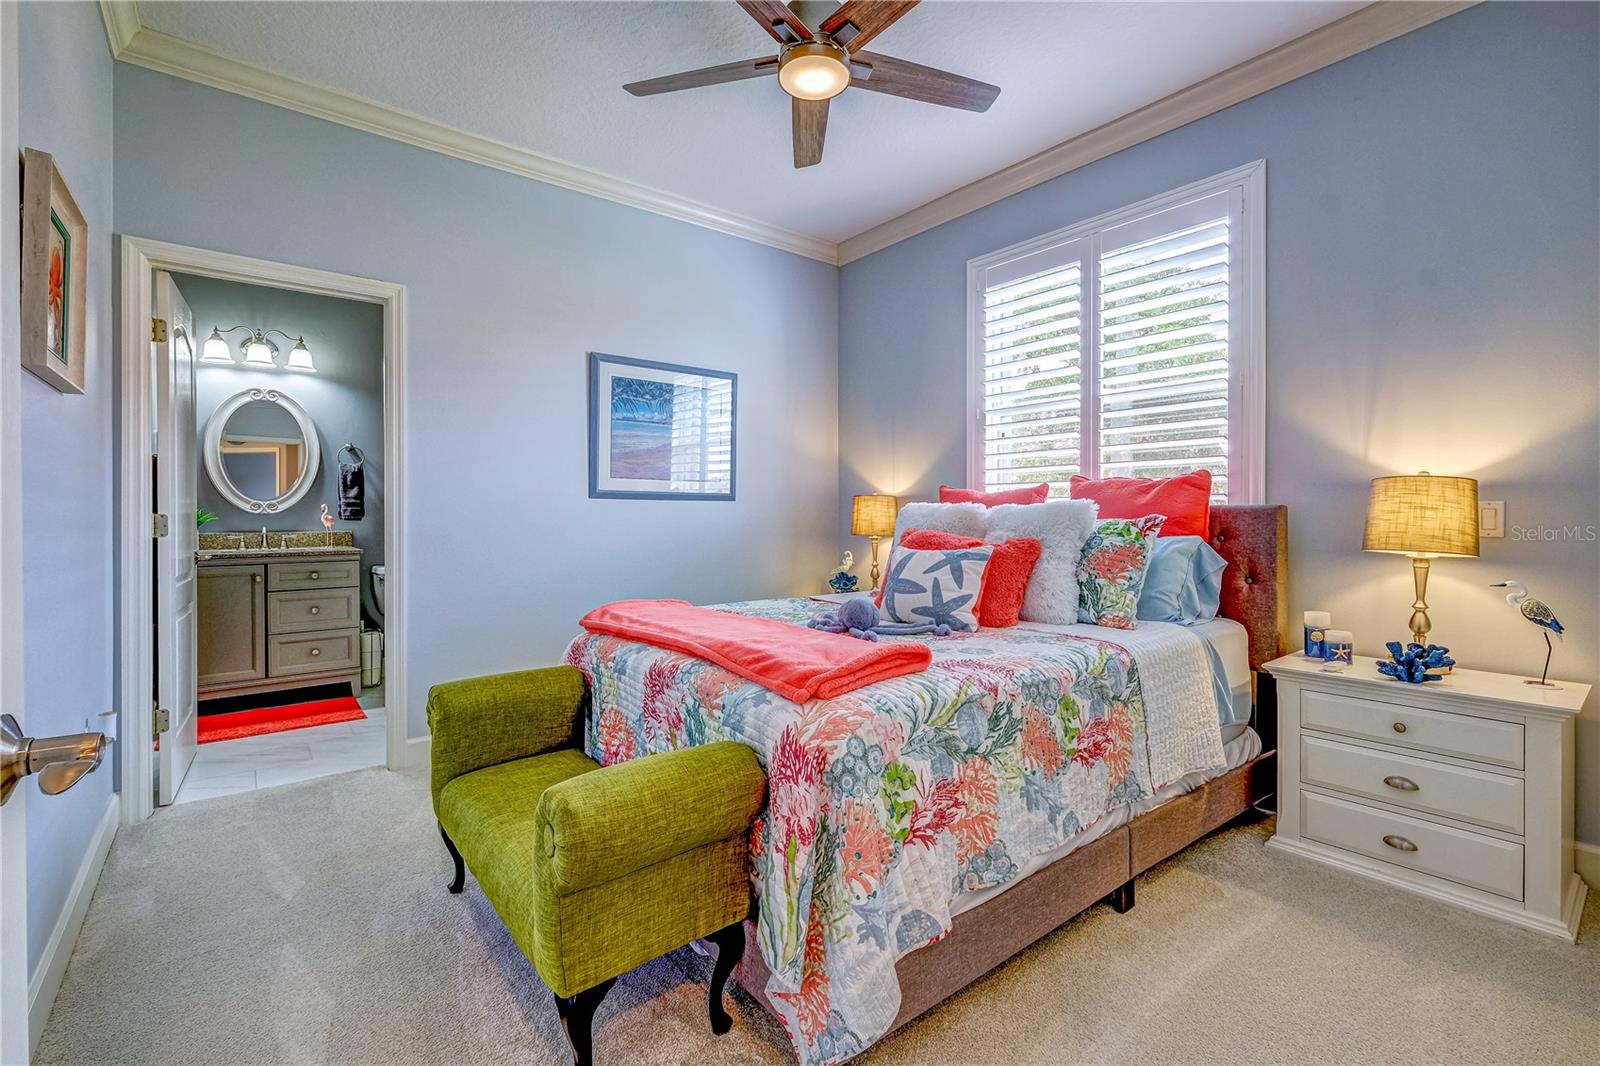
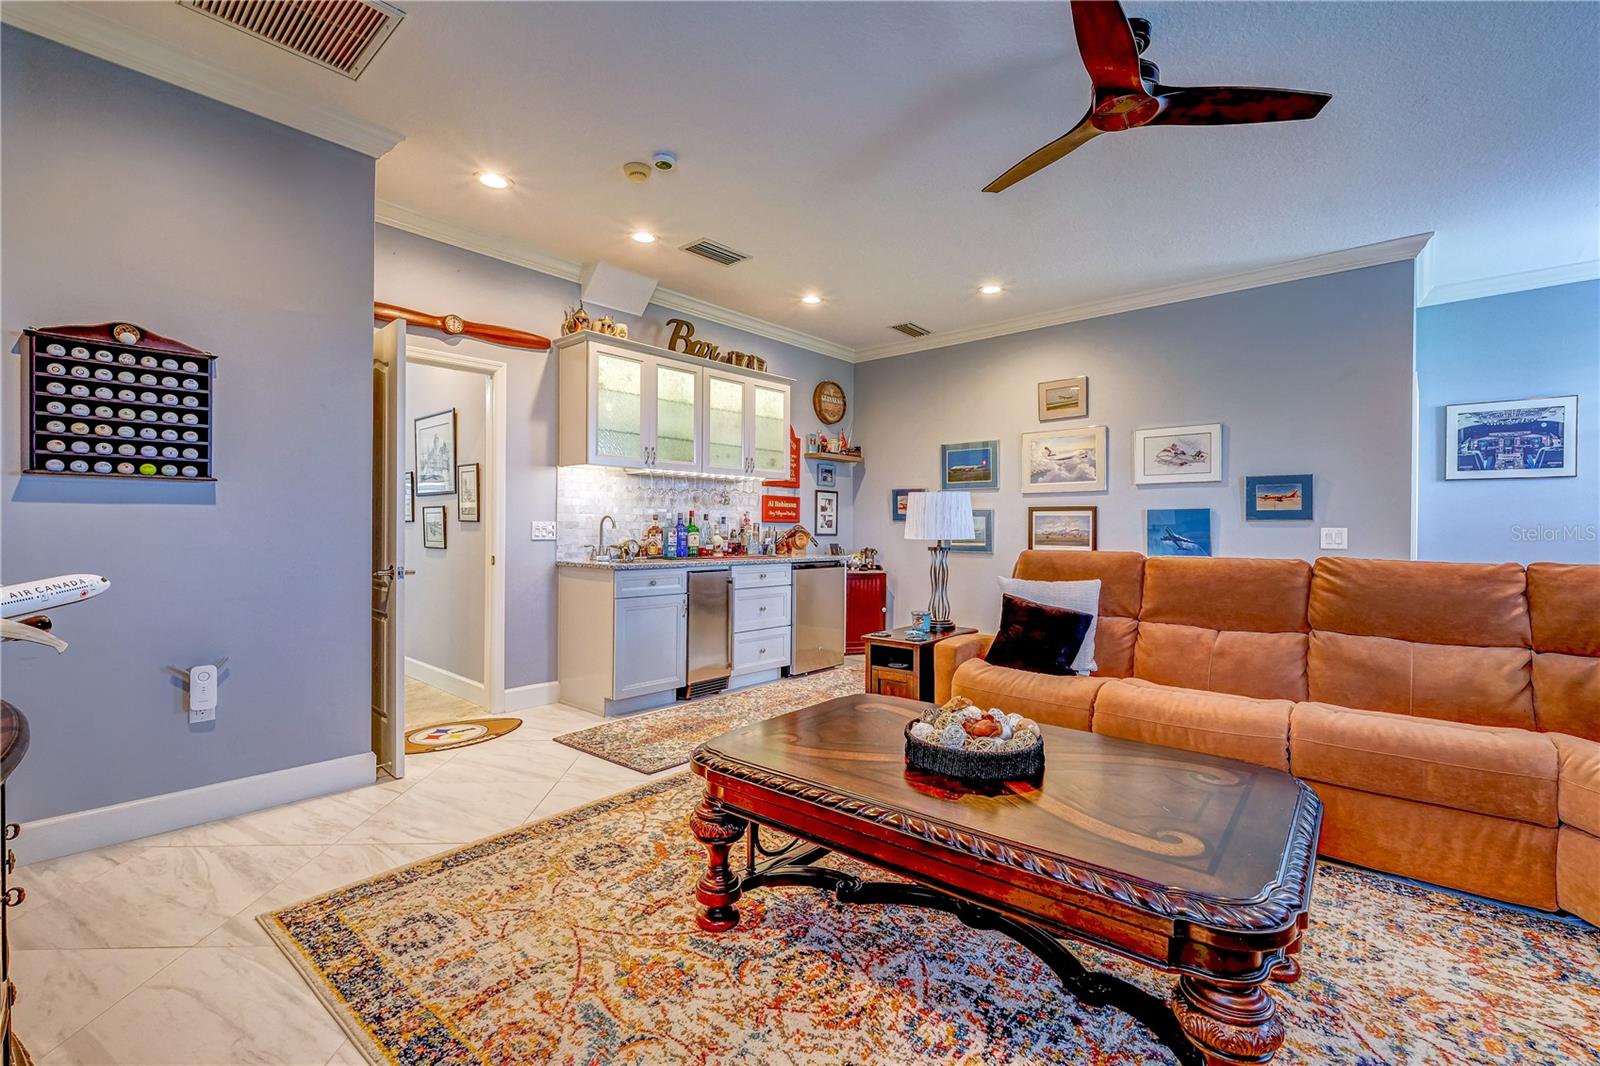
This home exudes beauty and luxury the moment you drive up the driveway! Gorgeous curb appeal with a NEW TILE ROOF, side load garage, circular driveway, and pristine landscaping set off by concrete curbing make this home a stand out! Stunning leaded glass entry doors bid you to come inside. Greeting you is a very spacious great room with high ceilings, a fabulous stacked stone wall with electric fireplace, an included 77" TV and built-ins. And then you'll see the incredible, peaceful view of the lake as the sun reflects off the water and the many different kinds of birds gracefully fly overhead. Breathtaking!! You will also notice throughout this fabulous home are NEW PLANTATION SHUTTERS and gorgeous flooring! The formal dining area is tucked off to the left with a bay window as the focal point. The kitchen is absolutely fabulous, with a huge breakfast bar area, an island with a prep sink, plenty of solid wood cabinets for lots of storage, and granite counters. The stainless appliances include double oven, built in microwave, gas cooktop, and French door refrigerator. Close by is the large laundry room, including a very unique feature in a 5x6 wine room with cedar shelving and temperature control. Located off the great room, the owner's bedroom is bright and elegant with the bed area framed by an arched alcove with gorgeous columns. Owner's ensuite bathroom is stunning with double vessel sinks atop a beautiful vanity and a very large shower. One of the 2 guest bedrooms is also on this side of the home, with its own ensuite bathroom with double sinks and shower. The other guest bedroom, with it's own ensuite bathroom as well, is located on the opposite side giving it much privacy. The den and convenient half bath, which also serves as a pool bath, are also near by. One of the biggest WOW factors in this home is the 20x32 BONUS ROOM! This room has a bar area, complete with sink, refrigerator, and a full sized ice maker. Included is a 75" TV! What a fantastic room to entertain, watch movies, sports, anything at all! Also off this room is a huge storage room, you'll no longer wonder where you'll put all your holiday decor and more! The golf cart garage is accessible from here, as well, AND has cabinets/storage too! But wait till you walk out to the lanai and pool area! Right away you'll notice the stunning CYPRESS CEILING that sets this lanai apart from any other! The gorgeous salt water pool was resurfaced in 2019, and new panoramic view screens installed in 2022. The lanai is also ready for an outdoor kitchen, if you so desire, as the gas line and plumbing is there already! The 65" lanai TV is also included! That makes 3 TV's INCLUDED for your pleasure in this stunning home!! There are many other updates and features, please ask for the list, you'll be amazed! With a required Club membership, Heron Creek residents have access to a 27 hole championship golf course, fabulous Clubhouse that features casual & fine dining, fitness center, community pool & spa, tennis courts, and numerous year round activities. SW Florida's fabulous beaches are a short 30 minute drive to the west. North Port and this area of Sarasota County is fast growing, but still a hidden gem, with lots of great restaurants, shopping, parks, and North Port will even welcome a new hospital near I75 in the near future! Don't keep wishing you could experience the tropical Florida lifestyle! The opportunity is now to begin your new life! Bedroom Closet Type: Walk-in Closet (Primary Bedroom).
/t.realgeeks.media/resize/460x/https://u.realgeeks.media/swfloridafinehomes%252FBanner_Image_1-min.jpg)
Additional Information
- Taxes
- $7521
- Minimum Lease
- 3 Months
- HOA Fee
- $1,086
- HOA Payment Schedule
- Quarterly
- Maintenance Includes
- Guard - 24 Hour, Cable TV, Internet, Maintenance Grounds
- Location
- On Golf Course, Sidewalk
- Community Features
- Clubhouse, Deed Restrictions, Fitness Center, Gated Community - Guard, Golf Carts OK, Golf, Irrigation-Reclaimed Water, Pool, Restaurant, Sidewalks, Tennis Courts, Golf Community
- Property Description
- One Story
- Zoning
- PCDN
- Interior Layout
- Built-in Features, Ceiling Fans(s), Crown Molding, High Ceilings, Open Floorplan, Solid Wood Cabinets, Split Bedroom, Stone Counters, Thermostat, Walk-In Closet(s), Window Treatments
- Interior Features
- Built-in Features, Ceiling Fans(s), Crown Molding, High Ceilings, Open Floorplan, Solid Wood Cabinets, Split Bedroom, Stone Counters, Thermostat, Walk-In Closet(s), Window Treatments
- Floor
- Tile
- Appliances
- Bar Fridge, Built-In Oven, Convection Oven, Cooktop, Dishwasher, Disposal, Dryer, Electric Water Heater, Exhaust Fan, Gas Water Heater, Ice Maker, Kitchen Reverse Osmosis System, Microwave, Range Hood, Refrigerator, Tankless Water Heater, Washer, Whole House R.O. System, Wine Refrigerator
- Utilities
- Electricity Connected, Natural Gas Connected, Sewer Connected, Street Lights, Underground Utilities
- Heating
- Electric, Exhaust Fan
- Air Conditioning
- Central Air
- Fireplace Description
- Electric, Living Room
- Exterior Construction
- Block, Stucco
- Exterior Features
- Hurricane Shutters, Irrigation System, Rain Gutters, Sidewalk, Sliding Doors
- Roof
- Tile
- Foundation
- Slab
- Pool
- Community, Private
- Pool Type
- Gunite, Heated, In Ground, Salt Water
- Garage Carport
- 2 Car Garage, Golf Cart Garage
- Garage Spaces
- 2
- Garage Features
- Circular Driveway, Garage Door Opener, Garage Faces Side, Golf Cart Garage, Oversized
- Elementary School
- Glenallen Elementary
- Middle School
- Heron Creek Middle
- High School
- North Port High
- Water View
- Lake
- Pets
- Allowed
- Flood Zone Code
- X
- Parcel ID
- 0991051040
- Legal Description
- LOT 4 BLK A HERON CREEK UNIT 2
Listing courtesy of FINE PROPERTIES. 941-782-0000
Selling Office: FINE PROPERTIES.Mortgage Calculator
StellarMLS is the source of this information via Internet Data Exchange Program. All listing information is deemed reliable but not guaranteed and should be independently verified through personal inspection by appropriate professionals. Listings displayed on this website may be subject to prior sale or removal from sale. Availability of any listing should always be independently verified. Listing information is provided for consumer personal, non-commercial use, solely to identify potential properties for potential purchase. All other use is strictly prohibited and may violate relevant federal and state law. Data last updated on