303 Auburn Woods Circle, Venice, FL 34292
- $417,500
- 2
- BD
- 2
- BA
- 1,400
- SqFt




- Sold Price
- $417,500
- List Price
- $425,000
- Status
- Sold
- Days on Market
- 14
- Closing Date
- Mar 15, 2024
- MLS#
- N6130948
- Property Style
- Villa
- Year Built
- 2003
- Bedrooms
- 2
- Bathrooms
- 2
- Living Area
- 1,400
- Lot Size
- 7,662
- Acres
- 0.18
- Total Acreage
- 0 to less than 1/4
- Legal Subdivision Name
- Auburn Woods
- Community Name
- Venice Villas
- MLS Area Major
- Venice
Property Description
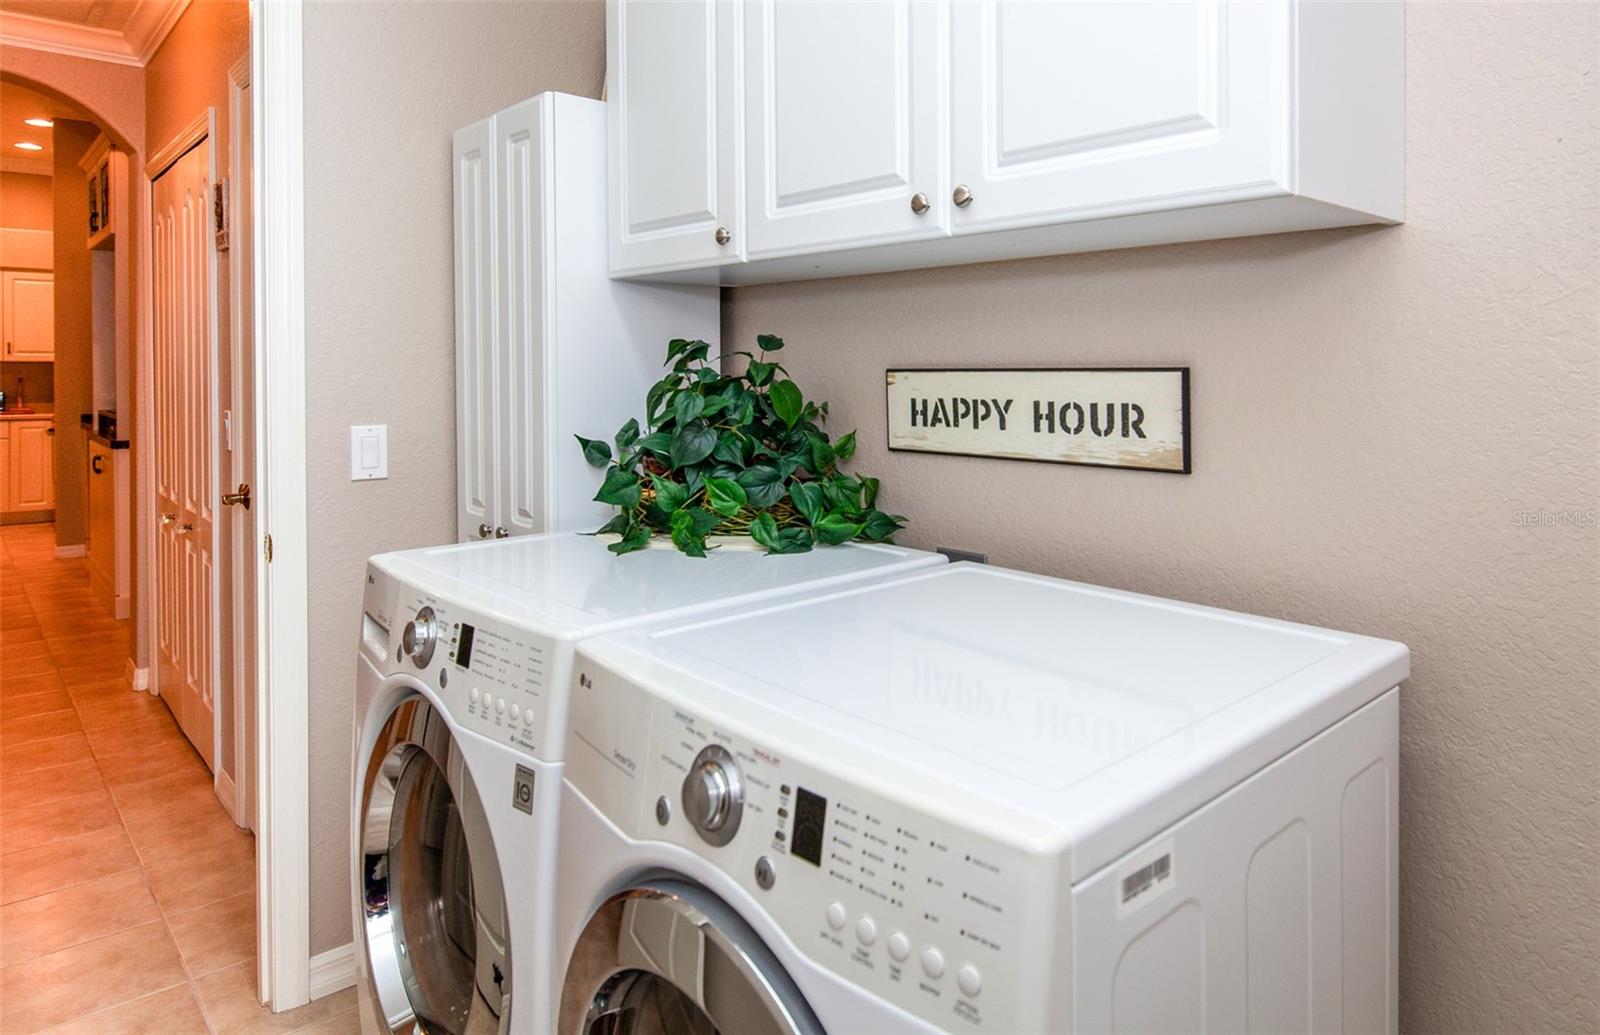
Beautifully FURNISHED semi-custom two-bedroom, two-bath, two-car garage, extended screened paver lanai villa with a NEW TILE ROOF on a larger premium lot for privacy with amazing upgrades within maintenance-free Auburn Woods in Venice! Immaculate, one-owner unit meticulously maintained with pride in ownership and has recently been freshly painted on the outside. The open great room floorplan is enhanced by high ceilings and doorways, crown molding throughout even around the HURRICANE IMPACT windows, neutral paint, ceramic tile throughout, and a plethora of windows to allow natural light to filter through. The well-appointed kitchen presents Corian counters, solid wood cabinetry, stainless steel appliances, a breakfast bar, and a pantry closet that look into the dining or additional living area that boasts a built-in cabinetry for storage and sitting area with enough room for a dining room table, and provides access to the great room. The great room is a perfect place to relax and unwind but will also draw one's attention to the outside sanctuary, which can be seen and accessed through the sliders. The primary suite has a lovely stained glass window, a nicely appointed walk-in closet, and a en-suite bath with a stone counter vanity and an enormous, remodeled walk-in shower with floor to ceiling subway tile. On the other end of the home is the sizeable guest bedroom and a guest bath with a stone counter vanity and a tub and shower combo. Additional features include a multitude of ceiling fans, an inside laundry with extra storage, an expansive paver front courtyard with ground lights, a screened front entryway, NEW gutters and downspouts, NEWER water heater, and NEWER garage door opener. Everything is pristine! Neighborhood amenities include a clubhouse with a heated pool surrounded by pavers, fitness area, as well as gathering area for social events. Association dues include lawn care, irrigation, recreation amenities, and management. If you're looking for easy maintenance, one-level living with a 2-car garage in a great neighborhood, along with an assumable warranty on the tile roof, this is perfect for you. This villa is minutes away from the gorgeous historic downtown Venice Island, beaches, shopping, restaurants, and marinas! Call for your private showing today and check out the virtual tour link https://my.matterport.com/show/?m=SeCTMkTHbzG&mls=1
/t.realgeeks.media/resize/460x/https://u.realgeeks.media/swfloridafinehomes%252FBanner_Image_1-min.jpg)
Additional Information
- Taxes
- $4547
- Minimum Lease
- 3 Months
- HOA Fee
- $615
- HOA Payment Schedule
- Quarterly
- Maintenance Includes
- Common Area Taxes, Pool, Escrow Reserves Fund, Fidelity Bond, Maintenance Structure, Maintenance Grounds, Management, Pool, Private Road, Recreational Facilities
- Community Features
- Clubhouse, Community Mailbox, Deed Restrictions, Fitness Center, Pool, Sidewalks
- Property Description
- One Story
- Zoning
- RMF2
- Interior Layout
- Built-in Features, Crown Molding, Eat-in Kitchen, High Ceilings, L Dining, Open Floorplan, Primary Bedroom Main Floor, Solid Surface Counters, Solid Wood Cabinets, Split Bedroom, Stone Counters, Thermostat, Vaulted Ceiling(s), Walk-In Closet(s)
- Interior Features
- Built-in Features, Crown Molding, Eat-in Kitchen, High Ceilings, L Dining, Open Floorplan, Primary Bedroom Main Floor, Solid Surface Counters, Solid Wood Cabinets, Split Bedroom, Stone Counters, Thermostat, Vaulted Ceiling(s), Walk-In Closet(s)
- Floor
- Ceramic Tile
- Appliances
- Convection Oven, Dishwasher, Disposal, Dryer, Electric Water Heater, Microwave, Range, Refrigerator, Washer, Wine Refrigerator
- Utilities
- BB/HS Internet Available, Cable Available, Electricity Connected, Sewer Connected, Sprinkler Recycled, Street Lights, Underground Utilities, Water Connected
- Heating
- Central, Electric
- Air Conditioning
- Central Air
- Exterior Construction
- Block, Stucco
- Exterior Features
- Courtyard, Hurricane Shutters, Irrigation System, Lighting, Rain Gutters, Sidewalk, Sliding Doors
- Roof
- Tile
- Foundation
- Slab
- Pool
- Community
- Garage Carport
- 2 Car Garage
- Garage Spaces
- 2
- Garage Features
- Driveway, Garage Door Opener
- Elementary School
- Garden Elementary
- Middle School
- Venice Area Middle
- High School
- Venice Senior High
- Pets
- Allowed
- Max Pet Weight
- 40
- Flood Zone Code
- X
- Parcel ID
- 0412070022
- Legal Description
- LOT 9A AUBURN WOODS
Listing courtesy of RE/MAX ANCHOR REALTY. 941-429-3506
Selling Office: MICHAEL SAUNDERS & COMPANY.Mortgage Calculator
StellarMLS is the source of this information via Internet Data Exchange Program. All listing information is deemed reliable but not guaranteed and should be independently verified through personal inspection by appropriate professionals. Listings displayed on this website may be subject to prior sale or removal from sale. Availability of any listing should always be independently verified. Listing information is provided for consumer personal, non-commercial use, solely to identify potential properties for potential purchase. All other use is strictly prohibited and may violate relevant federal and state law. Data last updated on