220 Woodingham Place, Venice, FL 34292
- $414,000
- 3
- BD
- 2
- BA
- 1,675
- SqFt







- Sold Price
- $414,000
- List Price
- $415,000
- Status
- Sold
- Days on Market
- 91
- Closing Date
- May 22, 2024
- MLS#
- N6130979
- Property Style
- Single Family
- Year Built
- 1987
- Bedrooms
- 3
- Bathrooms
- 2
- Living Area
- 1,675
- Lot Size
- 10,876
- Acres
- 0.25
- Total Acreage
- 1/4 to less than 1/2
- Legal Subdivision Name
- Chestnut Creek Estates
- Community Name
- Chestnut Creek Estates
- MLS Area Major
- Venice
Property Description
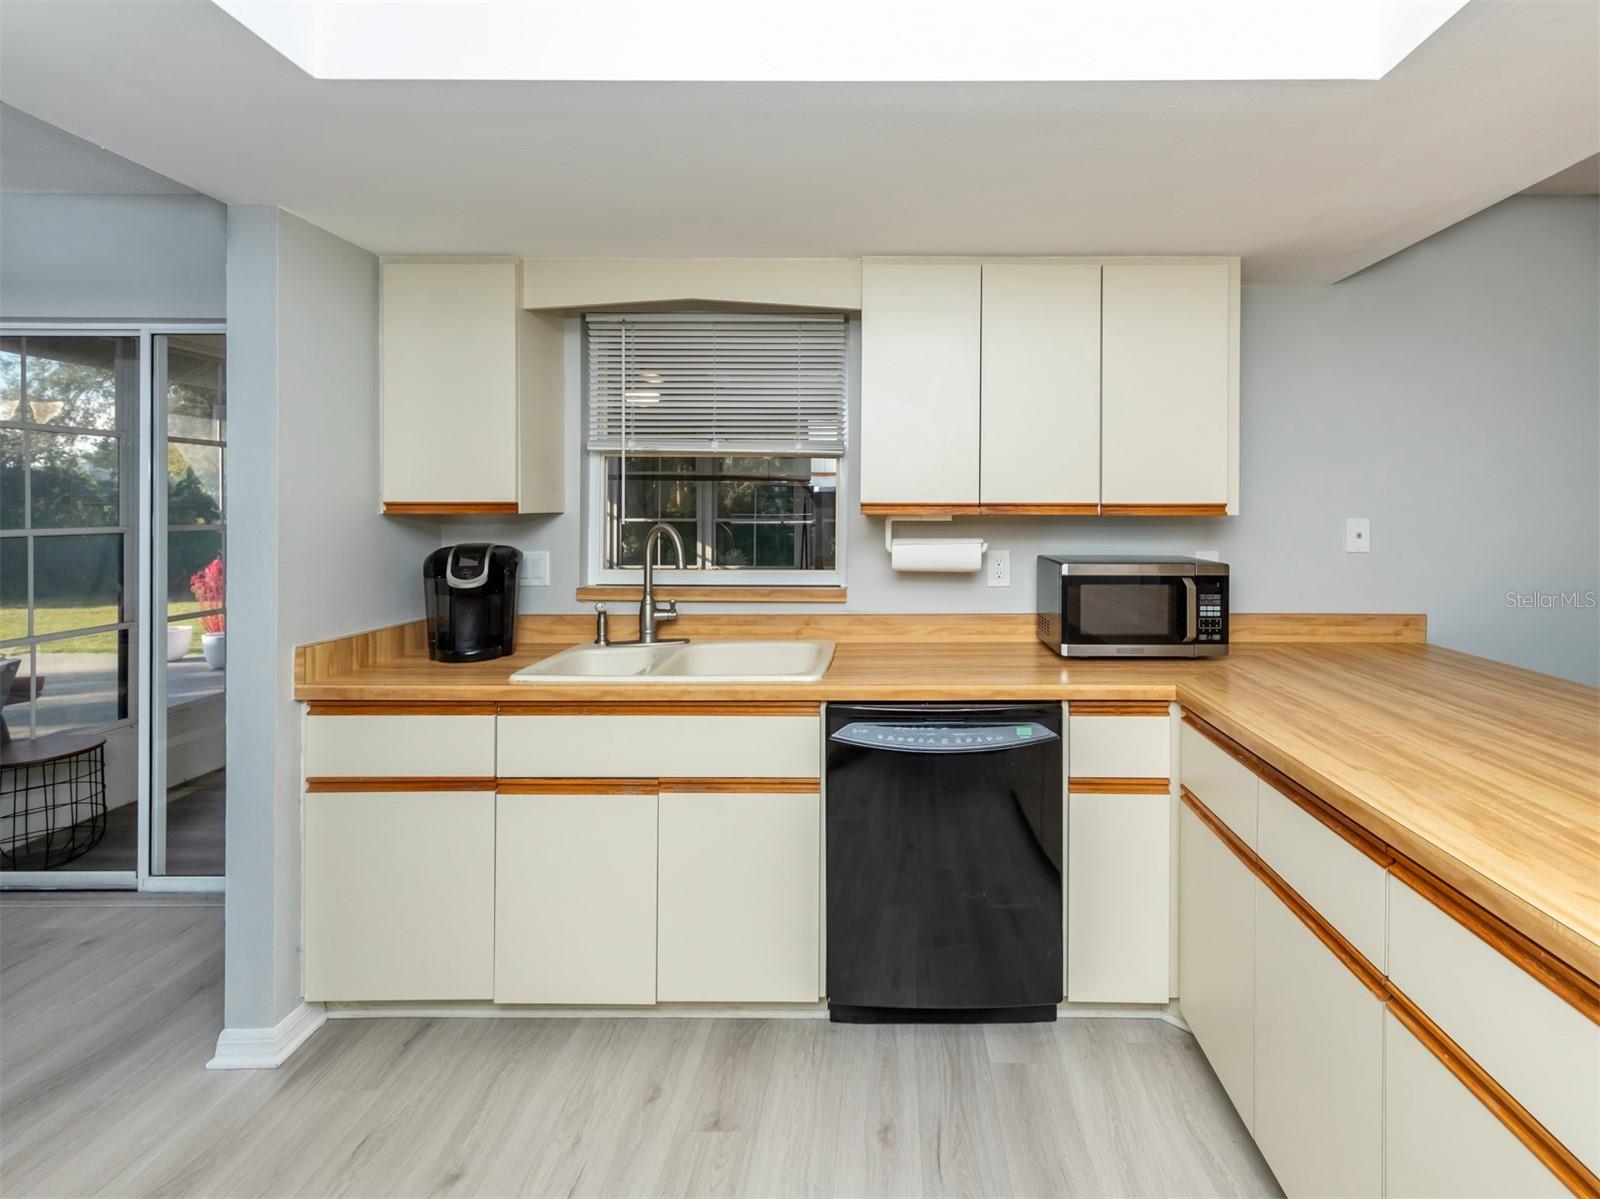
Welcome to Chestnut Creek with canopy covered roads and it's very own rookery! This 3 bedroom, 2 bathroom, 2 car garage home is situated in a quiet cul-de-sac and backs to a nature preserve with a large fenced in yard that is perfect for your fur babies and an outside patio! Lots of room for everyone with a living room AND family room, dining room AND large breakfast bar in the kitchen and an enclosed Florida Room that lets in lots of light! The home has been well cared for and maintained with all of the major components recently replaced: Roof (w/3rd Nail)-2021, Fence-2021, Garage Door Motor-2020, Irrigation-2023, Luxury Vinyl Plank flooring-2022, AC-2022, Impact Windows (Partial)-2022, Replumbed-2008 and there's plenty of room for a pool! Chestnut Creek is a beautiful neighborhood with a unique charm, created by 20 scenic lakes, including a large lake with a bird rookery island. Common grounds are enhanced by natural, mature foliage and are very popular with walkers, bikers, and those who just want to relax on a park bench to enjoy the natural surroundings. A well maintained and scenic community conveniently located in the eastern section of Venice, which places it minutes from I-75, shopping, restaurants, golf, beaches and downtown Venice.
/t.realgeeks.media/resize/460x/https://u.realgeeks.media/swfloridafinehomes%252FBanner_Image_1-min.jpg)
Additional Information
- Taxes
- $3911
- Minimum Lease
- 3 Months
- HOA Fee
- $600
- HOA Payment Schedule
- Annually
- Location
- Cul-De-Sac
- Community Features
- No Deed Restriction
- Property Description
- One Story
- Zoning
- RSF1
- Interior Layout
- Cathedral Ceiling(s), Ceiling Fans(s), Eat-in Kitchen, High Ceilings, Kitchen/Family Room Combo, Open Floorplan, Primary Bedroom Main Floor, Split Bedroom, Vaulted Ceiling(s), Walk-In Closet(s)
- Interior Features
- Cathedral Ceiling(s), Ceiling Fans(s), Eat-in Kitchen, High Ceilings, Kitchen/Family Room Combo, Open Floorplan, Primary Bedroom Main Floor, Split Bedroom, Vaulted Ceiling(s), Walk-In Closet(s)
- Floor
- Luxury Vinyl
- Appliances
- Cooktop, Dishwasher, Disposal, Dryer, Electric Water Heater, Range, Refrigerator, Washer
- Utilities
- Cable Connected, Electricity Connected, Public, Sewer Connected, Water Connected
- Heating
- Central
- Air Conditioning
- Central Air
- Exterior Construction
- Block
- Exterior Features
- Irrigation System, Lighting, Sliding Doors
- Roof
- Shingle
- Foundation
- Slab
- Pool
- No Pool
- Garage Carport
- 2 Car Garage
- Garage Spaces
- 2
- Elementary School
- Venice Elementary
- Middle School
- Venice Area Middle
- High School
- Venice Senior High
- Fences
- Chain Link
- Pets
- Allowed
- Flood Zone Code
- X
- Parcel ID
- 0422060011
- Legal Description
- LOT 48 ESTATES OF CHESTNUT CREEK THE UNIT 2
Listing courtesy of ENGEL & VOELKERS VENICE DOWNTOWN. 941-388-9800
Selling Office: LPT REALTY.Mortgage Calculator
StellarMLS is the source of this information via Internet Data Exchange Program. All listing information is deemed reliable but not guaranteed and should be independently verified through personal inspection by appropriate professionals. Listings displayed on this website may be subject to prior sale or removal from sale. Availability of any listing should always be independently verified. Listing information is provided for consumer personal, non-commercial use, solely to identify potential properties for potential purchase. All other use is strictly prohibited and may violate relevant federal and state law. Data last updated on