684 Lakescene Drive, Venice, FL 34293
- $499,000
- 3
- BD
- 2
- BA
- 2,037
- SqFt









- Sold Price
- $499,000
- List Price
- $539,000
- Status
- Sold
- Days on Market
- 101
- Closing Date
- Jun 12, 2024
- MLS#
- N6130998
- Property Style
- Single Family
- Architectural Style
- Florida
- Year Built
- 2005
- Bedrooms
- 3
- Bathrooms
- 2
- Living Area
- 2,037
- Lot Size
- 7,970
- Acres
- 0.18
- Total Acreage
- 0 to less than 1/4
- Legal Subdivision Name
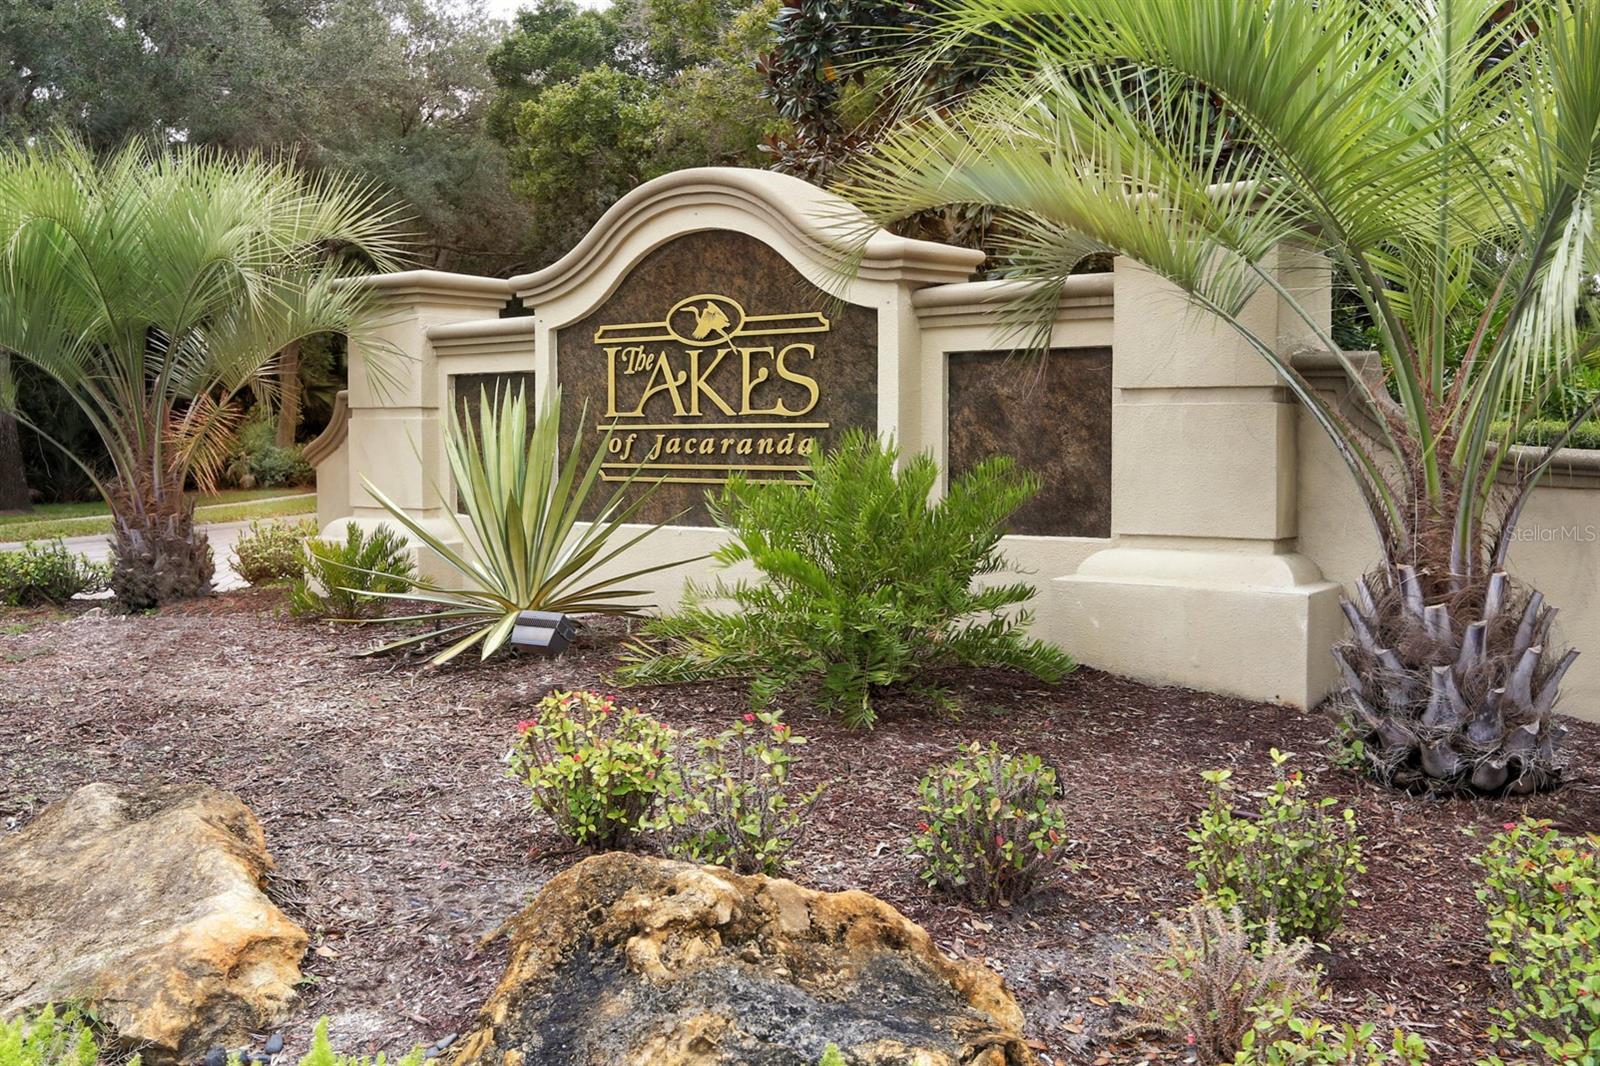
- Lakes Of Jacaranda,
- Community Name
- Lakes Of Jacaranda
- MLS Area Major
- Venice
Property Description
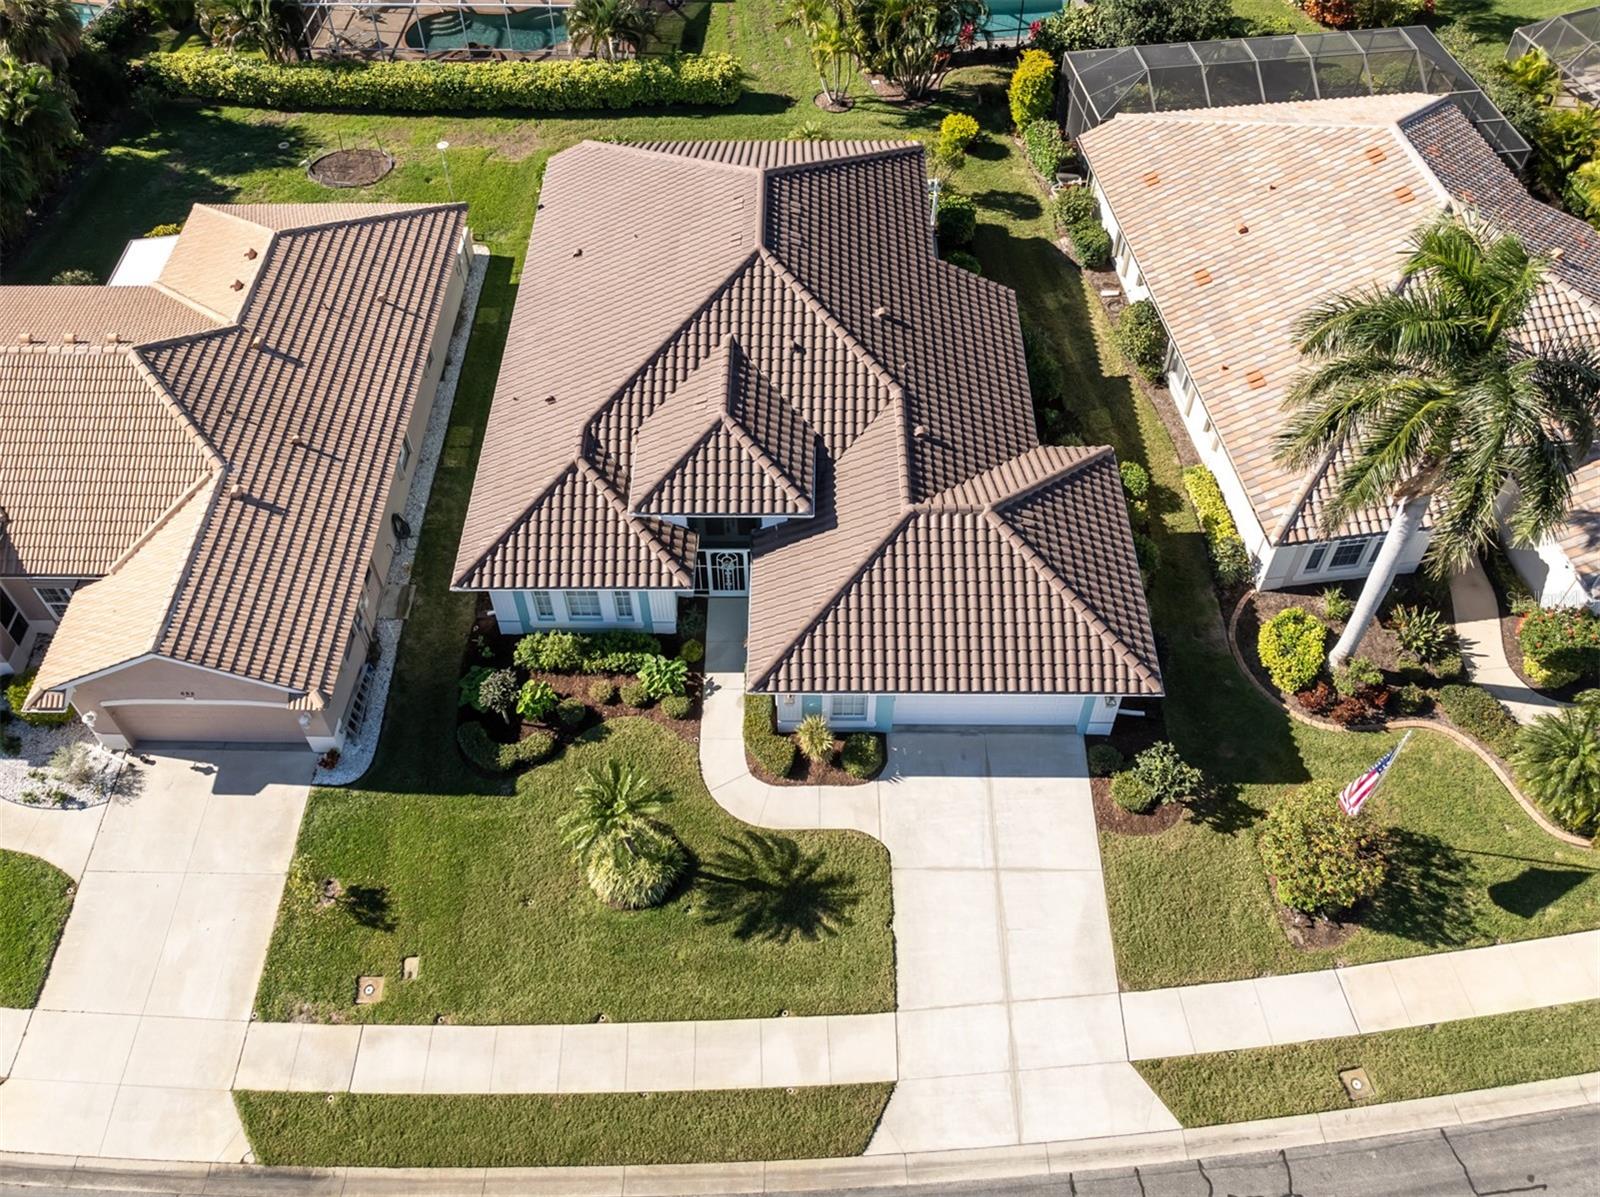
Like winning the lottery: You get it all, Completely TURNKEY FURNISHED at no extra cost. See Realtor remarks. BONUS: The Sellers have just installed brand new front loading Samsung Washer and Dryer which remain with the home. Pride of ownership sparkles with this centrally located home in the quiet community of Lakes of Jacaranda. This home is located in the highly preferred flood zone X-500, yielding dramatic savings if you choose to purchase flood insurance. Purchase this home and save money every year. With no CDD fees and HOA fees of only $880. per year, you could save in excess of $5K per year! This Victoria Model 3A was meticulously crafted by J & J Homes with customizations you will enjoy. The left side of home was widened by one foot to make the bedrooms and bathrooms larger. The garage 22’ x 27’ was widened by 7 feet to provide room for storage or workshop. The garage door was raised to a height of 8 ft. to accommodate larger vehicles, with a door opening of 16’ x 8’. This home was lovingly cared for. NEW TILE ROOF in Dec 2023, Gutters 2024, Backflow refurbished 2023, sprinkler panel 2023, new AC/Heat Pump 2021, Water Heater 2021, dishwasher 2021, exterior painted 2021, alarm panel 2021. This home is occupied 5 months/year by the original owner, never rented, no pets and non-smoking. The current insurance is only $1,784 annually. Walk just nine houses away to the huge community pool and clubhouse, tennis and pickle ball courts, all included in the low HOA fee. Much better than the chore and expense of maintaining a pool. Bike, walk, or jog the community paved paths winding around our many lakes and wildlife. Additional features include screened lanai, radiant heat barrier in attic, poured concrete walkway to lanai, 20-inch ceramic floor tile, ceiling fans in all bedrooms, kitchen/dining, great room and lanai. This home features a Universal design with 36” wide doors, no steps and more. The central location of this home is key. 2 miles to grocery shopping, gas & dining, 2.7 miles to YMCA, 7 miles to the beach and 8 miles to I75. Bedroom Closet Type: Walk-in Closet (Primary Bedroom).
/t.realgeeks.media/resize/460x/https://u.realgeeks.media/swfloridafinehomes%252FBanner_Image_1-min.jpg)
Additional Information
- Taxes
- $4761
- Minimum Lease
- 3 Months
- HOA Fee
- $295
- HOA Payment Schedule
- Annually
- Maintenance Includes
- Common Area Taxes, Pool, Escrow Reserves Fund, Private Road
- Location
- Landscaped, Level, Near Golf Course, Near Public Transit, Private, Sidewalk, Paved
- Community Features
- Buyer Approval Required, Clubhouse, Deed Restrictions, No Truck/RV/Motorcycle Parking, Pool, Sidewalks, Tennis Courts
- Property Description
- One Story
- Zoning
- RSF1
- Interior Layout
- Accessibility Features, Ceiling Fans(s), Crown Molding, High Ceilings, Open Floorplan, Primary Bedroom Main Floor, Split Bedroom, Thermostat, Walk-In Closet(s), Window Treatments
- Interior Features
- Accessibility Features, Ceiling Fans(s), Crown Molding, High Ceilings, Open Floorplan, Primary Bedroom Main Floor, Split Bedroom, Thermostat, Walk-In Closet(s), Window Treatments
- Floor
- Carpet, Ceramic Tile, Concrete, Epoxy
- Appliances
- Dishwasher, Disposal, Dryer, Electric Water Heater, Microwave, Range, Range Hood, Refrigerator, Washer
- Utilities
- Cable Connected, Electricity Connected, Fire Hydrant, Phone Available, Public, Sewer Connected, Sprinkler Well, Street Lights, Underground Utilities, Water Connected
- Heating
- Central, Electric, Heat Pump
- Air Conditioning
- Central Air
- Exterior Construction
- Block, Stucco
- Exterior Features
- Irrigation System, Lighting, Rain Gutters, Shade Shutter(s), Sidewalk, Sliding Doors
- Roof
- Tile
- Foundation
- Slab
- Pool
- Community
- Garage Carport
- 2 Car Garage
- Garage Spaces
- 2
- Garage Features
- Driveway, Garage Door Opener, Oversized
- Garage Dimensions
- 21x27
- Elementary School
- Taylor Ranch Elementary
- Middle School
- Venice Area Middle
- High School
- Venice Senior High
- Pets
- Allowed
- Flood Zone Code
- X
- Parcel ID
- 0440100061
- Legal Description
- LOT 467 THE LAKES OF JACARANDA UNIT 7
Listing courtesy of GULF SHORES REALTY. 941-488-6644
Selling Office: KELLER WILLIAMS ISLAND LIFE REAL ESTATE.Mortgage Calculator
StellarMLS is the source of this information via Internet Data Exchange Program. All listing information is deemed reliable but not guaranteed and should be independently verified through personal inspection by appropriate professionals. Listings displayed on this website may be subject to prior sale or removal from sale. Availability of any listing should always be independently verified. Listing information is provided for consumer personal, non-commercial use, solely to identify potential properties for potential purchase. All other use is strictly prohibited and may violate relevant federal and state law. Data last updated on