848 Carnoustie Drive, Venice, FL 34293
- $870,000
- 3
- BD
- 3
- BA
- 2,634
- SqFt










- Sold Price
- $870,000
- List Price
- $899,000
- Status
- Sold
- Days on Market
- 19
- Closing Date
- Apr 03, 2024
- MLS#
- N6131084
- Property Style
- Single Family
- Architectural Style
- Florida
- Year Built
- 1987
- Bedrooms
- 3
- Bathrooms
- 3
- Living Area
- 2,634
- Lot Size
- 19,689
- Acres
- 0.45
- Total Acreage
- 1/4 to less than 1/2
- Legal Subdivision Name
- Plantation Woods
- Community Name
- Plantation Woods
- MLS Area Major
- Venice
Property Description
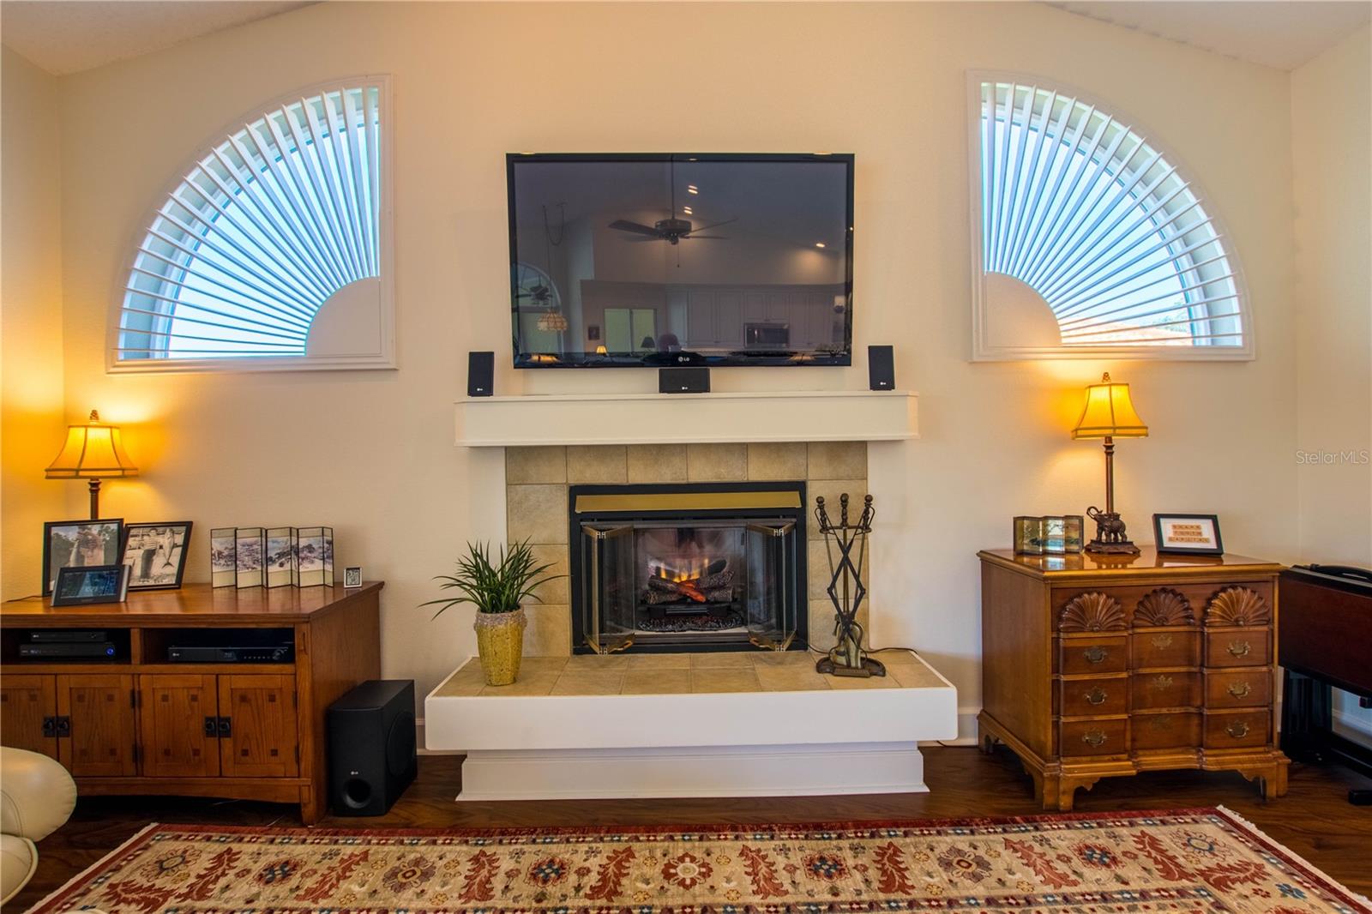
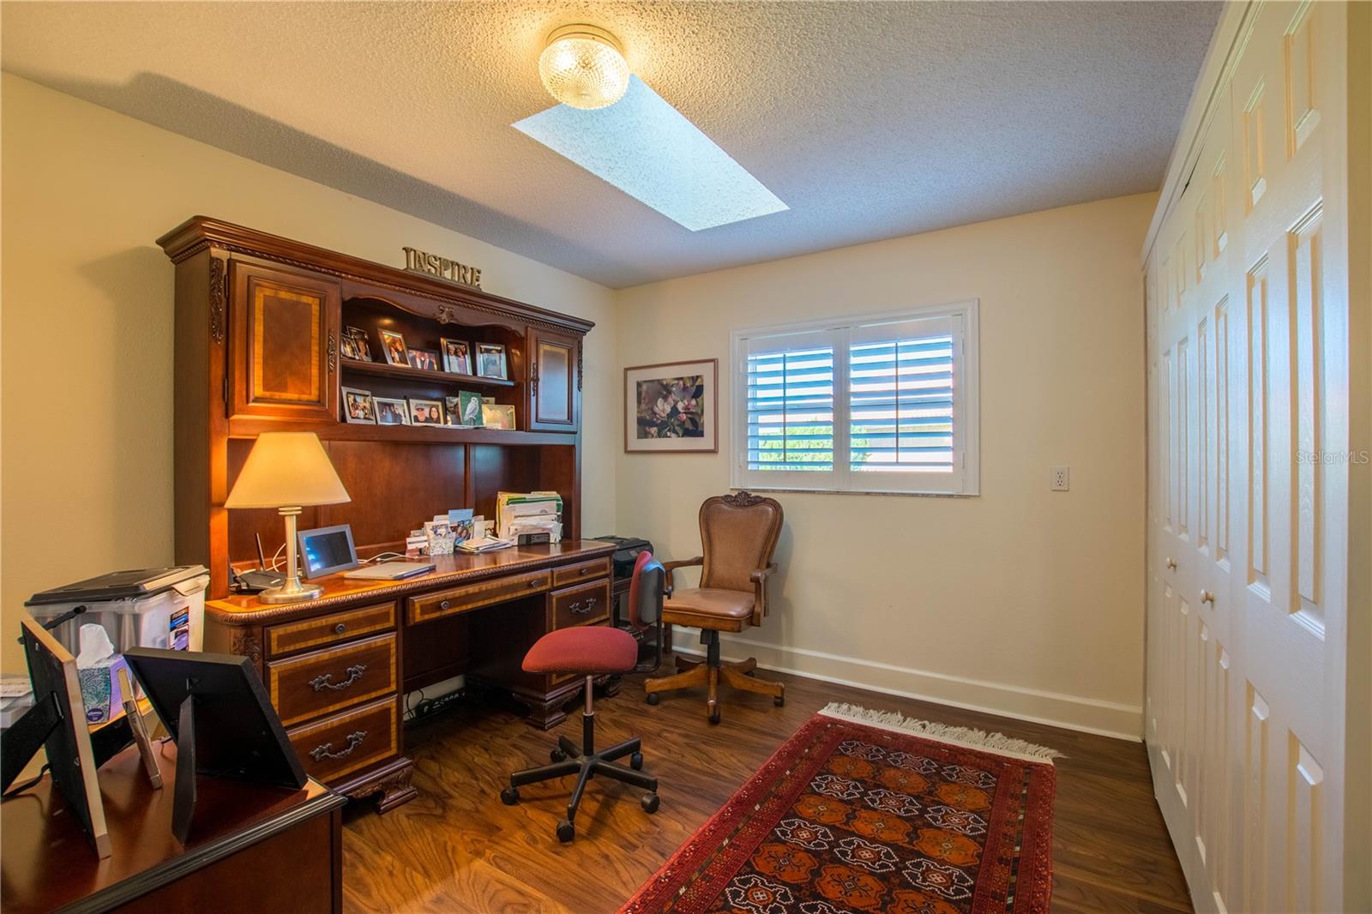
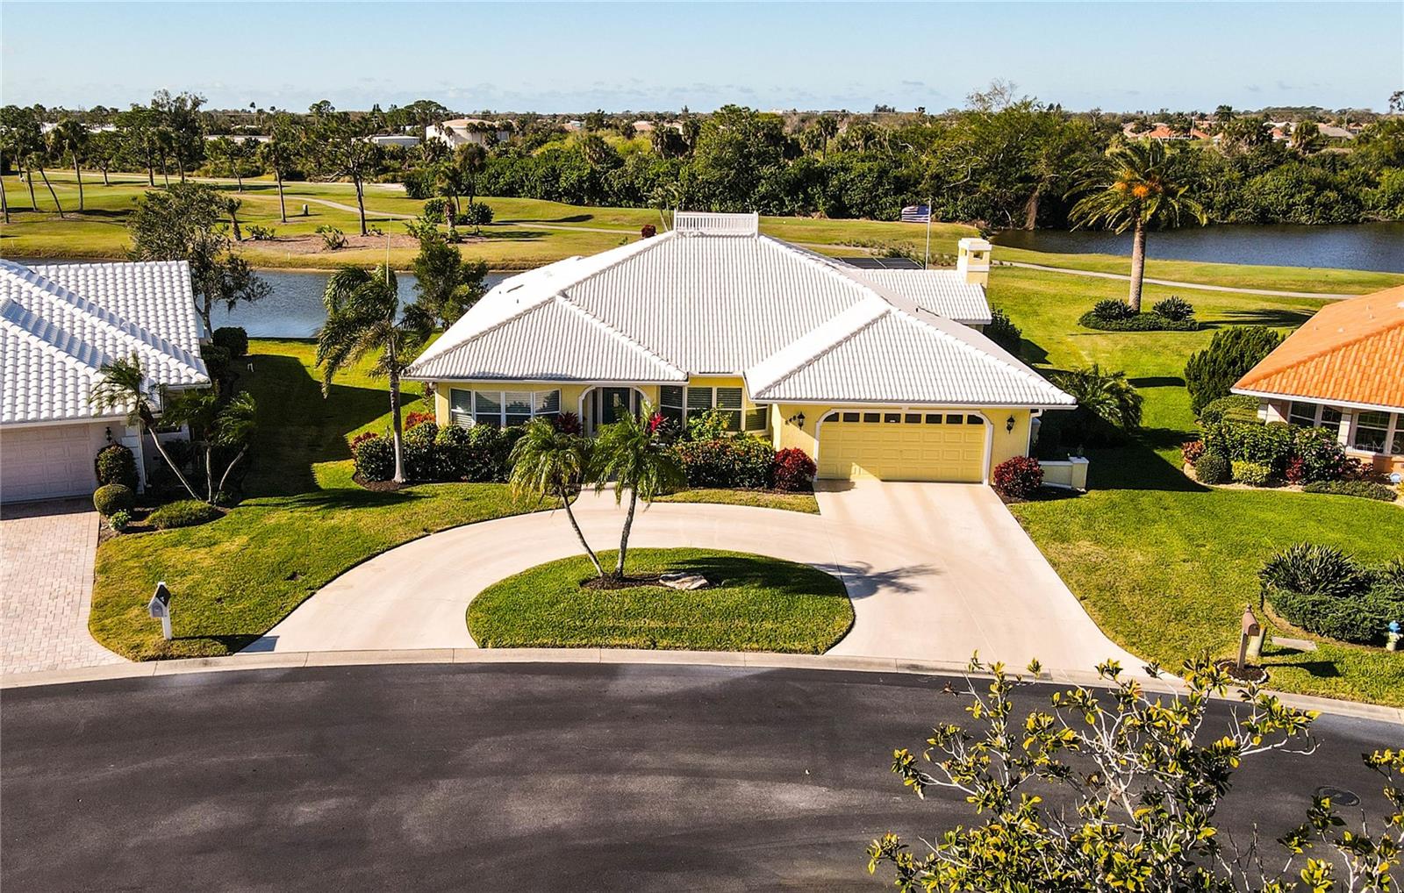
Wow! This Elegant Custom Home located in gated Plantation Woods will definitely Impress even the most discerning Folks! Situated on almost 1/2 acre with fantastic chain of lakes and golf course views as well as beautiful Sunsets that will dazzle you every evening while relaxing by your oversized Salt Water Heated Pool. Completely Remodeled in the last 9 years to include Luxury Vinyl Flooring throughout except Bedrooms, Gorgeous Kitchen with newer soft close Wood Cabinets Pull Out Shelving , Quartz Counters and a Backsplash that makes a huge Statement! Impact Windows, Plantation Shutters, New Bathrooms New Lighting and a wood burning fireplace to take the chill off of the occasional cool evenings. This Home definitely has one of the Most Beautiful and Private Views in Plantation. Put this One on top of your list today! Wow! This Elegant Custom Home located in gated Plantation Woods will definitely Impress even the most discerning Folks! Situated on almost 1/2 acre with fantastic chain of lakes and golf course views as well as beautiful Sunsets that will dazzle you every evening while relaxing by your oversized Salt Water Heated Pool. Completely Remodeled in the last 9 years to include Luxury Vinyl Flooring throughout except Bedrooms, Gorgeous Kitchen with newer soft close Wood Cabinets Pull Out Shelving , Quartz Counters and a Backsplash that makes a huge Statement! New dishwasher, new outdoor wall sconces, new microwave, new variable speed pool pump, new Polaris pool vacuum sweep and new irrigation well pump as well as Impact Windows, Plantation Shutters, New Bathrooms New Lighting and a wood burning fireplace to take the chill off of the occasional cool evenings. This Home definitely has one of the Most Beautiful and Private Views in Plantation. Put this One on top of your list today! To Appreciate all this Lovely Home has to offer please review the attached Capital Improvements Sheet.
/t.realgeeks.media/resize/460x/https://u.realgeeks.media/swfloridafinehomes%252FBanner_Image_1-min.jpg)
Additional Information
- Taxes
- $4995
- HOA Fee
- $1,000
- HOA Payment Schedule
- Annually
- Maintenance Includes
- Management, Private Road, Security
- Location
- Landscaped, On Golf Course, Oversized Lot, Private
- Community Features
- Deed Restrictions, Gated Community - No Guard, Golf Carts OK
- Property Description
- One Story
- Zoning
- RSF2
- Interior Layout
- Ceiling Fans(s), Eat-in Kitchen, High Ceilings, Skylight(s), Solid Surface Counters, Solid Wood Cabinets, Window Treatments
- Interior Features
- Ceiling Fans(s), Eat-in Kitchen, High Ceilings, Skylight(s), Solid Surface Counters, Solid Wood Cabinets, Window Treatments
- Floor
- Carpet, Luxury Vinyl
- Appliances
- Dishwasher, Disposal, Electric Water Heater, Kitchen Reverse Osmosis System, Microwave, Range, Refrigerator, Washer, Water Softener
- Utilities
- Cable Available, Electricity Connected, Sewer Connected
- Heating
- Central, Electric
- Air Conditioning
- Central Air
- Fireplace Description
- Electric, Insert
- Exterior Construction
- Block, Stucco
- Exterior Features
- Irrigation System, Private Mailbox, Rain Gutters, Sliding Doors
- Roof
- Tile
- Foundation
- Slab
- Pool
- Private
- Pool Type
- Gunite, Heated, In Ground, Pool Sweep, Salt Water, Screen Enclosure
- Garage Carport
- 2 Car Garage
- Garage Spaces
- 2
- Garage Features
- Circular Driveway, Garage Door Opener
- Garage Dimensions
- 22x22
- Elementary School
- Taylor Ranch Elementary
- Middle School
- Venice Area Middle
- High School
- Venice Senior High
- Water View
- Lake - Chain of Lakes
- Pets
- Allowed
- Max Pet Weight
- 60
- Pet Size
- Large (61-100 Lbs.)
- Flood Zone Code
- X
- Parcel ID
- 0442030011
- Legal Description
- LOT 24 & BEG AT NW COR OF LOT 24 TH S-67-58-W 15 FT TH S-2-50-22- E 50.02 FT TH N-89-04-23-E 12.32 FT TH N-0-55-37-W 55.4 FT TO POB, PLANTATION WOODS BEING SAME LANDS AS DESC IN ORI 2016061537
Listing courtesy of MICHAEL SAUNDERS & COMPANY. 941-493-2500
Selling Office: MICHAEL SAUNDERS & COMPANY.Mortgage Calculator
StellarMLS is the source of this information via Internet Data Exchange Program. All listing information is deemed reliable but not guaranteed and should be independently verified through personal inspection by appropriate professionals. Listings displayed on this website may be subject to prior sale or removal from sale. Availability of any listing should always be independently verified. Listing information is provided for consumer personal, non-commercial use, solely to identify potential properties for potential purchase. All other use is strictly prohibited and may violate relevant federal and state law. Data last updated on