19670 Cobblestone Circle, Venice, FL 34292
- $645,000
- 3
- BD
- 3
- BA
- 2,229
- SqFt








- Sold Price
- $645,000
- List Price
- $679,900
- Status
- Sold
- Days on Market
- 53
- Closing Date
- May 13, 2024
- MLS#
- N6131097
- Property Style
- Single Family
- Year Built
- 2007
- Bedrooms
- 3
- Bathrooms
- 3
- Baths Half
- 1
- Living Area
- 2,229
- Lot Size
- 15,366
- Acres
- 0.35
- Total Acreage
- 1/4 to less than 1/2
- Legal Subdivision Name
- Stone Walk
- Community Name
- Stone Walk
- MLS Area Major
- Venice
Property Description
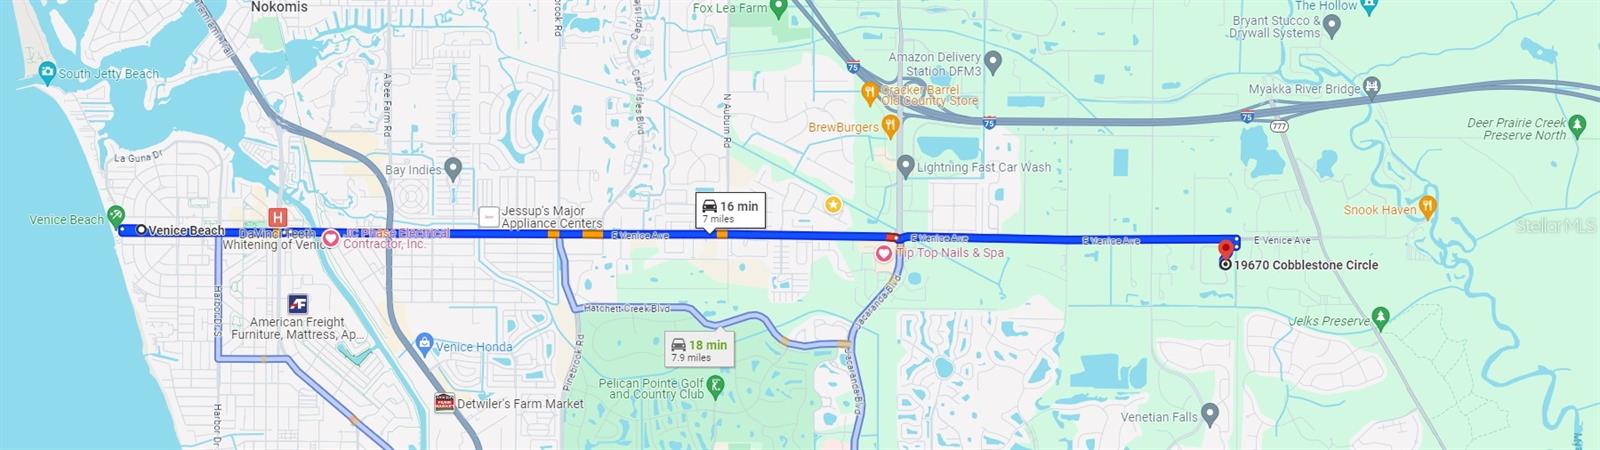
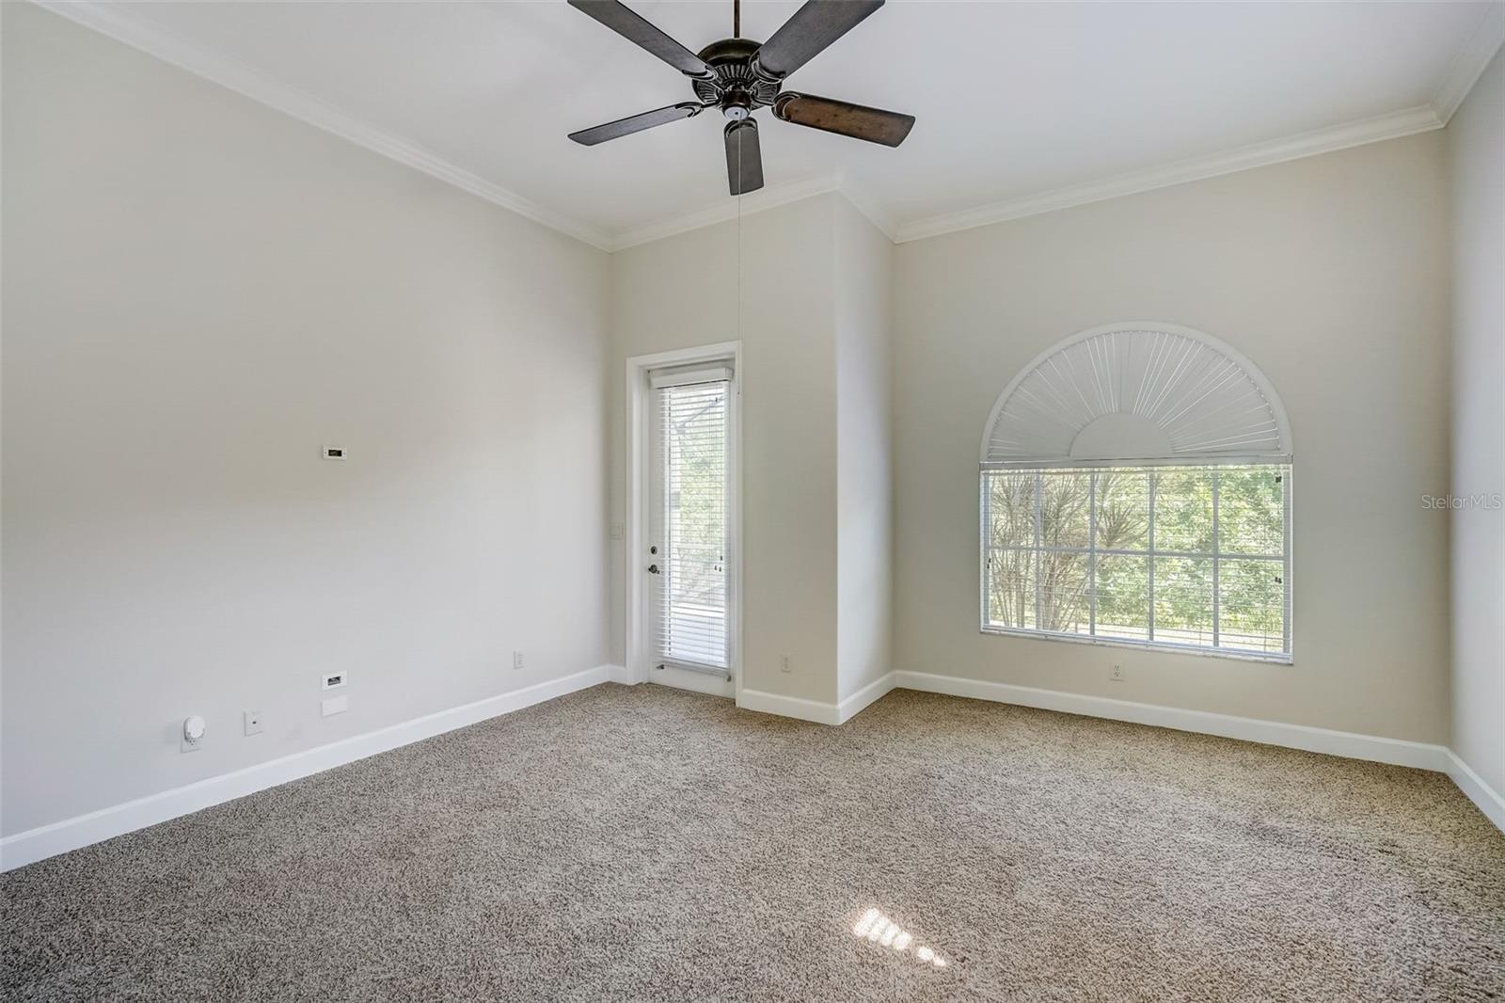
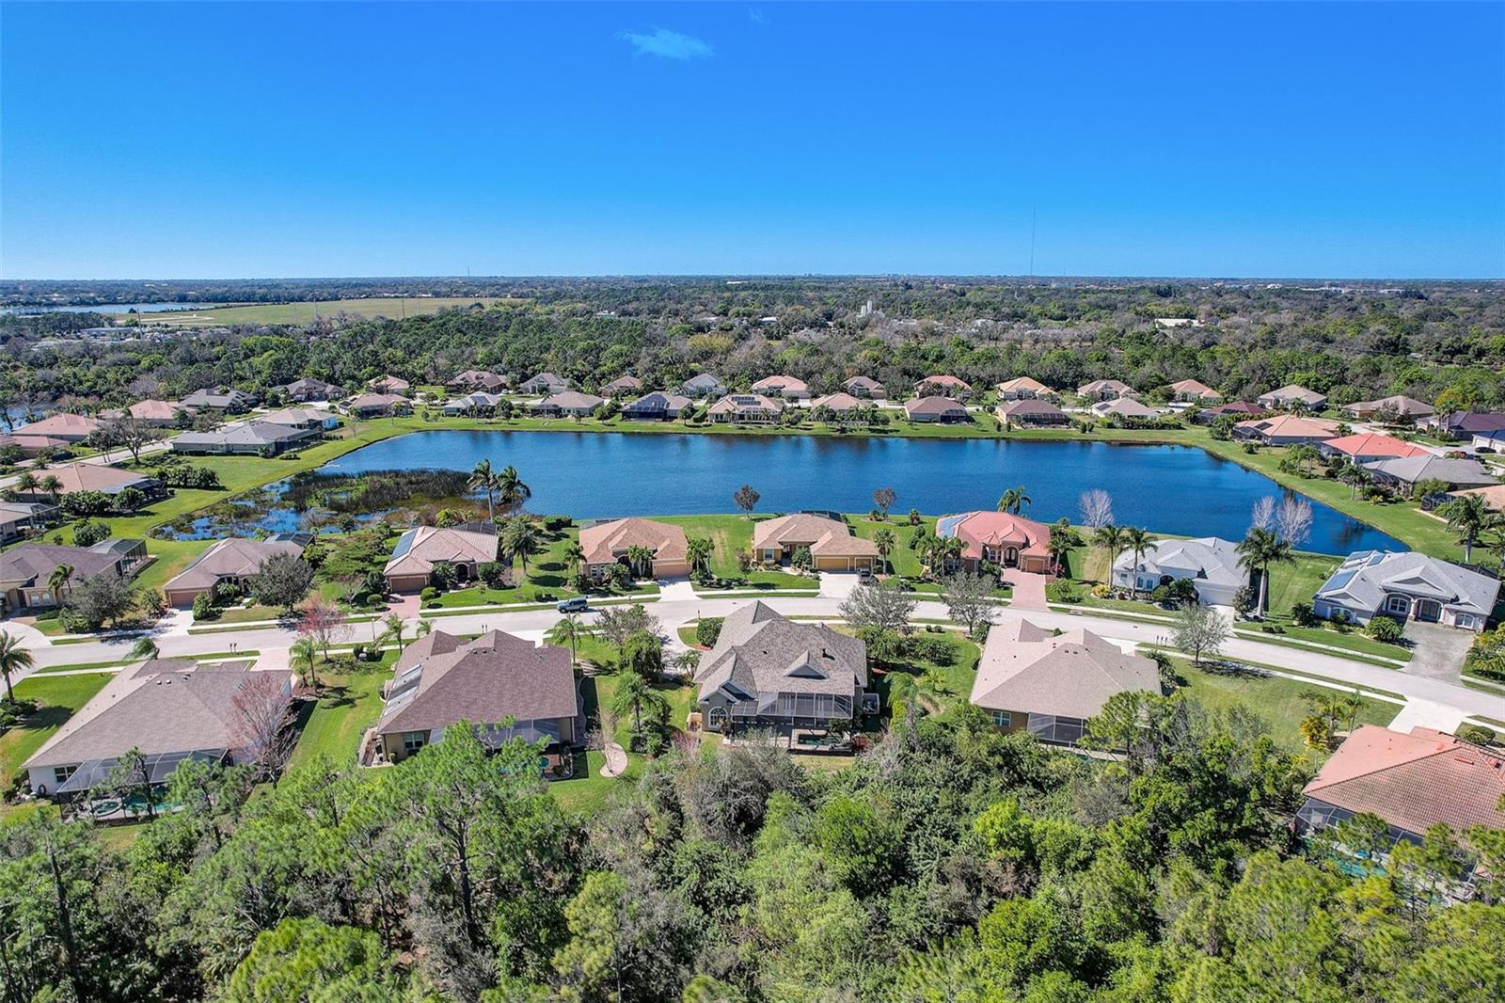
One or more photo(s) has been virtually staged. RARE OPPORTUNITY! Own a CAITHNESS built MODEL HOME in this charming 72-home community with oversized lots in the picturesque neighborhood of Stone Walk off East Venice Ave. Lots of green space behind you for privacy while having great proximity to Interstate 75 for convenience. It's a straight 7 miles to dip your toes in the Gulf of Mexico at Venice Beach. You can relax on the large covered front porch and take in the tranquil beauty or invite your friends over to enjoy the salt water pool and spa. The entire pool/spa heats as high as 104 degrees and has built in bench seating. Owner's side of the home has master bedroom with all new carpet, 2 huge walk-in closets, large master bath with large jacuzzi soaking tub, and door to pool area. The interior has been professionally painted for a fresh new look. This home embodies open living at its best. Open kitchen, living, and dining rooms all with views of the pool area and greenery behind. Room for six to pull up to the kitchen bar. Granite countertops throughout the home, walk-in pantry, and separate laundry room. All SS appliances. Smart Samsung refrigerator that gives you a grocery list and more! 2nd floor air conditioned finished space is perfect for teenager's room, home office, or storage for your decorations. This 3 bedroom, 2.5 bath home has a 2023 roof, 2023 pool pump, and 2023 hot water heater. There is a spacious oversized garage for two cars and your golf cart on the side of the house. Get your showing scheduled today! Bedroom Closet Type: Walk-in Closet (Primary Bedroom).
/t.realgeeks.media/resize/460x/https://u.realgeeks.media/swfloridafinehomes%252FBanner_Image_1-min.jpg)
Additional Information
- Taxes
- $4247
- Minimum Lease
- No Minimum
- HOA Fee
- $550
- HOA Payment Schedule
- Semi-Annually
- Location
- In County, Landscaped, Level, Sidewalk, Paved
- Community Features
- Deed Restrictions, Sidewalks
- Property Description
- Two Story
- Zoning
- RSF1
- Interior Layout
- Cathedral Ceiling(s), Ceiling Fans(s), Crown Molding, Eat-in Kitchen, High Ceilings, Kitchen/Family Room Combo, Living Room/Dining Room Combo, Open Floorplan, Primary Bedroom Main Floor, Split Bedroom, Stone Counters, Tray Ceiling(s), Walk-In Closet(s)
- Interior Features
- Cathedral Ceiling(s), Ceiling Fans(s), Crown Molding, Eat-in Kitchen, High Ceilings, Kitchen/Family Room Combo, Living Room/Dining Room Combo, Open Floorplan, Primary Bedroom Main Floor, Split Bedroom, Stone Counters, Tray Ceiling(s), Walk-In Closet(s)
- Floor
- Carpet, Ceramic Tile, Hardwood
- Appliances
- Dishwasher, Disposal, Electric Water Heater, Freezer, Microwave, Range, Refrigerator
- Utilities
- Cable Connected, Electricity Connected, Public, Sewer Connected, Water Connected
- Heating
- Central, Electric, Propane
- Air Conditioning
- Central Air
- Fireplace Description
- Gas, Living Room
- Exterior Construction
- Block
- Exterior Features
- Irrigation System, Sliding Doors
- Roof
- Shingle
- Foundation
- Slab
- Pool
- Private
- Pool Type
- Child Safety Fence, Heated, In Ground, Salt Water, Screen Enclosure
- Garage Carport
- 2 Car Garage
- Garage Spaces
- 2
- Garage Features
- Garage Door Opener, Garage Faces Side, Golf Cart Parking, Oversized
- Garage Dimensions
- 23x31
- Elementary School
- Taylor Ranch Elementary
- Middle School
- Venice Area Middle
- High School
- Venice Senior High
- Pets
- Allowed
- Flood Zone Code
- x
- Parcel ID
- 0418080037
- Legal Description
- LOT 6, STONE WALK
Listing courtesy of HOMESMART. 407-476-0461
Selling Office: KELLER WILLIAMS ON THE WATER S.Mortgage Calculator
StellarMLS is the source of this information via Internet Data Exchange Program. All listing information is deemed reliable but not guaranteed and should be independently verified through personal inspection by appropriate professionals. Listings displayed on this website may be subject to prior sale or removal from sale. Availability of any listing should always be independently verified. Listing information is provided for consumer personal, non-commercial use, solely to identify potential properties for potential purchase. All other use is strictly prohibited and may violate relevant federal and state law. Data last updated on