301 Auburn Woods Circle, Venice, FL 34292
- $405,000
- 2
- BD
- 2
- BA
- 1,508
- SqFt








- Sold Price
- $405,000
- List Price
- $419,900
- Status
- Sold
- Days on Market
- 11
- Closing Date
- Apr 05, 2024
- MLS#
- N6131125
- Property Style
- Villa
- Year Built
- 2003
- Bedrooms
- 2
- Bathrooms
- 2
- Living Area
- 1,508
- Lot Size
- 7,015
- Acres
- 0.16
- Total Acreage
- 0 to less than 1/4
- Legal Subdivision Name
- Auburn Woods
- MLS Area Major
- Venice
Property Description
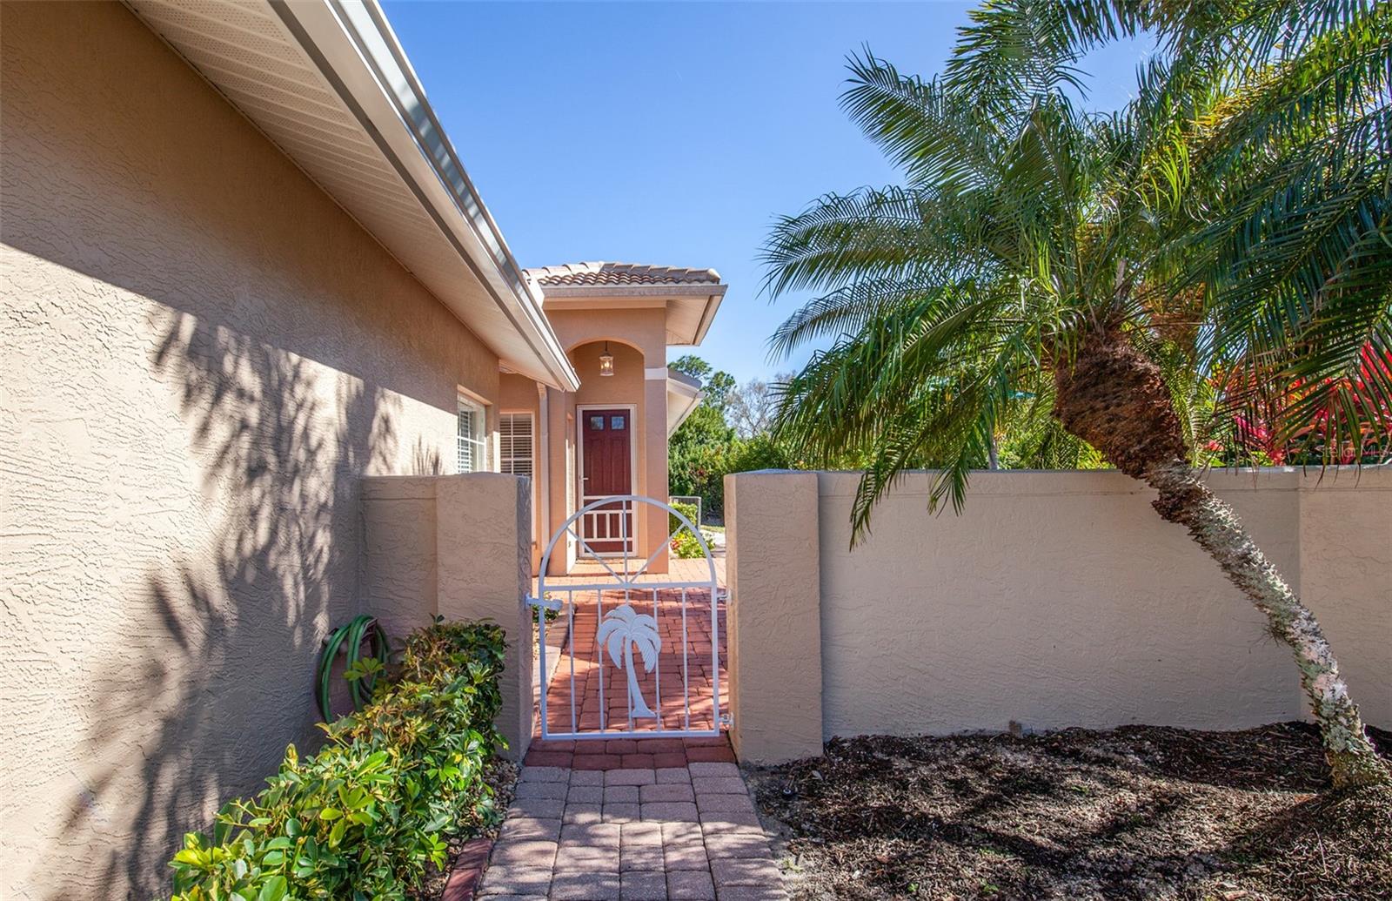
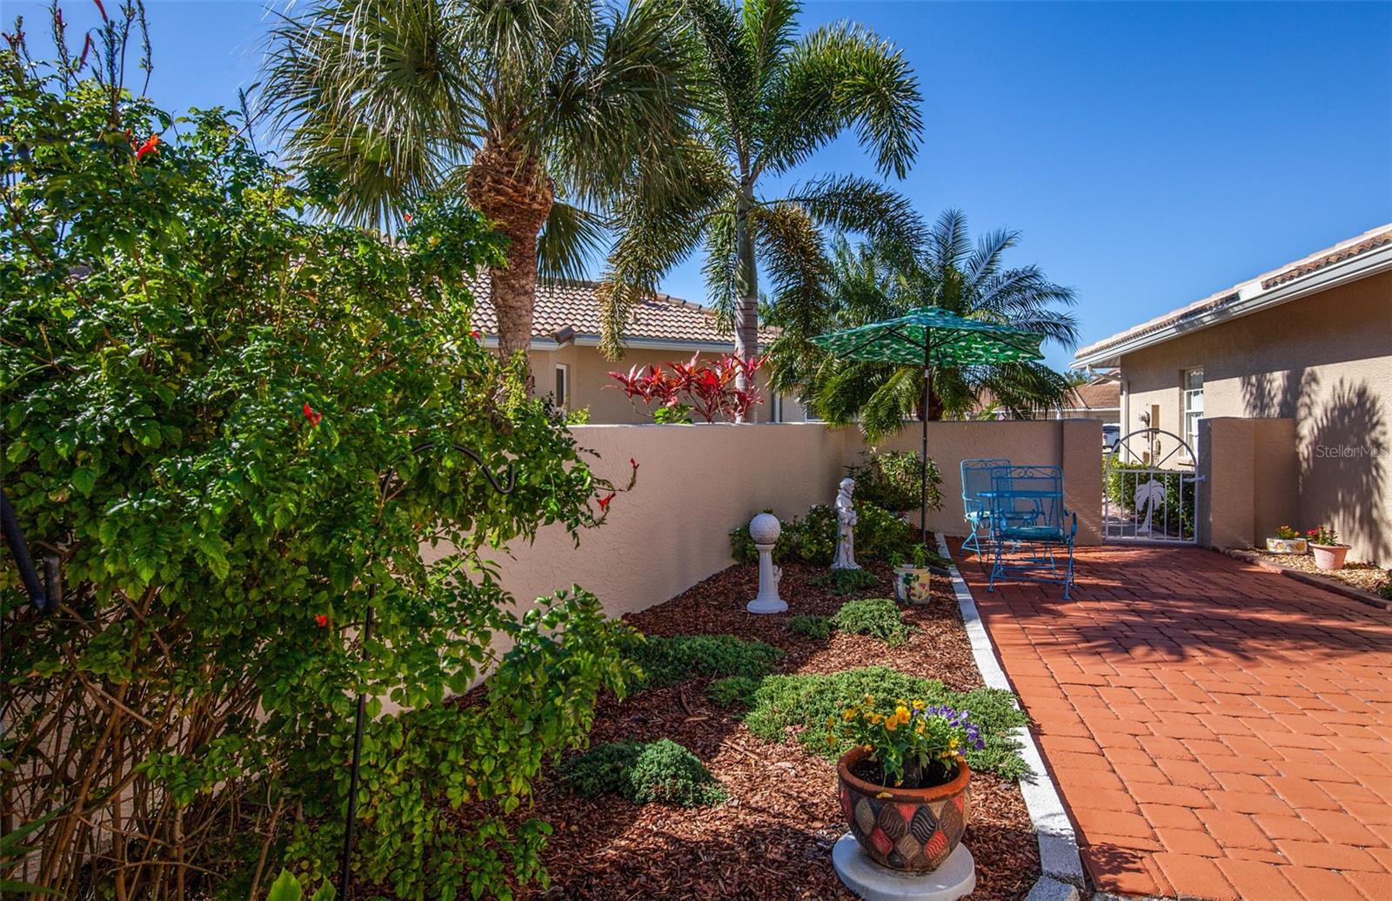
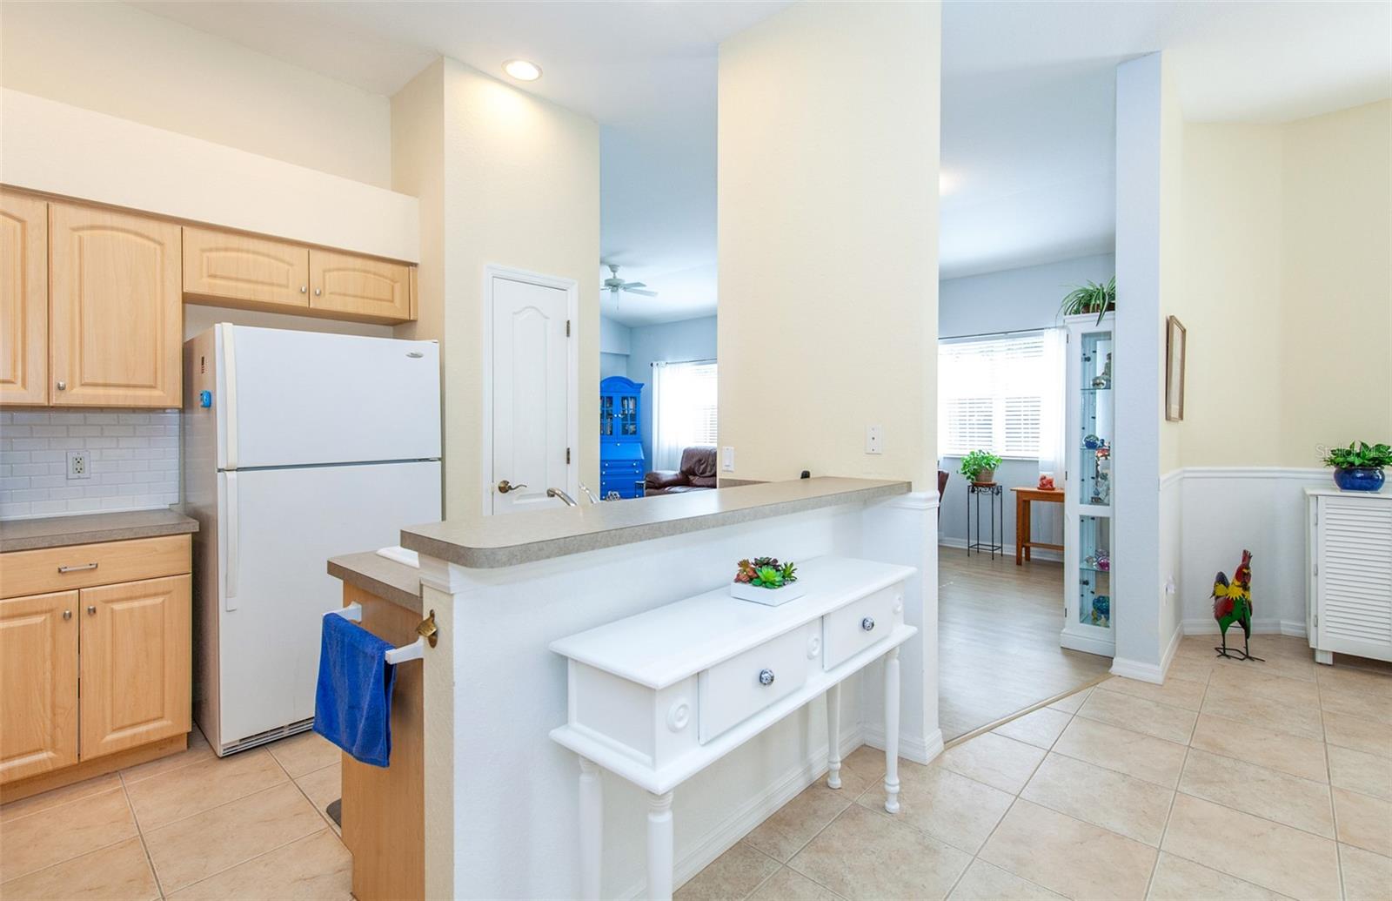
Be prepared to be captivated upon entering this fabulous home! This beautiful recently painted villa with a NEW TILE ROOF with transferrable warranty and NEWER AC is located in the maintenance-free community of Auburn Woods near Downtown Venice. It boasts 2 split bedrooms with a den, 2 bathrooms, 2 car garage that has a new motor, springs, and opener as well as a lengthy driveway for parking, a vast front paver courtyard and a side patio all situated on a premium larger lot with a private outstanding view of Florida foliage. This charming home is embellished with an open floor plan that perfectly blends all main living areas. One will cherish this home's vaulted ceilings, numerous windows for natural light, the vinyl plank flooring in the main living area, and newer carpeting in the primary bedroom. The quaint kitchen is highlighted by neutral cabinetry, a closet pantry, and a breakfast bar that looks onto the dining area. The primary suite makes a fabulous haven with a desirable picture window, a large walk-in closet, an en-suite bath with an additional storage area above the walk-in shower. The sizable guest bedroom offers privacy from the primary and is in close proximity to the guest bath. The oversized paver courtyard, is the ideal place to relax and take in the wonderful Florida sunshine. Auburn Woods is an attractive community with a clubhouse, pool, fitness area, and NO CDD. Very convenient location for shopping, golf, I-75, hospitals, and the Venice beaches. DON’T WAIT TO SEE THIS INCREDIBLE VILLA! CLICK LINK TO TAKE A VIRTUAL TOUR https://my.matterport.com/show/?m=KNpJjg7JDec&mls=1
/t.realgeeks.media/resize/460x/https://u.realgeeks.media/swfloridafinehomes%252FBanner_Image_1-min.jpg)
Additional Information
- Taxes
- $2562
- Minimum Lease
- 3 Months
- HOA Fee
- $615
- HOA Payment Schedule
- Quarterly
- Maintenance Includes
- Common Area Taxes, Pool, Escrow Reserves Fund, Fidelity Bond, Maintenance Grounds, Management, Pool, Private Road, Recreational Facilities
- Location
- City Limits, Sidewalk, Paved
- Community Features
- Buyer Approval Required, Clubhouse, Community Mailbox, Deed Restrictions, Fitness Center, Irrigation-Reclaimed Water, Pool, Sidewalks
- Property Description
- One Story, Attached
- Zoning
- RMF2
- Interior Layout
- Cathedral Ceiling(s), Ceiling Fans(s), Eat-in Kitchen, High Ceilings, Living Room/Dining Room Combo, Open Floorplan, Primary Bedroom Main Floor, Split Bedroom, Thermostat, Vaulted Ceiling(s), Walk-In Closet(s)
- Interior Features
- Cathedral Ceiling(s), Ceiling Fans(s), Eat-in Kitchen, High Ceilings, Living Room/Dining Room Combo, Open Floorplan, Primary Bedroom Main Floor, Split Bedroom, Thermostat, Vaulted Ceiling(s), Walk-In Closet(s)
- Floor
- Carpet, Ceramic Tile, Vinyl
- Appliances
- Convection Oven, Dishwasher, Disposal, Dryer, Electric Water Heater, Microwave, Range, Washer
- Utilities
- BB/HS Internet Available, Cable Available, Electricity Connected, Sewer Connected, Sprinkler Recycled, Underground Utilities, Water Connected
- Heating
- Central, Electric
- Air Conditioning
- Central Air
- Exterior Construction
- Block, Stucco
- Exterior Features
- Courtyard, Hurricane Shutters, Irrigation System, Lighting, Rain Gutters, Sidewalk, Sliding Doors
- Roof
- Tile
- Foundation
- Slab
- Pool
- Community
- Pool Type
- Gunite, Heated, In Ground
- Garage Carport
- 2 Car Garage
- Garage Spaces
- 2
- Garage Features
- Driveway, Garage Door Opener
- Elementary School
- Garden Elementary
- Middle School
- Venice Area Middle
- High School
- Venice Senior High
- Pets
- Allowed
- Max Pet Weight
- 40
- Pet Size
- Medium (36-60 Lbs.)
- Flood Zone Code
- X
- Parcel ID
- 0412070023
- Legal Description
- LOT 9B AUBURN WOODS
Listing courtesy of RE/MAX ANCHOR REALTY. 941-429-3506
Selling Office: PREMIER SOTHEBYS INTL REALTY.Mortgage Calculator
StellarMLS is the source of this information via Internet Data Exchange Program. All listing information is deemed reliable but not guaranteed and should be independently verified through personal inspection by appropriate professionals. Listings displayed on this website may be subject to prior sale or removal from sale. Availability of any listing should always be independently verified. Listing information is provided for consumer personal, non-commercial use, solely to identify potential properties for potential purchase. All other use is strictly prohibited and may violate relevant federal and state law. Data last updated on