4999 Summertree Road, Venice, FL 34293
- $392,500
- 3
- BD
- 2
- BA
- 1,565
- SqFt











- Sold Price
- $392,500
- List Price
- $408,000
- Status
- Sold
- Days on Market
- 28
- Closing Date
- Apr 30, 2024
- MLS#
- N6131266
- Property Style
- Single Family
- Architectural Style
- Traditional
- Year Built
- 1990
- Bedrooms
- 3
- Bathrooms
- 2
- Living Area
- 1,565
- Lot Size
- 7,214
- Acres
- 0.17
- Total Acreage
- 0 to less than 1/4
- Legal Subdivision Name
- Southwood Sec B
- Community Name
- Southwood
- MLS Area Major
- Venice
Property Description
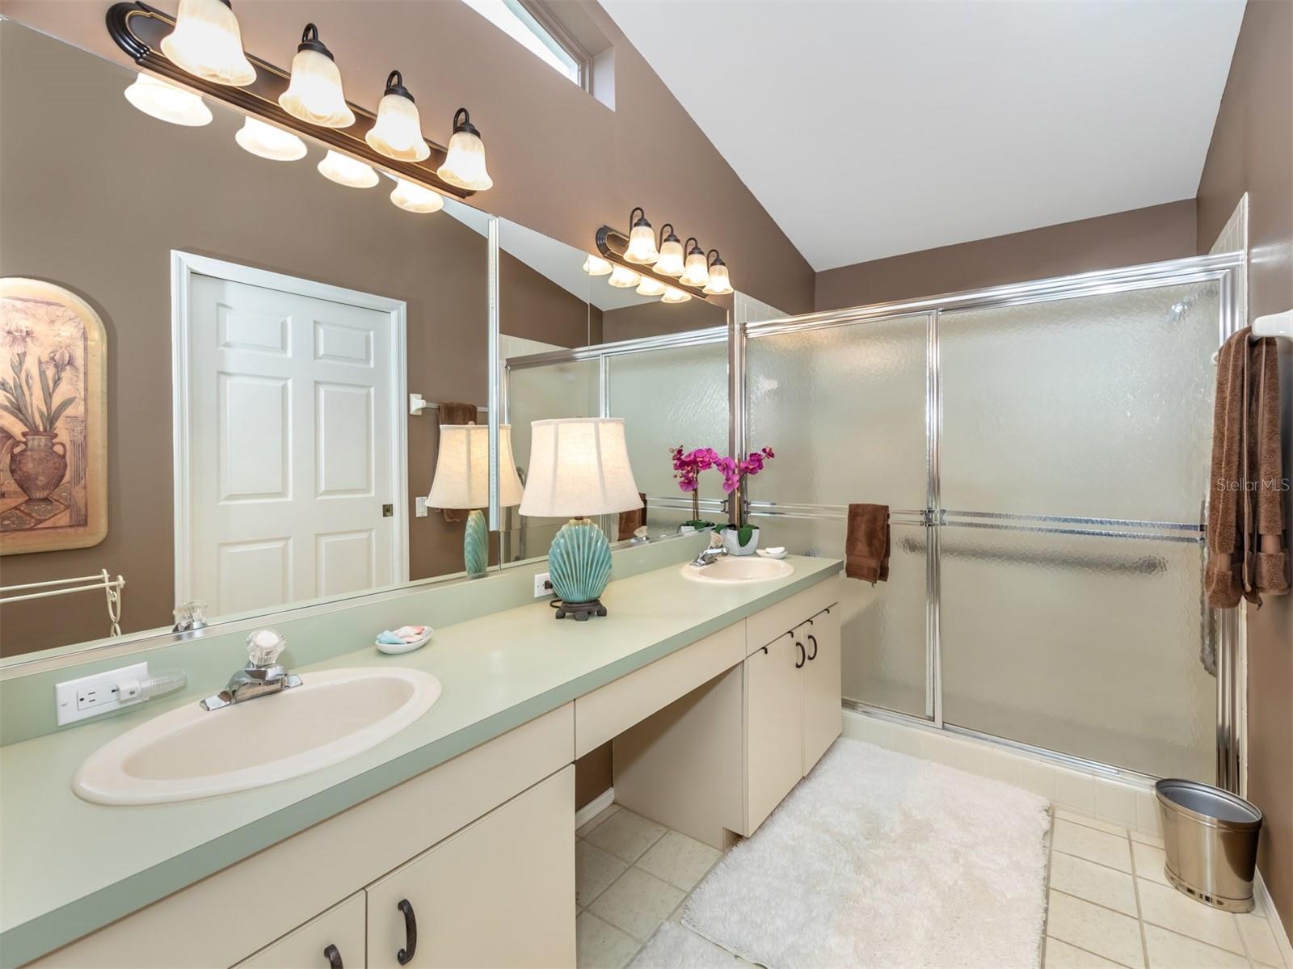
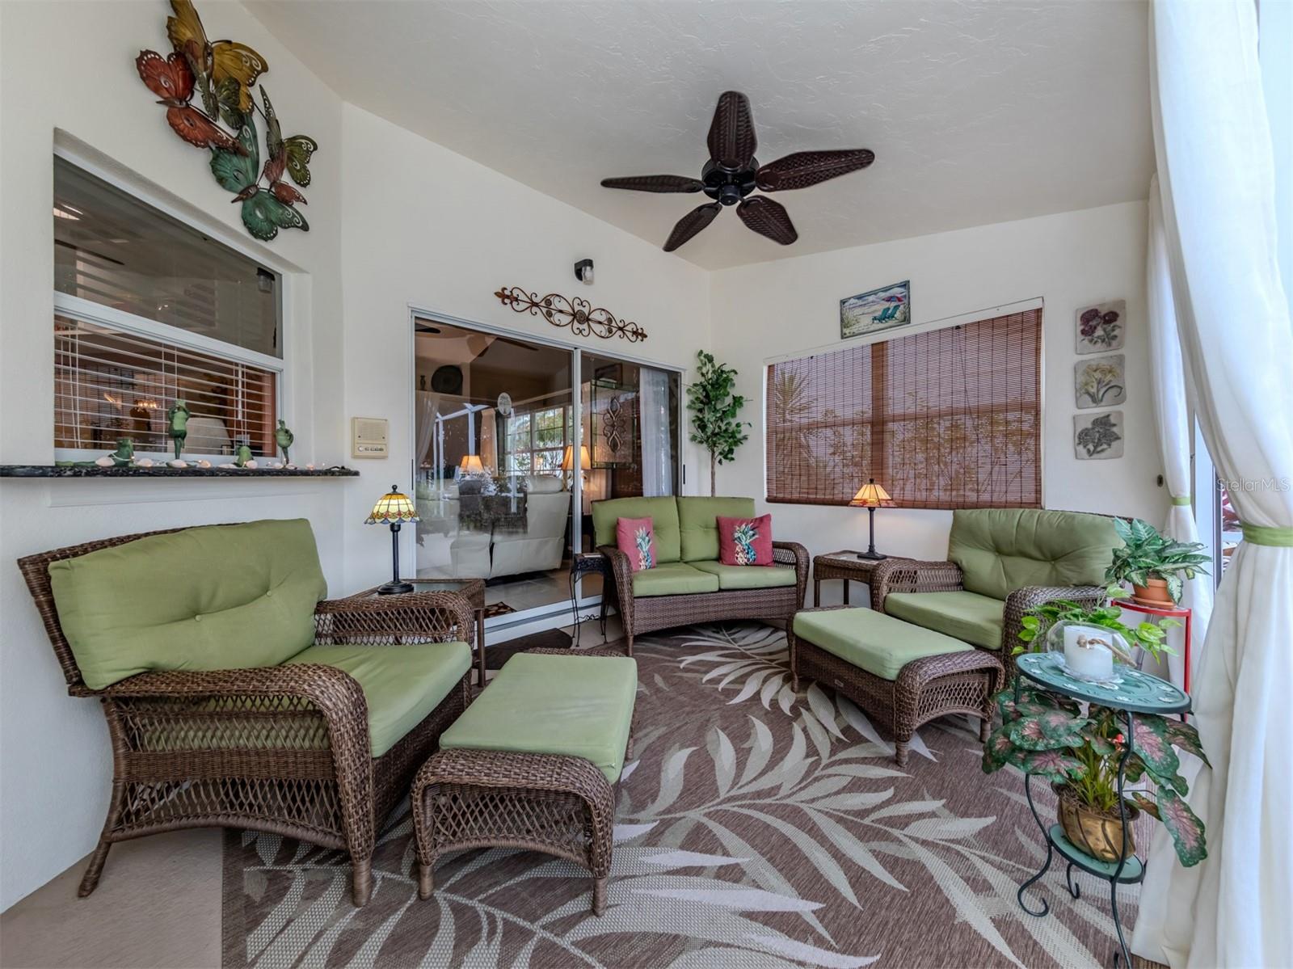
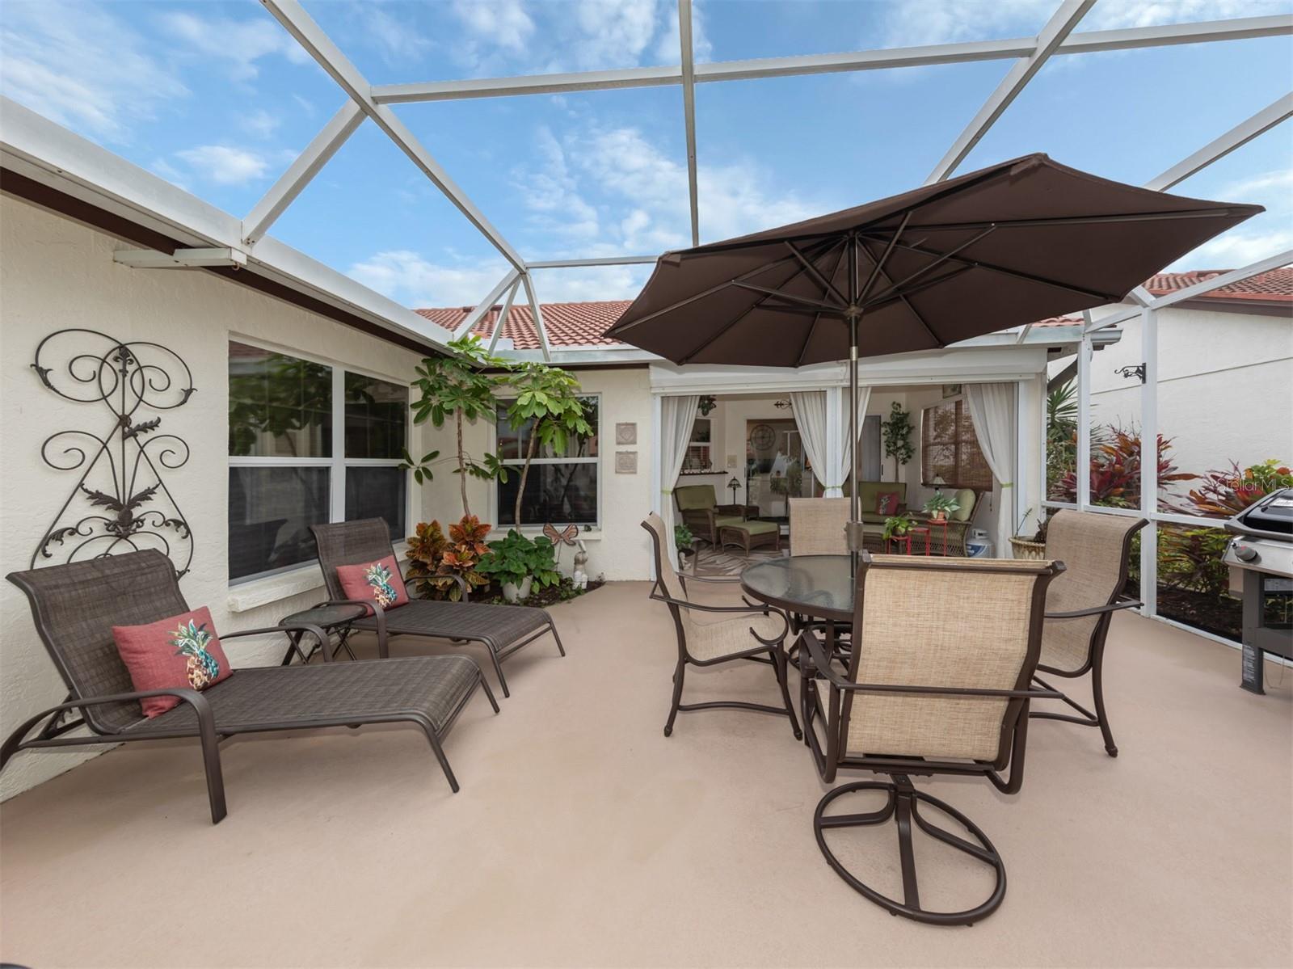
Nestled within the highly coveted and low-maintenance Southwood community, this delightful single-family residence occupies a coveted corner plot. The meticulously groomed landscaping welcomes you to the property. Featuring 3 bedrooms (one currently utilized as a den), 2 bathrooms, and a 2-car garage, this home epitomizes both comfort and elegance. Upon entering, the airy open floor plan, vaulted ceilings, and abundant natural light foster a welcoming ambiance throughout. The living and dining spaces seamlessly merge, perfect for both entertaining guests and unwinding with loved ones. The generously sized eat-in kitchen features ample counter space, plentiful storage, and a cozy dinette for casual meals. The master suite offers a spacious walk-in closet and an ensuite bathroom complete with a double vanity and walk-in shower, discreetly separated by a pocket door. The private water closet conveniently connects to the outdoor lanai. The second bedroom boasts ample proportions and a sizable built-in closet. Step outside to the serene backyard oasis, accessible from the covered and screened-in lanai – an idyllic setting to soak up the Florida sunshine, conveniently located near the tranquil community pool. The air conditioning unit was recently replaced in 2022, as well as complete ductwork in 2020, and for added peace of mind, the lanai is equipped with a hurricane roll-down shutter. Nestled in the deed-restricted Southwood community, residents benefit from included ground maintenance, irrigation, and access to the community pool, all covered by a nominal HOA fee. With NO CDD fees or mandatory flood insurance, this location is ideal for those seeking proximity to shopping, dining, beaches, golf courses, and pet-friendly parks. Positioned near charming downtown Venice Island and the burgeoning development of Wellen Park, this residence epitomizes the quintessential Florida lifestyle.
/t.realgeeks.media/resize/460x/https://u.realgeeks.media/swfloridafinehomes%252FBanner_Image_1-min.jpg)
Additional Information
- Taxes
- $3408
- Minimum Lease
- 6 Months
- HOA Fee
- $768
- HOA Payment Schedule
- Quarterly
- Maintenance Includes
- Common Area Taxes, Pool, Maintenance Grounds, Private Road, Recreational Facilities, Trash
- Location
- Corner Lot, In County, Landscaped, Sidewalk, Paved
- Community Features
- Association Recreation - Owned, Clubhouse, Deed Restrictions, Gated Community - No Guard, Golf Carts OK, Irrigation-Reclaimed Water, Pool, Sidewalks, Maintenance Free
- Property Description
- One Story
- Zoning
- RSF3
- Interior Layout
- Ceiling Fans(s), High Ceilings, Primary Bedroom Main Floor, Solid Wood Cabinets, Thermostat
- Interior Features
- Ceiling Fans(s), High Ceilings, Primary Bedroom Main Floor, Solid Wood Cabinets, Thermostat
- Floor
- Tile
- Appliances
- Dishwasher, Electric Water Heater, Microwave, Range, Refrigerator, Washer
- Utilities
- Cable Connected, Electricity Connected, Sewer Connected
- Heating
- Central, Electric
- Air Conditioning
- Central Air
- Exterior Construction
- Block, Stucco
- Exterior Features
- Irrigation System, Lighting, Sidewalk, Sliding Doors
- Roof
- Tile
- Foundation
- Slab
- Pool
- Community
- Garage Carport
- 2 Car Garage
- Garage Spaces
- 2
- Garage Features
- Driveway, Garage Door Opener
- Garage Dimensions
- 19X20
- Elementary School
- Taylor Ranch Elementary
- Middle School
- Venice Area Middle
- High School
- Venice Senior High
- Pets
- Allowed
- Pet Size
- Extra Large (101+ Lbs.)
- Flood Zone Code
- X500
- Parcel ID
- 0446070008
- Legal Description
- LOT 10 BLK 1 SOUTHWOOD SEC B
Listing courtesy of ENGEL & VOELKERS VENICE DOWNTOWN. 941-388-9800
Selling Office: RE/MAX ALLIANCE GROUP.Mortgage Calculator
StellarMLS is the source of this information via Internet Data Exchange Program. All listing information is deemed reliable but not guaranteed and should be independently verified through personal inspection by appropriate professionals. Listings displayed on this website may be subject to prior sale or removal from sale. Availability of any listing should always be independently verified. Listing information is provided for consumer personal, non-commercial use, solely to identify potential properties for potential purchase. All other use is strictly prohibited and may violate relevant federal and state law. Data last updated on