19682 Cobblestone Circle, Venice, FL 34292
- $760,000
- 3
- BD
- 3
- BA
- 2,610
- SqFt




- Sold Price
- $760,000
- List Price
- $795,000
- Status
- Sold
- Days on Market
- 127
- Closing Date
- Aug 05, 2024
- MLS#
- N6131287
- Property Style
- Single Family
- Architectural Style
- Florida
- Year Built
- 2011
- Bedrooms
- 3
- Bathrooms
- 3
- Living Area
- 2,610
- Lot Size
- 15,000
- Acres
- 0.34
- Total Acreage
- 1/4 to less than 1/2
- Legal Subdivision Name
- Stone Walk
- Community Name
- Stone Walk
- MLS Area Major
- Venice
Property Description
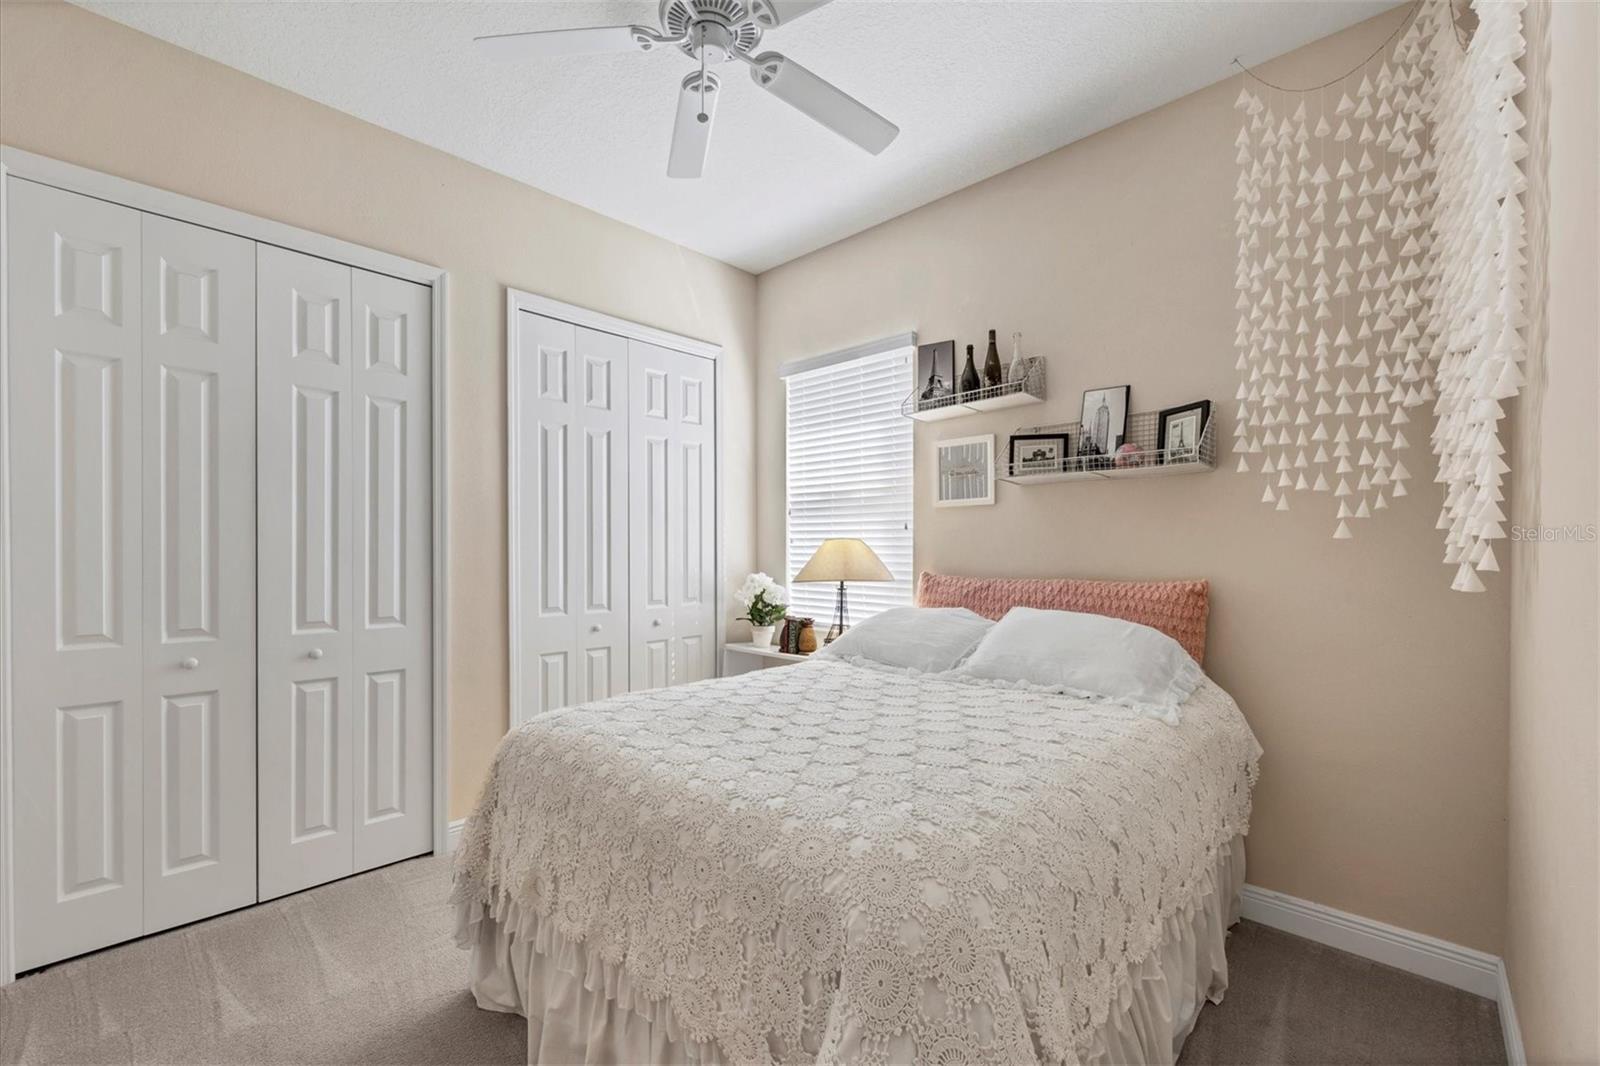
Medallion-built, semi-custom home, on a large lot with a three-car garage and paver driveway. Light and bright is the first thing you'll notice as you walk up to this impeccably maintained home built in 2011. Wide open living space welcomes you through the front double doors and wide glass sliders in the back that take you through to the pool and spa on the lanai. The sliders pocket back to give the wide open look without any obstruction. This beautiful home is equipped with granite countertops, stainless steel appliances, pantry, separate laundry area, three bedrooms, three baths and an office that all surround the great room kitchen and dining areas. The primary bedroom offers two walk-in closets, two Separate vanity areas, a walk-in shower, and bathtub. There's lots of storage and an ideal outdoor space to entertain or make it a staycation. Stone Walk is known for larger more private home lots, majestic homes and an ideal location close to downtown Venice, beaches, and around the corner from the growing Wellen Park loaded with shops and restaurants and entertainment. Don't hesitate to see this ready to move into beautiful home in Stone Walk.
/t.realgeeks.media/resize/460x/https://u.realgeeks.media/swfloridafinehomes%252FBanner_Image_1-min.jpg)
Additional Information
- Taxes
- $5100
- Minimum Lease
- 6 Months
- HOA Fee
- $550
- HOA Payment Schedule
- Semi-Annually
- Maintenance Includes
- Common Area Taxes, Escrow Reserves Fund, Management
- Location
- In County, Landscaped, Level, Paved
- Community Features
- Deed Restrictions
- Property Description
- One Story
- Zoning
- RSF1
- Interior Layout
- Built-in Features, Ceiling Fans(s), Eat-in Kitchen, High Ceilings, Kitchen/Family Room Combo, Living Room/Dining Room Combo
- Interior Features
- Built-in Features, Ceiling Fans(s), Eat-in Kitchen, High Ceilings, Kitchen/Family Room Combo, Living Room/Dining Room Combo
- Floor
- Carpet, Ceramic Tile, Wood
- Appliances
- Dishwasher, Disposal, Dryer, Electric Water Heater, Microwave, Range, Refrigerator, Washer
- Utilities
- Cable Connected, Electricity Connected, Underground Utilities, Water Connected
- Heating
- Heat Pump
- Air Conditioning
- Central Air
- Exterior Construction
- Block
- Exterior Features
- Hurricane Shutters, Irrigation System, Lighting, Rain Gutters
- Roof
- Shingle
- Foundation
- Slab
- Pool
- Private
- Pool Type
- Heated, In Ground
- Garage Carport
- 3 Car Garage
- Garage Spaces
- 3
- Pets
- Allowed
- Pet Size
- Large (61-100 Lbs.)
- Flood Zone Code
- X
- Parcel ID
- 0418090016
- Legal Description
- LOT 8, STONE WALK
Listing courtesy of PREMIER SOTHEBYS INTL REALTY. 941-412-3323
Selling Office: MICHAEL SAUNDERS & COMPANY.Mortgage Calculator
StellarMLS is the source of this information via Internet Data Exchange Program. All listing information is deemed reliable but not guaranteed and should be independently verified through personal inspection by appropriate professionals. Listings displayed on this website may be subject to prior sale or removal from sale. Availability of any listing should always be independently verified. Listing information is provided for consumer personal, non-commercial use, solely to identify potential properties for potential purchase. All other use is strictly prohibited and may violate relevant federal and state law. Data last updated on