1258 May Lane, Sarasota, FL 34236
- $1,050,000
- 3
- BD
- 4
- BA
- 2,291
- SqFt






- Sold Price
- $1,050,000
- List Price
- $1,147,000
- Status
- Sold
- Days on Market
- 174
- Closing Date
- Jan 06, 2025
- MLS#
- N6131480
- Property Style
- Townhouse
- Architectural Style
- Contemporary
- Year Built
- 2019
- Bedrooms
- 3
- Bathrooms
- 4
- Baths Half
- 1
- Living Area
- 2,291
- Lot Size
- 1,100
- Acres
- 0.03
- Total Acreage
- 0 to less than 1/4
- Building Name
- N/A
- Legal Subdivision Name
- Valencia Rosemary Place Twnhms
- Community Name
- Valencia Condo Apts
- MLS Area Major
- Sarasota
Property Description
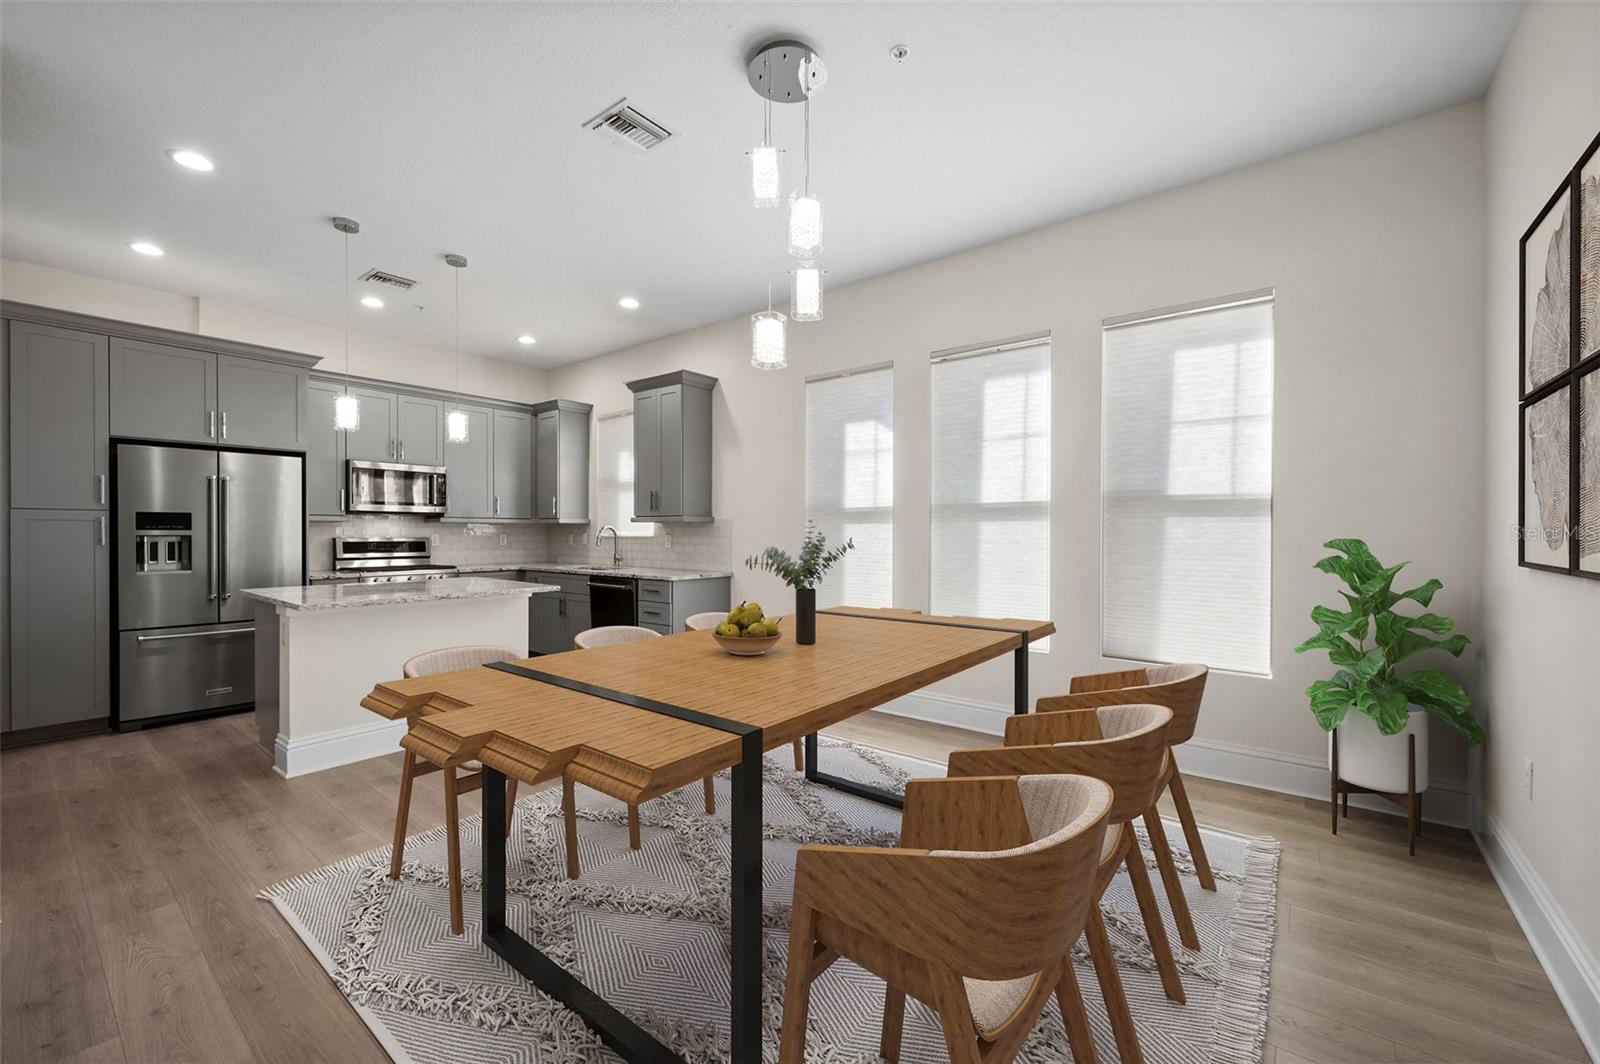
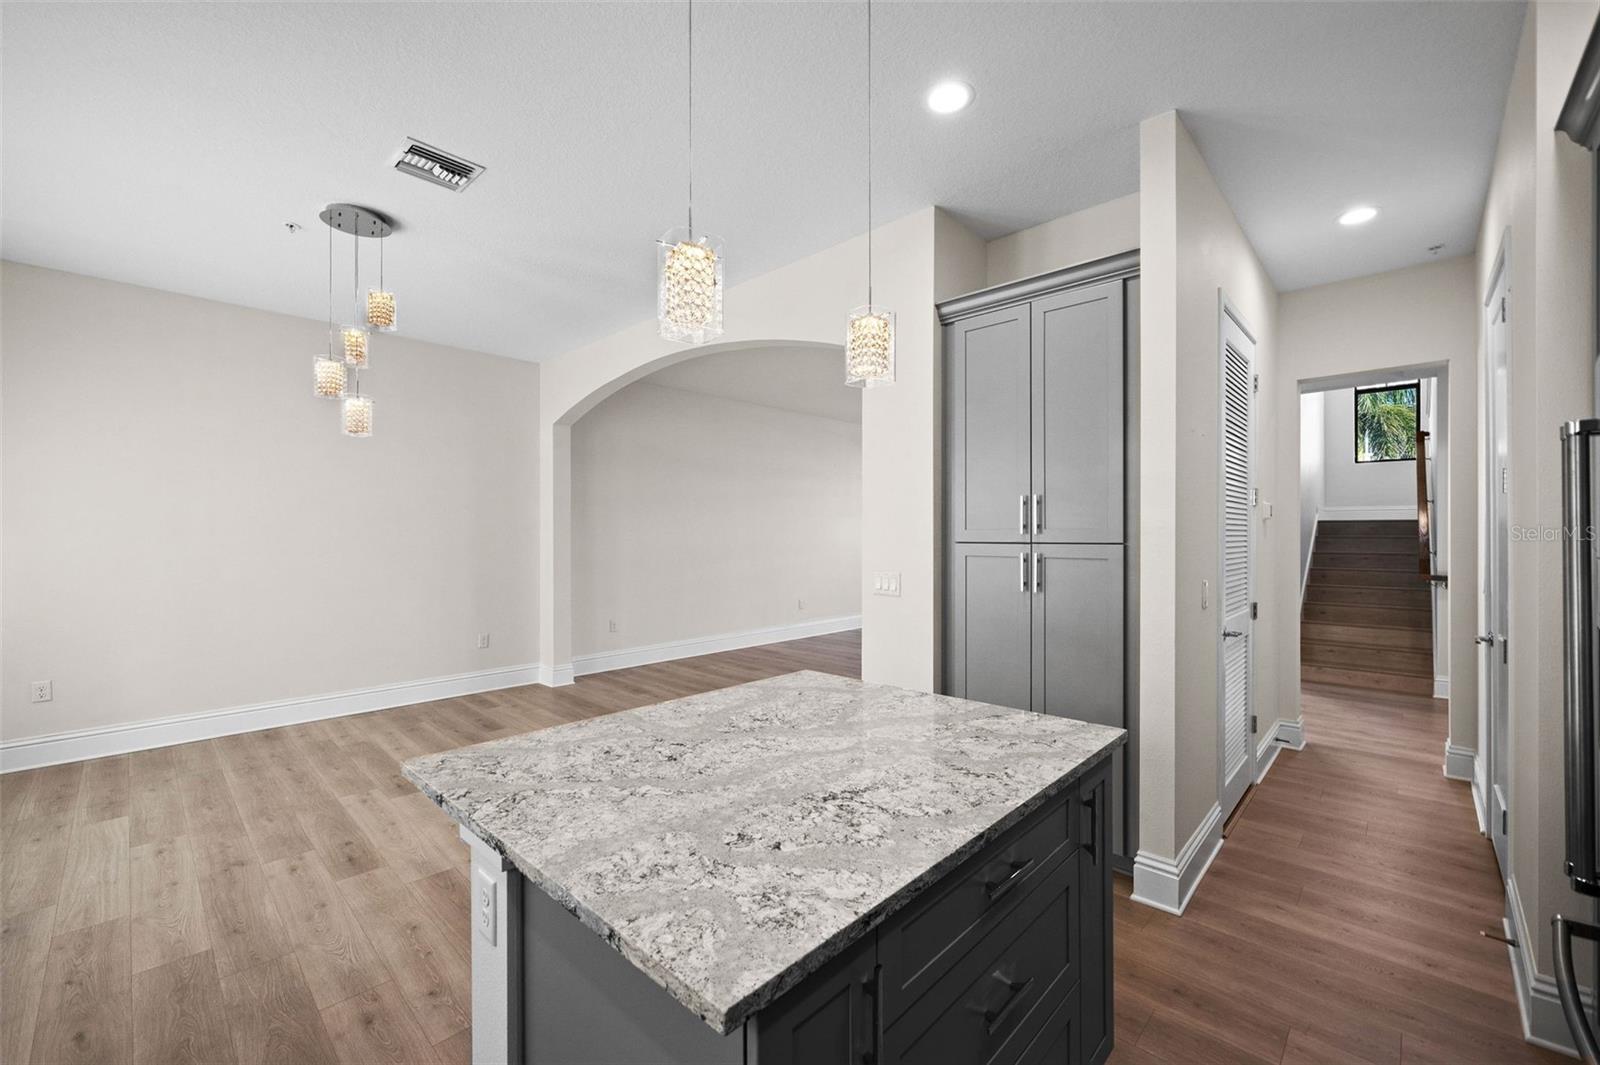
Some photos have been virtually staged. In the heart of it all! This Rosemary District townhome offers three bedrooms, three and one half bathrooms on three private levels of living space. There is also a private two car garage! On the first level, your guests will love the cozy bedroom with ensuite bathroom for complete privacy. The garage has its own entrance on this level and a large storage space is also located on this floor. Level two presents you with the living, dining and open kitchen area. Elegant quartz countertops, Kitchen Aid appliances and soaring ceilings make this large space perfect for entertaining. Up to the third level, you'll find a quiet balcony with city view. The balcony is also outdoor kitchen ready. The primary bedroom with ensuite bathroom, laundry and third bedroom with guest bath complete this level. The home is located near Sarasota's premier downtown which offers shopping, the Van Wezel Performing Arts Hall, fine dining, Marina Jacks and Bayfront Park. Imagine every Saturday morning strolling to the popular Farmers Market downtown to get fresh vegetables and have a coffee while enjoying the warm gulf breeze. An amenities package may be purchased through the Sarasota Modern Hotel located near to the property on Blvd of the Arts.
/t.realgeeks.media/resize/460x/https://u.realgeeks.media/swfloridafinehomes%252FBanner_Image_1-min.jpg)
Additional Information
- Taxes
- $11414
- Minimum Lease
- 1 Month
- Hoa Fee
- $450
- HOA Payment Schedule
- Monthly
- Maintenance Includes
- Cable TV, Common Area Taxes, Escrow Reserves Fund, Insurance, Maintenance Structure, Maintenance Grounds, Management, Pest Control, Sewer, Trash, Water
- Location
- Historic District, City Limits, Level, Near Public Transit, Sidewalk, Paved, Private
- Community Features
- Buyer Approval Required, Deed Restrictions, No Truck/RV/Motorcycle Parking, Sidewalks
- Property Description
- Three+ Story
- Zoning
- DTE
- Interior Layout
- Ceiling Fans(s), Crown Molding, Eat-in Kitchen, High Ceilings, Living Room/Dining Room Combo, Open Floorplan, PrimaryBedroom Upstairs, Solid Wood Cabinets, Split Bedroom, Walk-In Closet(s), Window Treatments
- Interior Features
- Ceiling Fans(s), Crown Molding, Eat-in Kitchen, High Ceilings, Living Room/Dining Room Combo, Open Floorplan, PrimaryBedroom Upstairs, Solid Wood Cabinets, Split Bedroom, Walk-In Closet(s), Window Treatments
- Floor
- Ceramic Tile, Laminate
- Appliances
- Convection Oven, Dishwasher, Disposal, Dryer, Microwave, Range, Refrigerator, Tankless Water Heater, Washer
- Utilities
- BB/HS Internet Available, Cable Connected, Electricity Connected, Natural Gas Connected, Public, Sewer Connected, Street Lights, Water Connected
- Heating
- Heat Pump
- Air Conditioning
- Central Air
- Exterior Construction
- Block, Concrete, Stucco, Wood Frame
- Exterior Features
- Balcony, Lighting
- Roof
- Concrete
- Foundation
- Stem Wall
- Pool
- No Pool
- Garage Carport
- 2 Car Garage
- Garage Spaces
- 2
- Garage Features
- Alley Access, Garage Door Opener, Garage Faces Rear, Ground Level, Guest, On Street
- Garage Dimensions
- 20x24
- Elementary School
- Alta Vista Elementary
- Middle School
- Booker Middle
- High School
- Booker High
- Pets
- Allowed
- Pet Size
- Extra Large (101+ Lbs.)
- Flood Zone Code
- X
- Parcel ID
- 2026050130
- Legal Description
- LOT 28, VALENCIA ROSEMARY PLACE TOWNHOMES, PB 49 PG 34
Listing courtesy of PELICAN REALTY CORP. 941-270-2650
Selling Office: KELLER WILLIAMS ISLAND LIFE REAL ESTATE.Mortgage Calculator
StellarMLS is the source of this information via Internet Data Exchange Program. All listing information is deemed reliable but not guaranteed and should be independently verified through personal inspection by appropriate professionals. Listings displayed on this website may be subject to prior sale or removal from sale. Availability of any listing should always be independently verified. Listing information is provided for consumer personal, non-commercial use, solely to identify potential properties for potential purchase. All other use is strictly prohibited and may violate relevant federal and state law. Data last updated on