1228 Tuscany Boulevard, Venice, FL 34292
- $935,000
- 3
- BD
- 4
- BA
- 2,687
- SqFt








- Sold Price
- $935,000
- List Price
- $950,000
- Status
- Sold
- Days on Market
- 18
- Closing Date
- Apr 15, 2024
- MLS#
- N6131487
- Property Style
- Single Family
- Year Built
- 2005
- Bedrooms
- 3
- Bathrooms
- 4
- Baths Half
- 1
- Living Area
- 2,687
- Lot Size
- 8,664
- Acres
- 0.20
- Total Acreage
- 0 to less than 1/4
- Legal Subdivision Name
- Pelican Pointe Golf & Country
- Community Name
- Pelican Pointe Golf & Country Club
- MLS Area Major
- Venice
Property Description
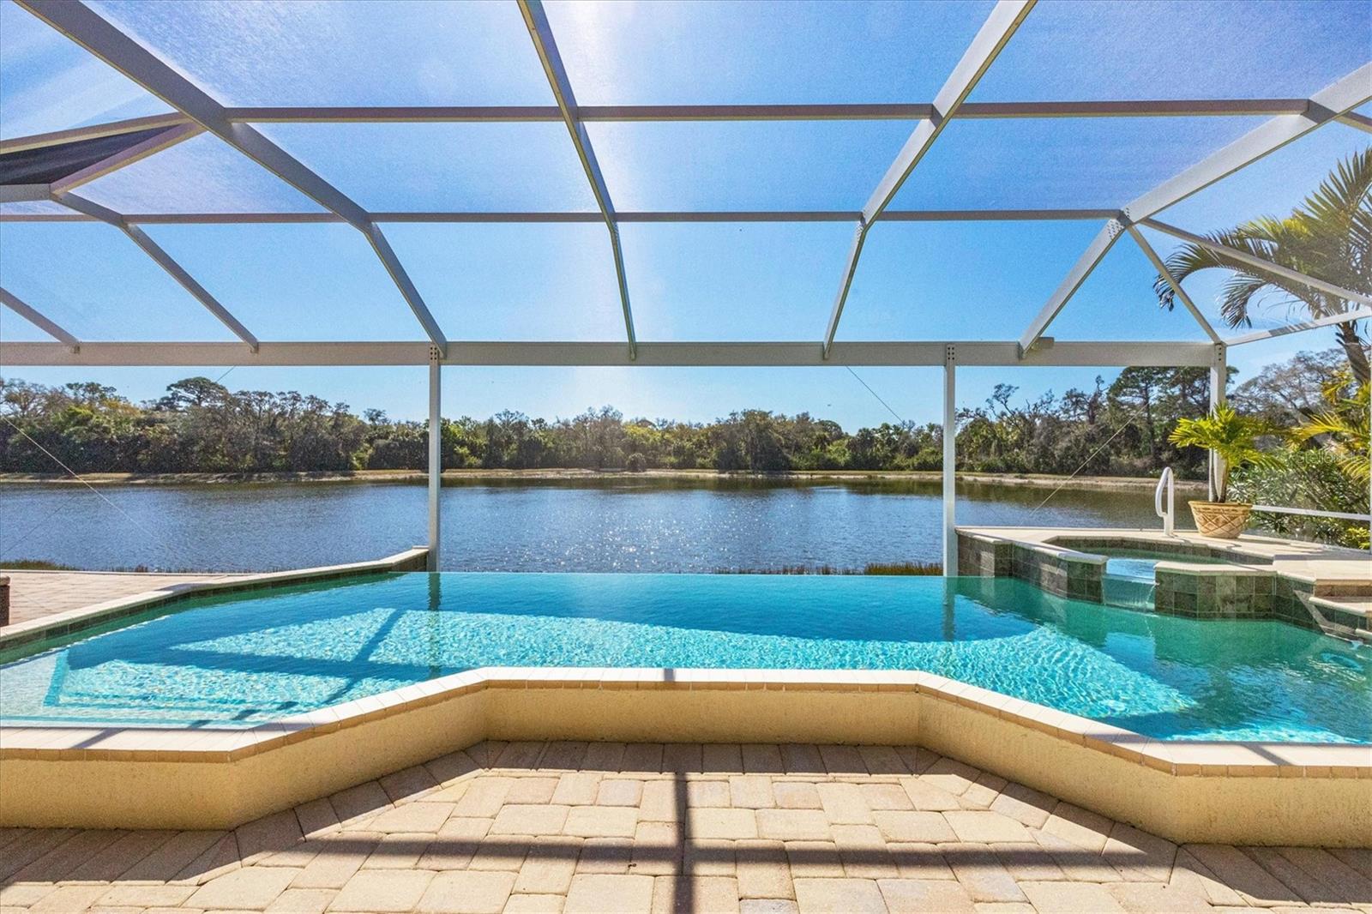
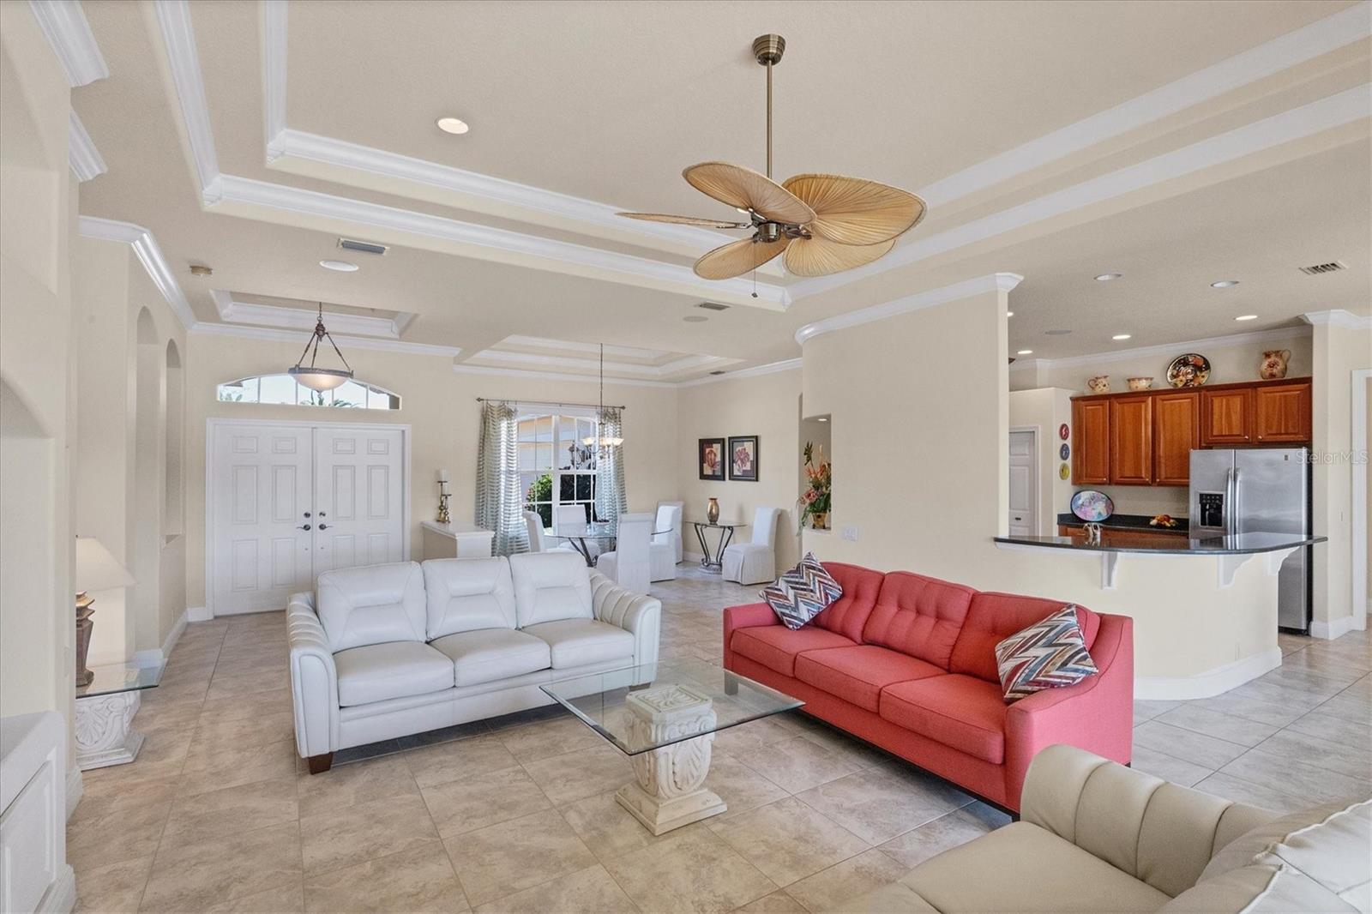
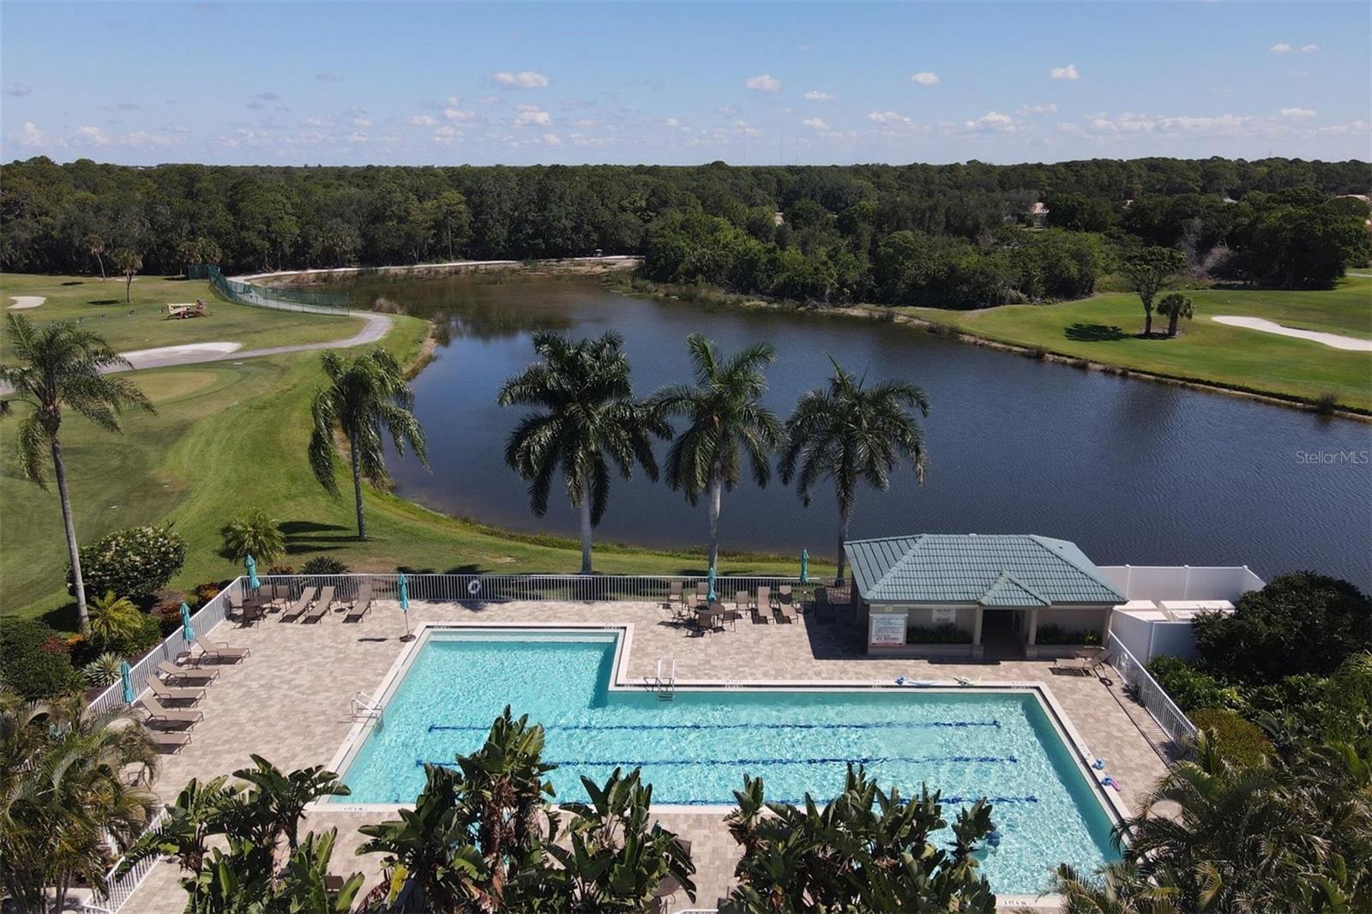
LOCATION, LOCATION, LOCATION. This MAGNIFICENT home sits on one of the best lots in Pelican Pointe. Southern exposure over looking lake and preserve. Ambiance has been enhanced with an infinity pool that appears to overflow into lake. Hot tub/Spa to relax your sore muscles after a game of golf or pickleball. Extremely spacious lanai with plenty of room to catch some sun or sit in the covered shade. Great room floor plan offers 3BD/3.5BA, and Bonus room/Den/Office. The VIEW can be enjoyed from almost every room in the house. Great room living space is accented by double tray ceilings with crown molding, built-ins, neutral colors, and tile floors throughout main areas of home. Carpet in 3 bedrooms to keep your feet warm in the middle of the night and laminate floor in bonus room. Pocket sliders in great room and bonus room allow the home to be opened up and is great for entertaining and allows the view to be front and center. Kitchen offers quartz counters, wood cabinets, stainless steel appliances, and backsplash. Breakfast nook includes the FANTASTIC view and offers a small desk area to pay bills and work if you really must. Separate Dining area with double tray ceilings and updated lighting. Extra recessed lights for those occasional rainy days or night time gatherings. Split floor plan puts the master bedroom on one side and guest bedrooms on the other for everyone's privacy. Large master bedroom with en suite bath offering separate sinks with granite counters, walk in shower, and Jacuzzi tub. Double walk in closet. Plantation shutters on window and double tray ceiling here also. Guest bedroom number two also offers an en suite bath that works great for longer staying guests. 1/2 bath for guest use. TURNKEY FURNISHINGS ARE NEGOTIABLE. Tropical Landscaping, pavered drive with U shaped entrance and exit with side load garage and graceful pillars adorn the front double door entry. This all makes for marvelous curb appeal from the moment you drive up to this home. THIS HOME IS A MUST SEE AND WON'T LAST LONG SO DON'T WAIT. CALL FOR YOUR APPOINTMENT TODAY. View ahead of time with 3D walk through at: https://my.matterport.com/show/?m=pxu12CwfNUQ Pelican Pointe is Venice's premier community with resort style amenities- Clubhouse with restaurant/bar/grill, heated pool, fitness center, tennis courts, pickle ball, tons of social activities, social room/library, 27 holes of golf and pro shop. Huge and very active Women’s Association with tons of activities to choose from. Golf membership is NOT mandatory. LOW HOA fees. All centrally located minutes to Venice Beach, Venice Downtown, shopping, theatres, restaurants, highways, airports, and so much more. Come find your Florida Lifestyle today!
/t.realgeeks.media/resize/460x/https://u.realgeeks.media/swfloridafinehomes%252FBanner_Image_1-min.jpg)
Additional Information
- Taxes
- $8463
- Minimum Lease
- 3 Months
- HOA Fee
- $1,118
- HOA Payment Schedule
- Quarterly
- Maintenance Includes
- Guard - 24 Hour, Cable TV, Pool, Escrow Reserves Fund, Internet, Maintenance Grounds, Recreational Facilities
- Community Features
- Association Recreation - Lease, Clubhouse, Deed Restrictions, Fitness Center, Gated Community - Guard, Golf Carts OK, Golf, Pool, Restaurant, Sidewalks, Golf Community
- Property Description
- One Story
- Zoning
- RSF3
- Interior Layout
- Built-in Features, Ceiling Fans(s), Crown Molding, High Ceilings, Split Bedroom, Thermostat, Tray Ceiling(s), Walk-In Closet(s)
- Interior Features
- Built-in Features, Ceiling Fans(s), Crown Molding, High Ceilings, Split Bedroom, Thermostat, Tray Ceiling(s), Walk-In Closet(s)
- Floor
- Ceramic Tile
- Appliances
- Dishwasher, Dryer, Microwave, Range, Refrigerator, Washer
- Utilities
- Public
- Heating
- Central, Electric
- Air Conditioning
- Central Air
- Exterior Construction
- Block, Stucco
- Exterior Features
- Irrigation System, Sliding Doors
- Roof
- Tile
- Foundation
- Slab
- Pool
- Community, Private
- Pool Type
- Heated, In Ground, Screen Enclosure, Solar Heat
- Garage Carport
- 2 Car Garage
- Garage Spaces
- 2
- Garage Features
- Driveway, Golf Cart Parking
- Water View
- Lake
- Pets
- Allowed
- Max Pet Weight
- 999
- Pet Size
- Extra Large (101+ Lbs.)
- Flood Zone Code
- X
- Parcel ID
- 0425110006
- Legal Description
- LOT 76, PELICAN POINTE GOLF & COUNTRY CLUB UNIT 10
Listing courtesy of COLDWELL BANKER REALTY. 941-493-1000
Selling Office: RE/MAX PLATINUM REALTY.Mortgage Calculator
StellarMLS is the source of this information via Internet Data Exchange Program. All listing information is deemed reliable but not guaranteed and should be independently verified through personal inspection by appropriate professionals. Listings displayed on this website may be subject to prior sale or removal from sale. Availability of any listing should always be independently verified. Listing information is provided for consumer personal, non-commercial use, solely to identify potential properties for potential purchase. All other use is strictly prohibited and may violate relevant federal and state law. Data last updated on