721 Carnoustie Terrace Unit 11, Venice, FL 34293
- $345,000
- 2
- BD
- 2
- BA
- 1,603
- SqFt







- Sold Price
- $345,000
- List Price
- $399,999
- Status
- Sold
- Days on Market
- 126
- Closing Date
- Jul 08, 2024
- MLS#
- N6131580
- Property Style
- Villa
- Architectural Style
- Florida
- Year Built
- 1987
- Bedrooms
- 2
- Bathrooms
- 2
- Living Area
- 1,603
- Total Acreage
- Non-Applicable
- Monthly Condo Fee
- 600
- Legal Subdivision Name
- Saint George
- Community Name
- Saint George
- MLS Area Major
- Venice
Property Description
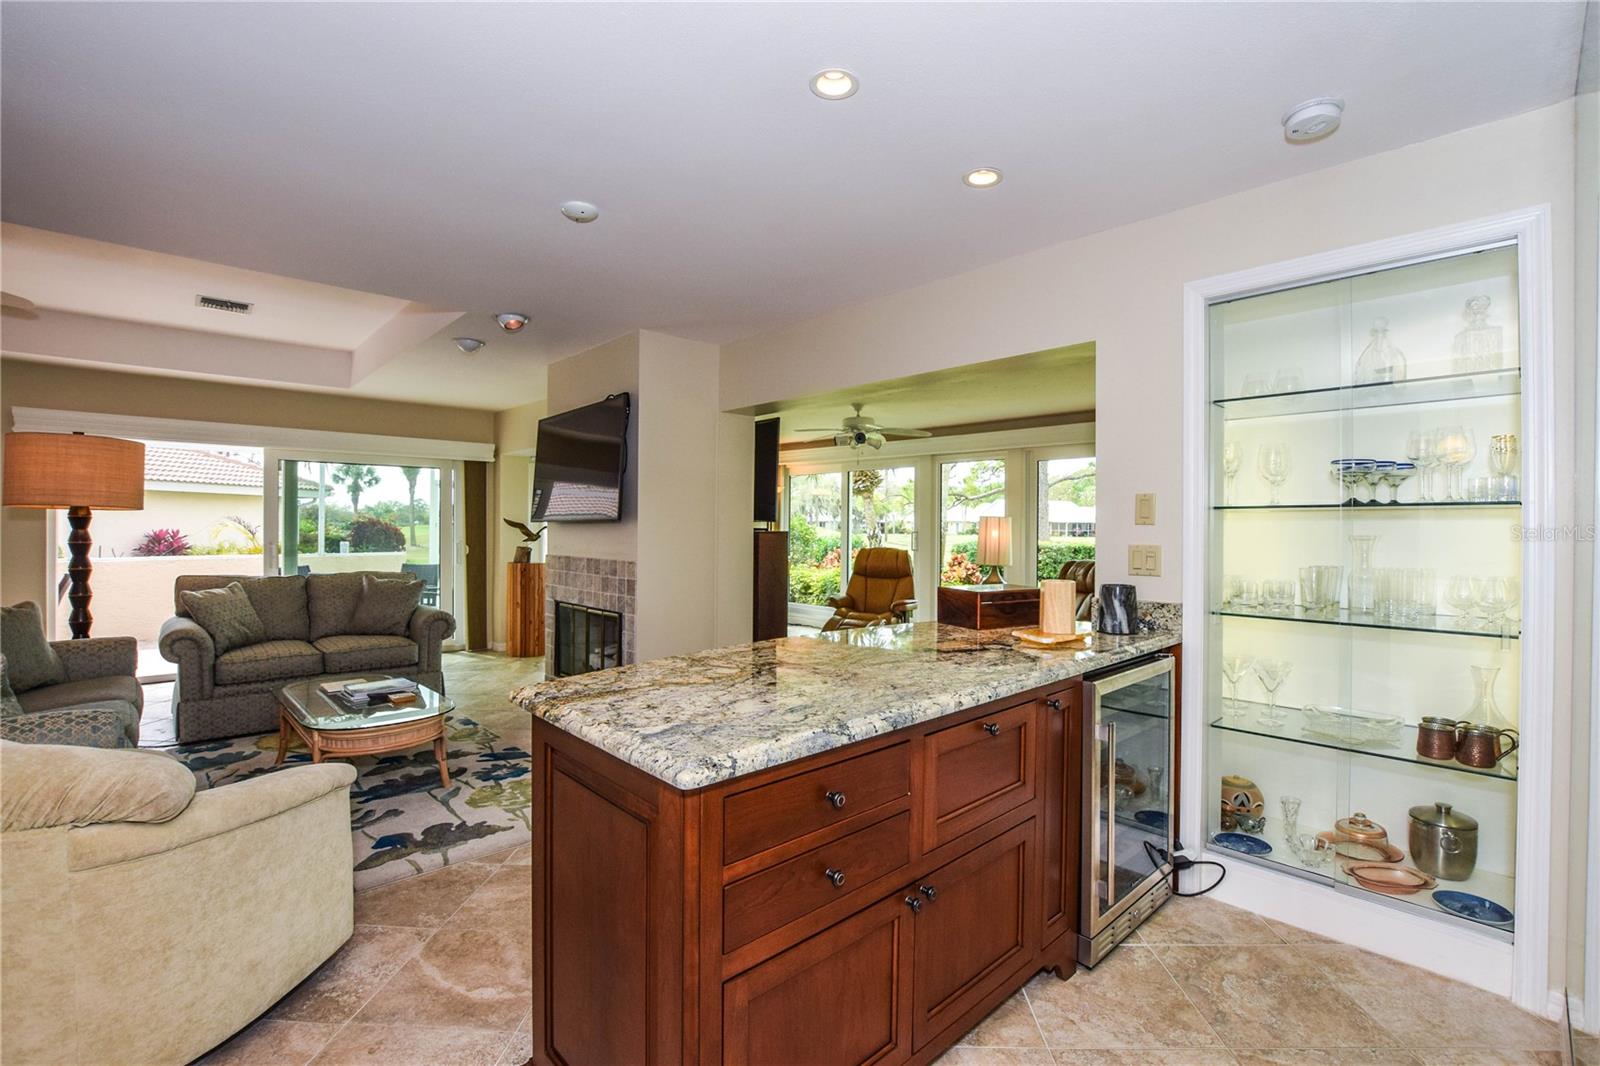
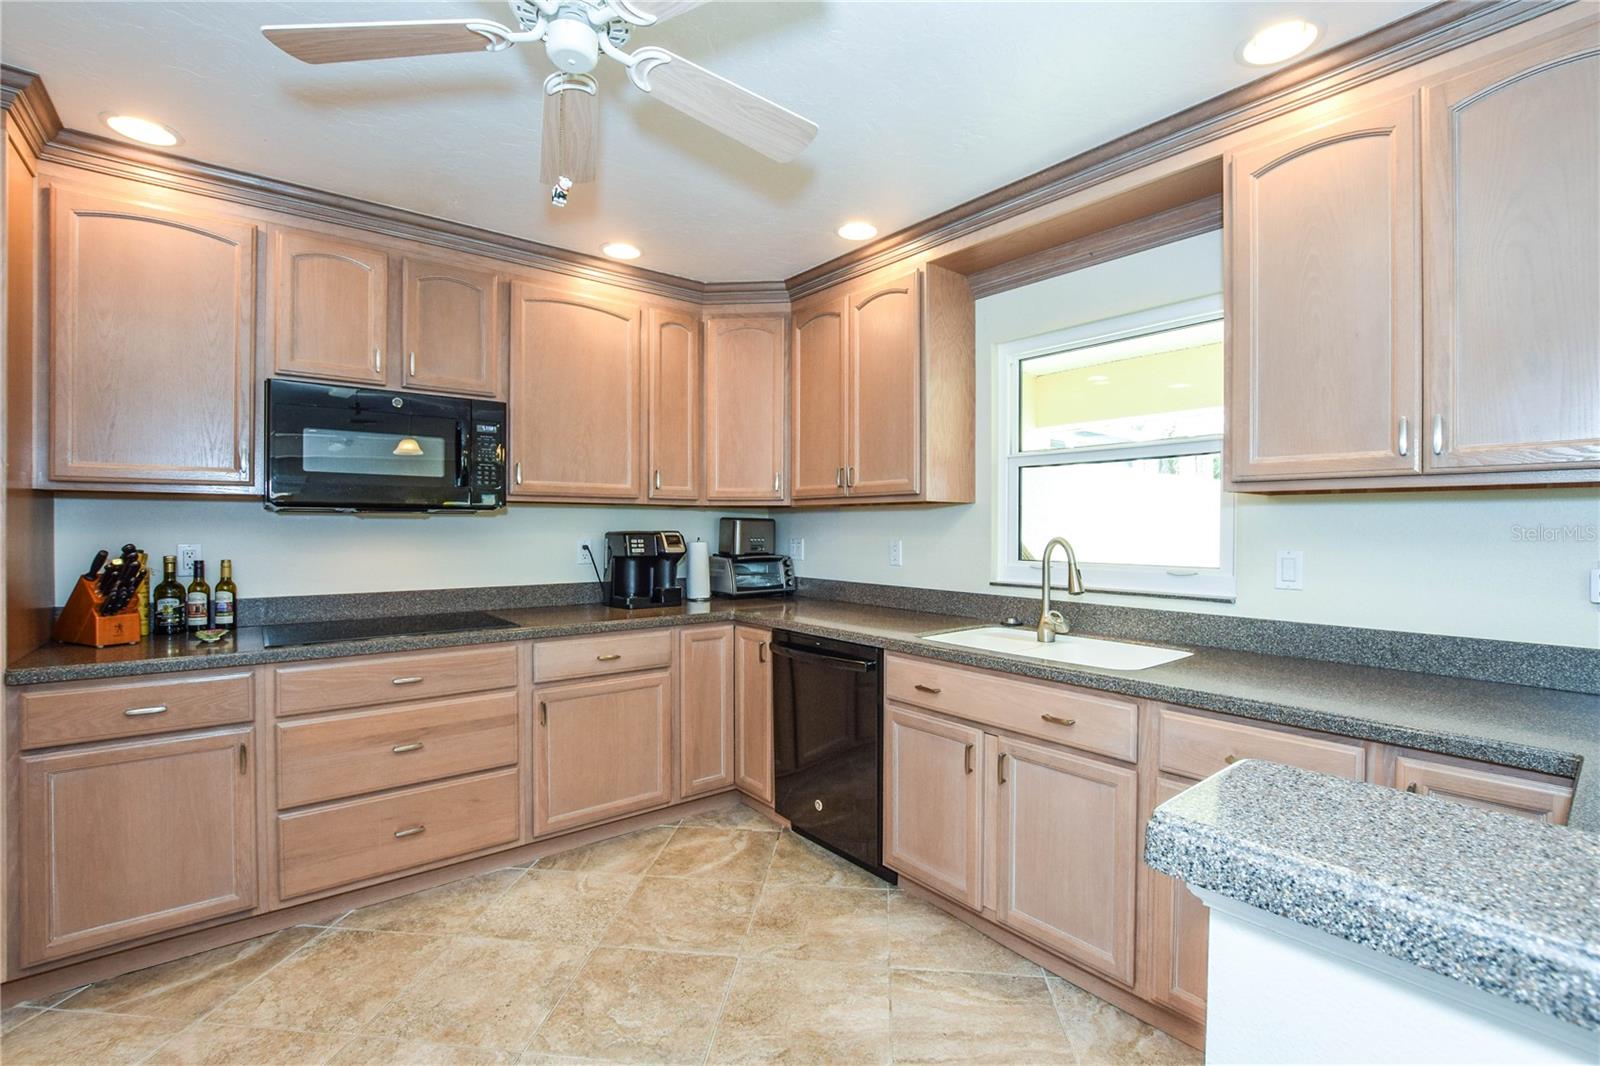
Embrace the one hundred, and eighty-degree view of the Bob Cat golf course including #11 green and # 12 tee and green, and ponds anchored by an active Osprey nest where you watch these large adult birds search and dive to catch fish to bring home and feed their chicks. The two-bedroom villa nestles into the desirable Saint George gated community within the Plantation Golf and Country Club is serene featuring a private association pool and clubhouse. Each year during the LPGA women’s qualifier you can watch these extraordinary athletes tee off and putt. The open layout features a great room with dining area and family room with breakfast area separated by a fireplace where TV screens can be mounted on both sides. A granite topped entertainment bar and serving area with space for a wine and beverage cooler also features a lighted and enclosed glass shelf area. The attractive and functional tile floors extend out into the lanai and the front covered entry areas. Unlike other Villas in this neighborhood the lanai side of the home is not attached to another villa creating a desirable open view. The master bedroom’s expansive view includes desirable golf course views and the master bath includes a skylight and new walk in shower door. The master bedroom closets are updated with one walk-in closet with custom shelves. The second bedroom has a wall-mounted Murphy Bed with wood finish and permits the owner to create other uses for this room. This mattress matches the comfort of most other mattresses. The home includes many alterations to make your stay enjoyable. The hurricane-proof windows create peace and quiet and the new garage floor with wall cabinets provides an attractive and clean garage space. The remodeled kitchen creates a functional work area with a view of the front gate. The new front entry door creates a welcoming stained glass entrance door with sidelights. The garage door is new as well as the garage entry to the laundry room. If golf, tennis or pickleball is your game joining the Plantation Golf and Country Club will also enhance your social life.
/t.realgeeks.media/resize/460x/https://u.realgeeks.media/swfloridafinehomes%252FBanner_Image_1-min.jpg)
Additional Information
- Taxes
- $4658
- Minimum Lease
- 3 Months
- Maintenance Includes
- Pool, Escrow Reserves Fund, Maintenance Structure, Maintenance Grounds, Management, Pest Control, Private Road, Recreational Facilities, Security
- Condo Fees
- $1800
- Condo Fees Term
- Quarterly
- Community Features
- Buyer Approval Required, Clubhouse, Deed Restrictions, Gated Community - No Guard, Golf Carts OK, Pool
- Property Description
- One Story
- Zoning
- RSF2
- Interior Layout
- Built-in Features, Ceiling Fans(s), Dry Bar, Living Room/Dining Room Combo, Skylight(s), Solid Surface Counters, Solid Wood Cabinets, Stone Counters, Tray Ceiling(s), Walk-In Closet(s), Window Treatments
- Interior Features
- Built-in Features, Ceiling Fans(s), Dry Bar, Living Room/Dining Room Combo, Skylight(s), Solid Surface Counters, Solid Wood Cabinets, Stone Counters, Tray Ceiling(s), Walk-In Closet(s), Window Treatments
- Floor
- Carpet, Ceramic Tile, Tile
- Appliances
- Built-In Oven, Convection Oven, Cooktop, Dishwasher, Disposal, Dryer, Electric Water Heater, Microwave, Refrigerator, Washer
- Utilities
- Cable Connected, Electricity Connected
- Heating
- Central, Electric
- Air Conditioning
- Central Air
- Exterior Construction
- Block, Stucco
- Exterior Features
- Courtyard, Private Mailbox, Rain Gutters, Sliding Doors
- Roof
- Tile
- Foundation
- Slab
- Pool
- Community
- Garage Carport
- 2 Car Garage
- Garage Spaces
- 2
- Garage Features
- Garage Door Opener
- Garage Dimensions
- 20X20
- Elementary School
- Taylor Ranch Elementary
- Middle School
- Venice Area Middle
- High School
- Venice Senior High
- Water View
- Lake
- Pets
- Allowed
- Pet Size
- Small (16-35 Lbs.)
- Flood Zone Code
- X500
- Parcel ID
- 0442061011
- Legal Description
- UNIT 11 SAINT GEORGE AT THE PLANTATION
Listing courtesy of MICHAEL SAUNDERS & COMPANY. 941-493-2500
Selling Office: RE/MAX ALLIANCE GROUP.Mortgage Calculator
StellarMLS is the source of this information via Internet Data Exchange Program. All listing information is deemed reliable but not guaranteed and should be independently verified through personal inspection by appropriate professionals. Listings displayed on this website may be subject to prior sale or removal from sale. Availability of any listing should always be independently verified. Listing information is provided for consumer personal, non-commercial use, solely to identify potential properties for potential purchase. All other use is strictly prohibited and may violate relevant federal and state law. Data last updated on