328 Pine Ranch Trail, Osprey, FL 34229
- $1,150,000
- 4
- BD
- 3
- BA
- 3,215
- SqFt








- Sold Price
- $1,150,000
- List Price
- $1,150,000
- Status
- Sold
- Days on Market
- 1
- Closing Date
- Apr 30, 2024
- MLS#
- N6131630
- Property Style
- Single Family
- Architectural Style
- Colonial
- Year Built
- 1991
- Bedrooms
- 4
- Bathrooms
- 3
- Living Area
- 3,215
- Lot Size
- 44,939
- Acres
- 1.03
- Total Acreage
- 1 to less than 2
- Legal Subdivision Name
- Pine Ranch East
- Community Name
- Pine Ranch East
- MLS Area Major
- Osprey
Property Description
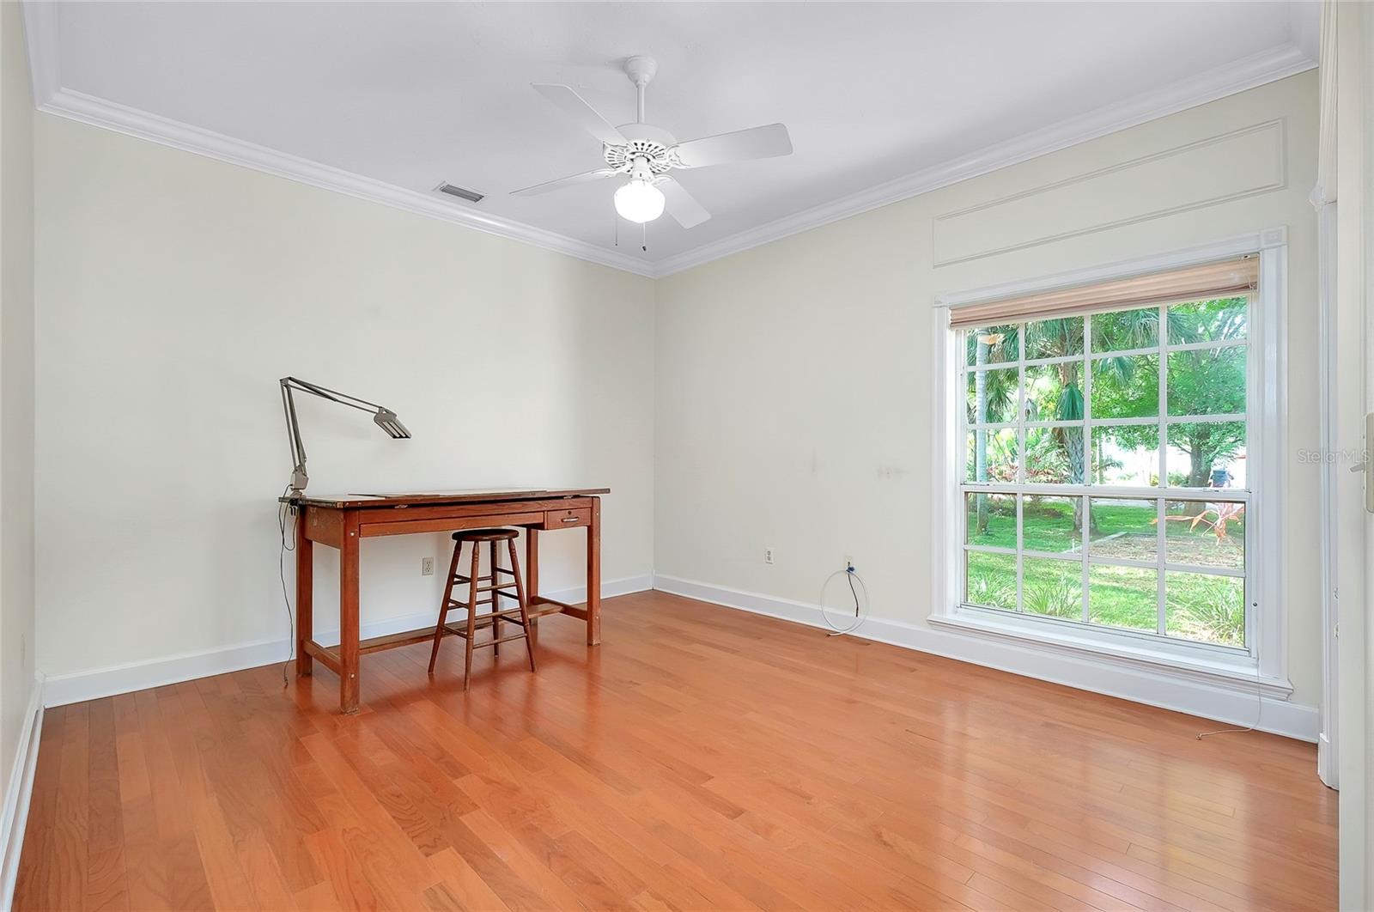
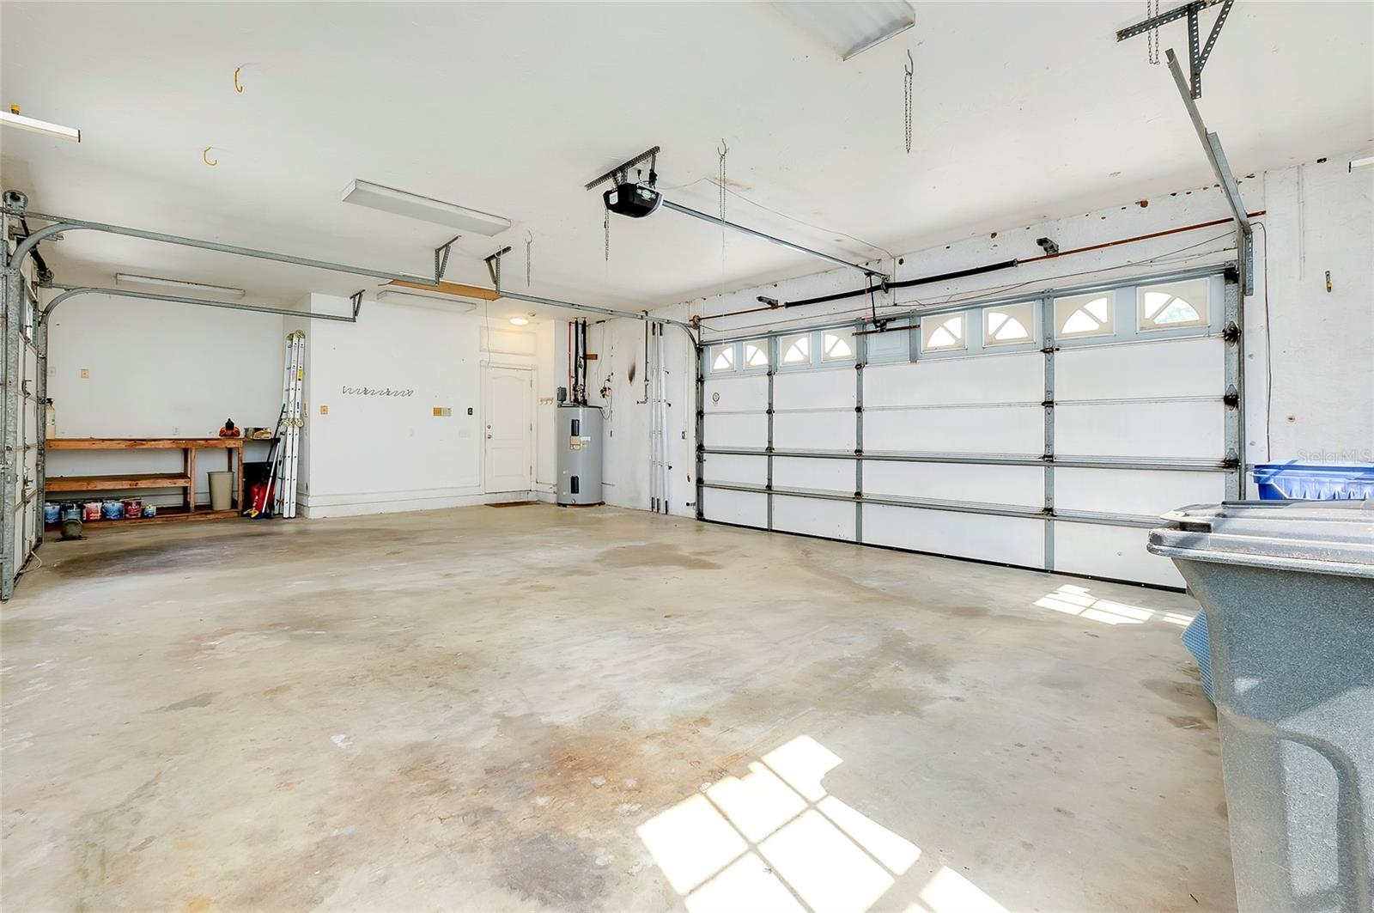
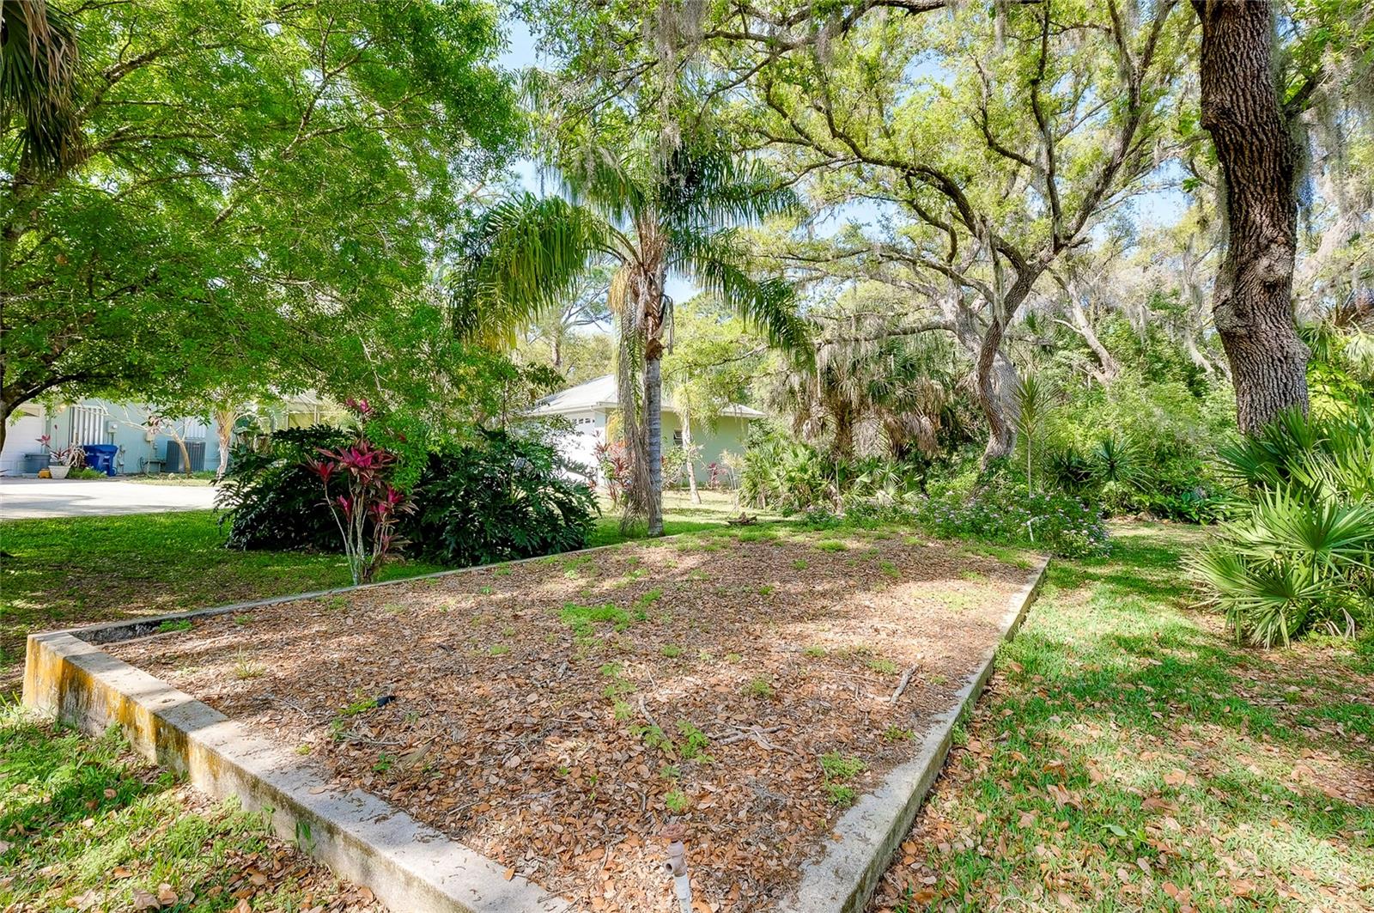
Welcome to Pine Ranch East, a community of single-family homes with 1-5 acres of land. This charming Colonial-style home sits on over an acre of beautifully landscaped property that offers privacy and tranquility. With 4 bedrooms, 2.5 bathrooms, and 3,912 square feet of living space, this stately home is both spacious and inviting. The front of the house features three sets of French doors that allow natural light to flood the large living and dining area. The high ceilings and intricate trim detail throughout the home add to its elegance. The built-in TV area, bookshelves, and 12x18 tile flooring make for a comfortable living space, while a beautiful stained-glass piece tops another set of French doors, providing a stunning view of the expansive pool area. The primary bedroom is located on one side of the home and boasts an ensuite bathroom with two pedestal sinks, a vanity, and a separate room for the shower and toilet. The primary suite also has French doors that open up to the pool and windows that overlook the lush greenery of the property. Also on this side of the home is a half bath and a large bedroom that has been used as a den/office. A hallway leads to the family room/kitchen combination, which features cathedral ceilings, a fireplace, and plenty of natural light. The kitchen is a chef's dream, with gray granite countertops, a Bosch gas stove top and dishwasher, a Whirlpool fridge, and a GE Profile microwave, all in stainless steel. The eat-in area offers another set of French doors that look onto the pool area, making for a light-filled and inviting space. Next to the kitchen area is a spacious laundry room with high ceilings, another set of French doors, a utility sink with counter space, and entry to the garage. The laundry room also has an enormous pantry space, providing ample storage. There are two more large bedrooms and a full bath that serves as the pool bath. Bedroom 3 features wood flooring and a built-in closet, while Bedroom 4 has a walk-in closet and carpeted flooring. The pool area is a true oasis, with plenty of space for lounging and entertaining, and a stunning view of the foliage in the backyard. The driveway can accommodate multiple cars, and there is a turn-around area that allows for easy entrance and exit. 3 CAR GARAGE, AC 2022, KITCHEN REMODEL 2018, ROOF 2014
/t.realgeeks.media/resize/460x/https://u.realgeeks.media/swfloridafinehomes%252FBanner_Image_1-min.jpg)
Additional Information
- Taxes
- $5750
- Minimum Lease
- 1 Month
- Location
- Landscaped, Level, Oversized Lot, Private
- Community Features
- No Deed Restriction
- Property Description
- One Story
- Interior Layout
- Built-in Features, Cathedral Ceiling(s), Ceiling Fans(s), Central Vaccum, Chair Rail, Coffered Ceiling(s), Crown Molding, Eat-in Kitchen, High Ceilings, Kitchen/Family Room Combo, Living Room/Dining Room Combo, Open Floorplan, Primary Bedroom Main Floor, Skylight(s), Solid Surface Counters, Solid Wood Cabinets, Split Bedroom, Stone Counters, Thermostat, Walk-In Closet(s), Window Treatments
- Interior Features
- Built-in Features, Cathedral Ceiling(s), Ceiling Fans(s), Central Vaccum, Chair Rail, Coffered Ceiling(s), Crown Molding, Eat-in Kitchen, High Ceilings, Kitchen/Family Room Combo, Living Room/Dining Room Combo, Open Floorplan, Primary Bedroom Main Floor, Skylight(s), Solid Surface Counters, Solid Wood Cabinets, Split Bedroom, Stone Counters, Thermostat, Walk-In Closet(s), Window Treatments
- Floor
- Carpet, Ceramic Tile, Hardwood, Tile, Wood
- Appliances
- Built-In Oven, Cooktop, Dishwasher, Disposal, Dryer, Electric Water Heater, Microwave, Refrigerator, Washer
- Utilities
- Cable Available, Cable Connected, Electricity Available, Electricity Connected, Propane, Sprinkler Well, Underground Utilities, Water Connected
- Heating
- Electric, Heat Pump
- Air Conditioning
- Central Air, Zoned
- Fireplace Description
- Family Room, Gas
- Exterior Construction
- Block, Stucco
- Exterior Features
- French Doors, Irrigation System, Lighting, Private Mailbox, Sliding Doors
- Roof
- Shingle
- Foundation
- Slab
- Pool
- Private
- Pool Type
- Gunite, In Ground, Lighting, Outside Bath Access, Screen Enclosure
- Garage Carport
- 3 Car Garage
- Garage Spaces
- 3
- Garage Features
- Circular Driveway, Driveway, Garage Door Opener, Garage Faces Side
- Elementary School
- Laurel Nokomis Elementary
- Middle School
- Sarasota Middle
- High School
- Venice Senior High
- Pets
- Allowed
- Pet Size
- Extra Large (101+ Lbs.)
- Flood Zone Code
- X
- Parcel ID
- 0141080012
- Legal Description
- LOT 8 PINE RANCH EAST
Listing courtesy of RE/MAX PLATINUM REALTY. 941-929-9090
Selling Office: EDG REALTY LLC.Mortgage Calculator
StellarMLS is the source of this information via Internet Data Exchange Program. All listing information is deemed reliable but not guaranteed and should be independently verified through personal inspection by appropriate professionals. Listings displayed on this website may be subject to prior sale or removal from sale. Availability of any listing should always be independently verified. Listing information is provided for consumer personal, non-commercial use, solely to identify potential properties for potential purchase. All other use is strictly prohibited and may violate relevant federal and state law. Data last updated on