756 Village Circle Unit 104, Venice, FL 34292
- $232,000
- 2
- BD
- 2
- BA
- 1,062
- SqFt







- Sold Price
- $232,000
- List Price
- $239,000
- Status
- Sold
- Days on Market
- 80
- Closing Date
- Jun 13, 2024
- MLS#
- N6131646
- Property Style
- Condo
- Architectural Style
- Florida, Traditional
- Year Built
- 1986
- Bedrooms
- 2
- Bathrooms
- 2
- Living Area
- 1,062
- Lot Size
- 281,280
- Total Acreage
- Non-Applicable
- Building Name
- 756
- Monthly Condo Fee
- 617
- Legal Subdivision Name
- Capri West
- Community Name
- Capri West
- MLS Area Major
- Venice
Property Description
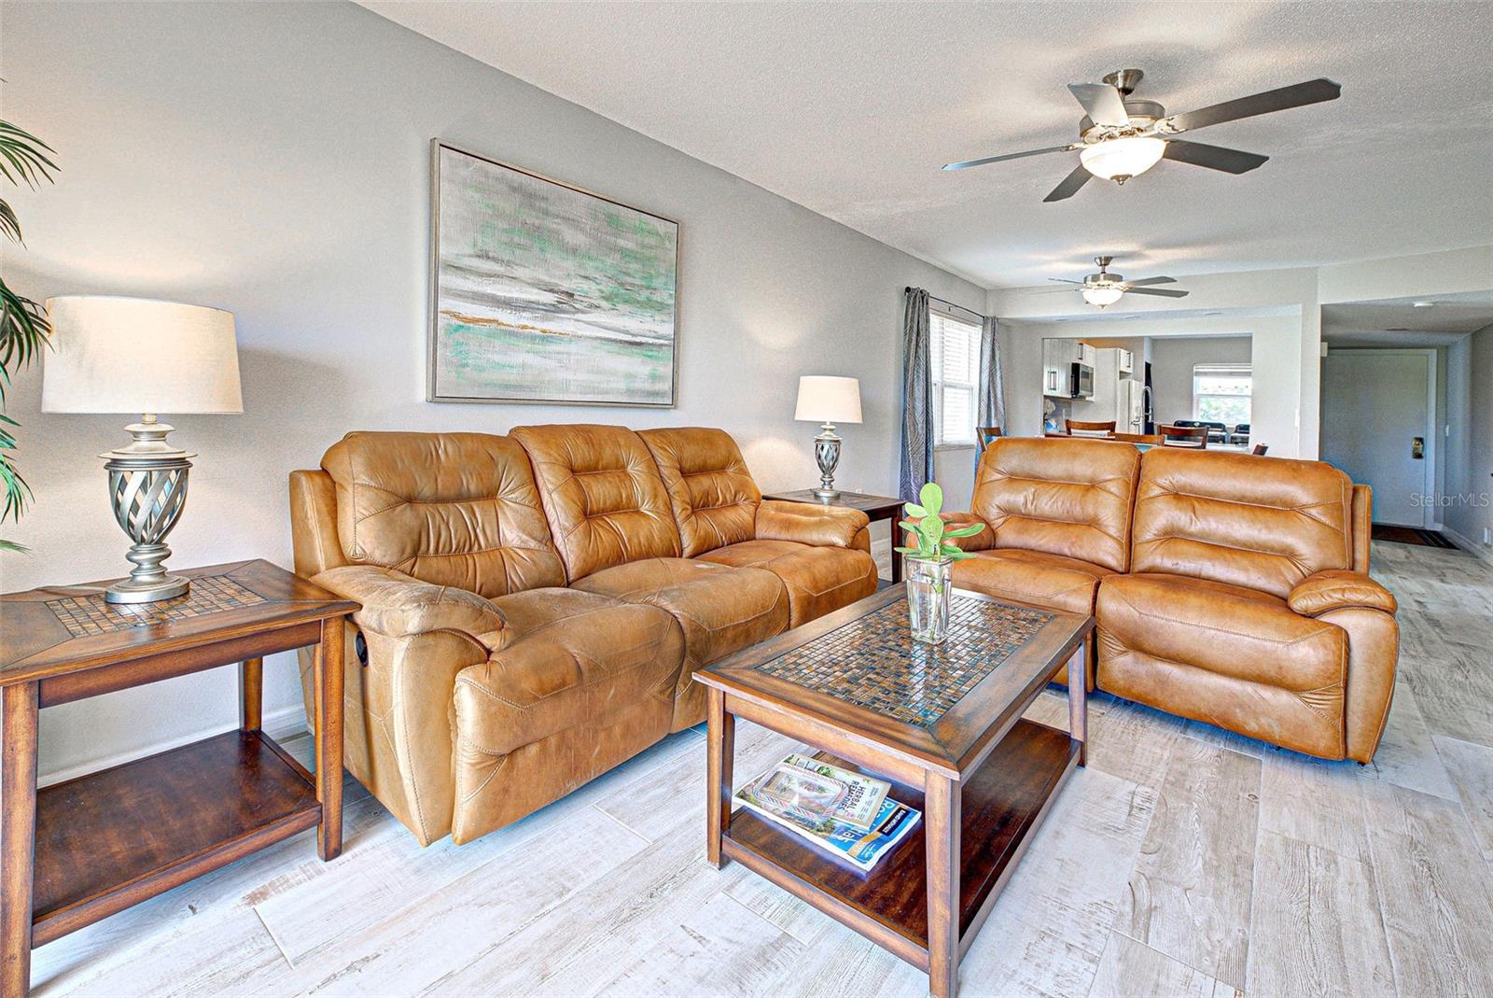
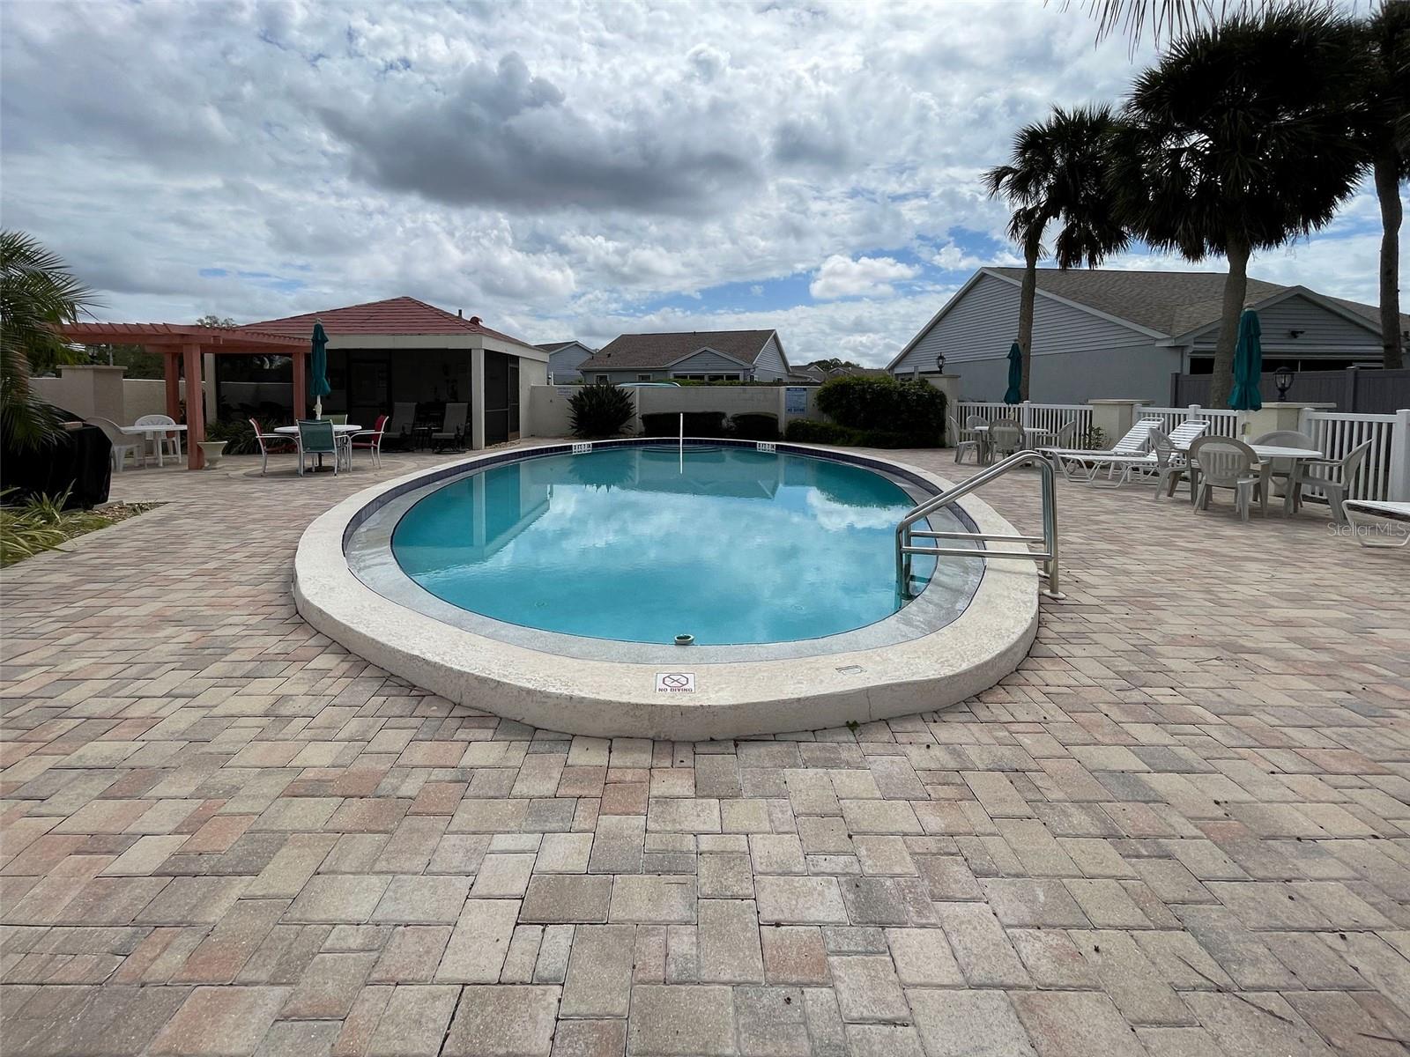
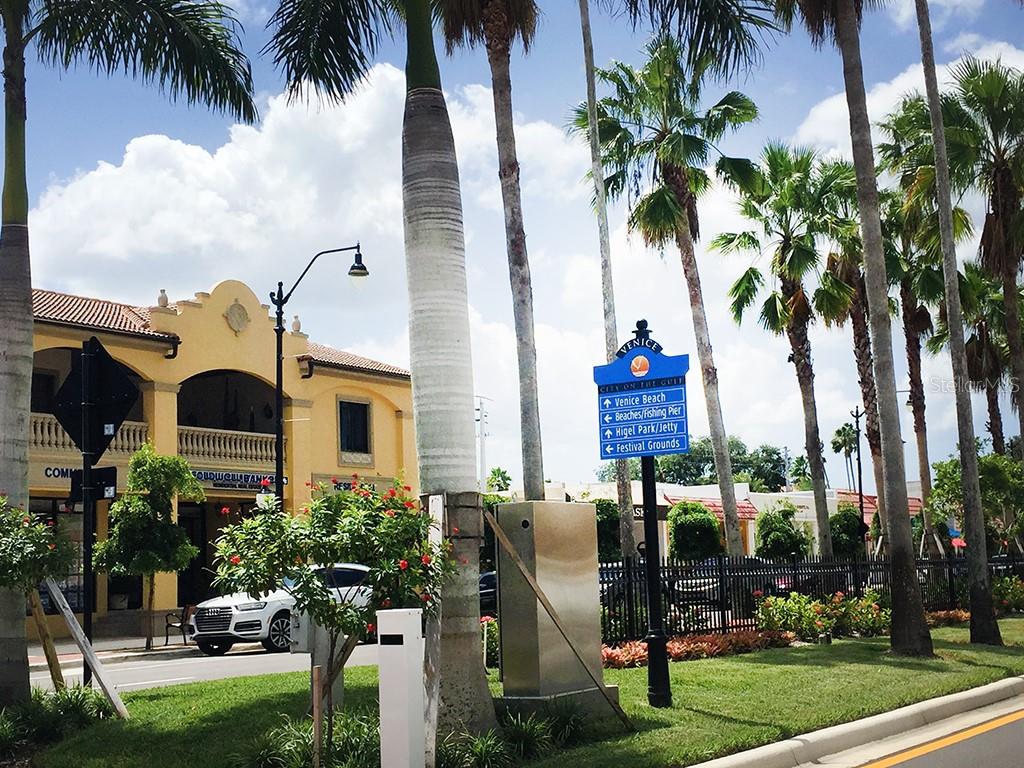
PRICE IMPROVEMENT- MOTIVATED SELLER! FIRST FLOOR FURNISHED END UNIT WITH HURRICANE WINDOWS AND METAL ACCORDIAN SHUTTER ON SLIDER and BEDROOM WINDOW! Beautifully remodeled Capri West PET-FRIENDLY condo with serene golf course views! This elegantly upgraded condo features a split 2 bedroom, 2 bathroom layout with 2 en-suite bathrooms and deep walk-in closets. Amazing upgrades include expensive ceramic plank tile flooring throughout, new fans in every room, neutral paint, gorgeous stone surface heat-resistant dolomite counter tops, and new taller bathroom vanities and commodes. The modern kitchen showcases a huge stainless steel sink with a beachy blue backsplash tile with a pass-through counter bar overlooking the BRIGHT dining room and living room. Lanai sliders have hurricane shutters in place and leads directly to the the second community pool, just steps away from your door! This end unit condo comes COMPLETELY FURNISHED with NEW STAINLESS STEEL OVEN, MICROWAVE, DISHWASHER, plus a DELUXE WASHER AND DRYER SET. The carport is right out your front door, and you also get a storage area for beach toys. CAPRI WEST is centrally located among the Capri golf community, only 10 minutes from Historic downtown Venice Island and just minutes to Sarasota Memorial Hospital or the I-75. This area is GOLFERS PARADISE! HOA offers two community pools, one heated year round, one featuring grilling for entertaining! HOA fees covers all exterior maintenance, covered parking, WATER, SEWER, TRASH, CABLE TV, and pest control. NEWER A/C TRANE 2018, Water Heater 6/2020, and building has a metal roof; Wind mitigation reflects 2000. Residents may have one small dog or cat. Capri Isles Blvd offers lit sidewalks perfect for walking your dog, or taking an evening bike ride or walk to nearby stores.
/t.realgeeks.media/resize/460x/https://u.realgeeks.media/swfloridafinehomes%252FBanner_Image_1-min.jpg)
Additional Information
- Taxes
- $2538
- Minimum Lease
- 3 Months
- HOA Payment Schedule
- Quarterly
- Maintenance Includes
- Cable TV, Common Area Taxes, Pool, Escrow Reserves Fund, Insurance, Maintenance Structure, Maintenance Grounds, Maintenance, Pest Control, Private Road, Recreational Facilities, Sewer, Trash, Water
- Condo Fees
- $1850
- Condo Fees Term
- Quarterly
- Location
- Cleared, Landscaped, Level, On Golf Course, Paved
- Community Features
- Clubhouse, Community Mailbox, Deed Restrictions, Golf, Irrigation-Reclaimed Water, Pool, Sidewalks, Golf Community, Maintenance Free
- Property Description
- One Story
- Zoning
- PUD
- Interior Layout
- Ceiling Fans(s), Living Room/Dining Room Combo, Open Floorplan, Solid Surface Counters, Split Bedroom, Stone Counters, Walk-In Closet(s), Window Treatments
- Interior Features
- Ceiling Fans(s), Living Room/Dining Room Combo, Open Floorplan, Solid Surface Counters, Split Bedroom, Stone Counters, Walk-In Closet(s), Window Treatments
- Floor
- Ceramic Tile
- Appliances
- Dishwasher, Dryer, Electric Water Heater, Microwave, Range, Refrigerator, Washer
- Utilities
- Cable Connected, Electricity Connected, Public, Sewer Connected, Street Lights, Water Connected
- Heating
- Central
- Air Conditioning
- Central Air
- Exterior Construction
- Block
- Exterior Features
- Courtyard, Hurricane Shutters, Outdoor Grill, Sidewalk, Sliding Doors, Sprinkler Metered, Storage
- Roof
- Slate
- Foundation
- Block
- Pool
- Community
- Garage Carport
- 1 Car Carport
- Middle School
- Venice Area Middle
- High School
- Venice Senior High
- Pets
- Allowed
- Max Pet Weight
- 25
- Pet Size
- Small (16-35 Lbs.)
- Floor Number
- 1
- Flood Zone Code
- X500
- Parcel ID
- 0411032004
- Legal Description
- UNIT 104 CAPRI WEST PH A
Listing courtesy of WHITE SANDS REALTY GROUP FL. 941-923-5835
Selling Office: WHITE SANDS REALTY GROUP FL.Mortgage Calculator
StellarMLS is the source of this information via Internet Data Exchange Program. All listing information is deemed reliable but not guaranteed and should be independently verified through personal inspection by appropriate professionals. Listings displayed on this website may be subject to prior sale or removal from sale. Availability of any listing should always be independently verified. Listing information is provided for consumer personal, non-commercial use, solely to identify potential properties for potential purchase. All other use is strictly prohibited and may violate relevant federal and state law. Data last updated on